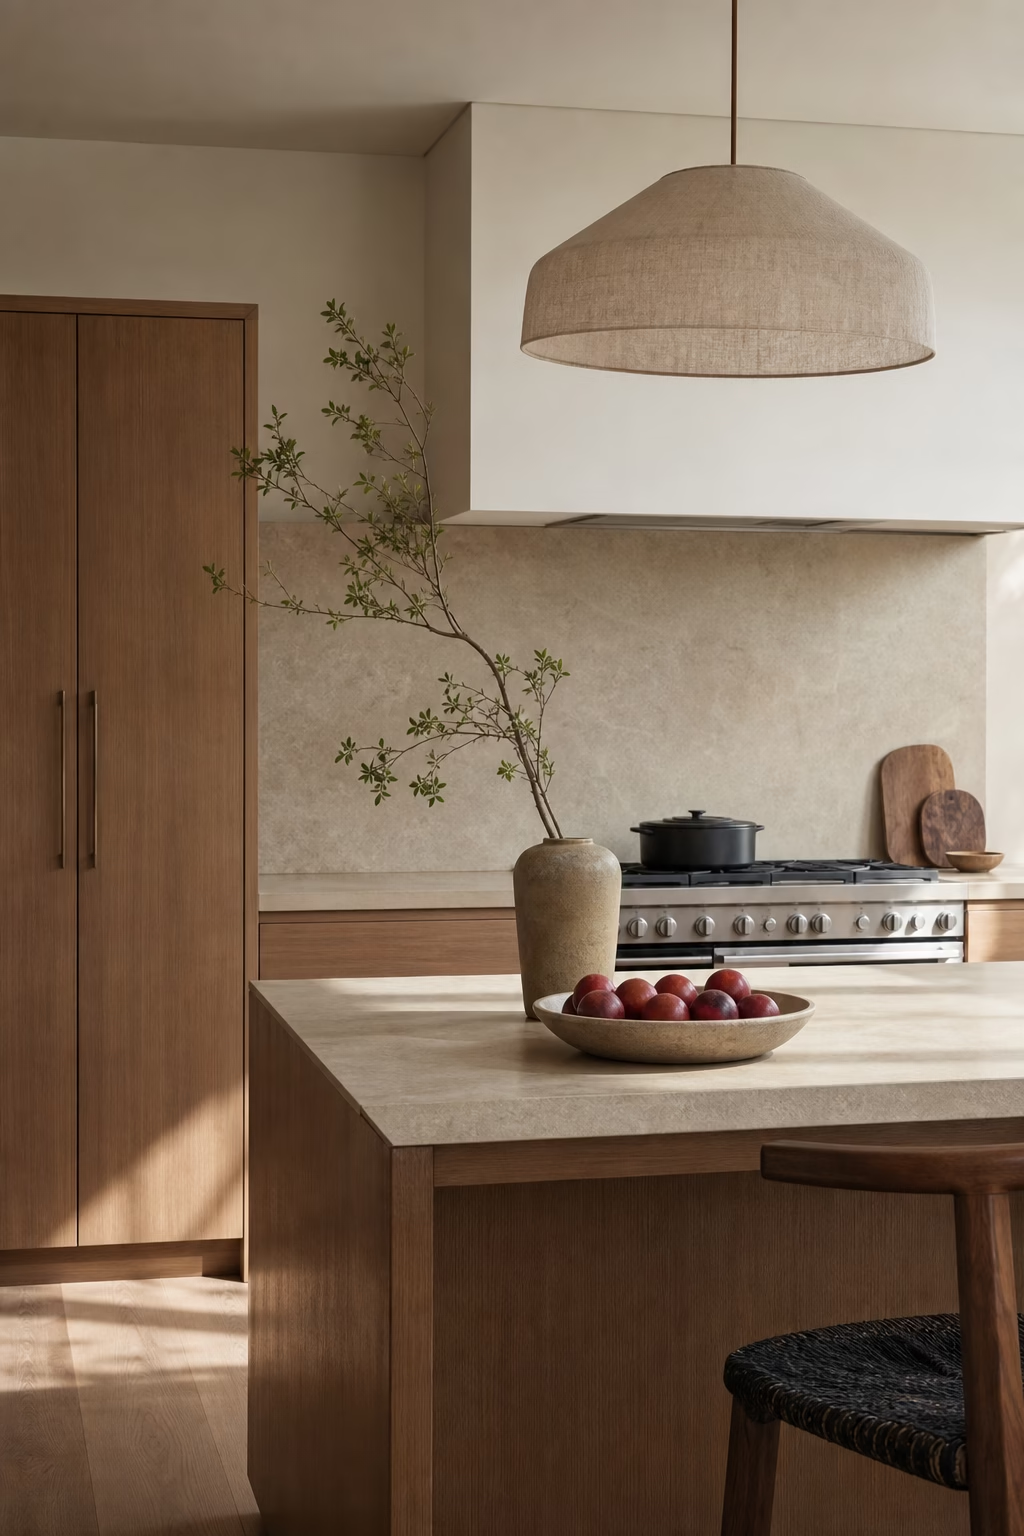
Elegant kitchen remodel ideas for 2025 focused on calmer layouts, minimalist cabinetry, smarter storage, better lighting, and refined modern materials.
- Start With a Cleaner Working Triangle
- Replace Upper Cabinets With Taller Storage
- Choose Slab Doors With Subtle Depth
- Run Counter Material Up the Wall
- Make the Island Slimmer but More Useful
- Use One Warm Metal Finish Thoughtfully
- Upgrade Lighting in Three Quiet Layers
- Add Texture Through Plaster, Tile, or Wood
- Conceal the Small Appliances Properly
- Use Glass or Pocket Doors to Borrow Light
- Plan a Calmer Waste and Cleanup Zone
- Finish With Fewer, Better Visible Objects
Start With a Cleaner Working Triangle
An elegant remodel begins with movement, not finishes. Before choosing cabinets, map the path between refrigerator, sink, range, dishwasher, trash, and pantry. In many older kitchens, the biggest upgrade is simply removing a pinch point or giving the dishwasher enough clearance to open without blocking the sink. Keep the main prep zone near water and leave a landing surface beside every major appliance. Minimalist design depends on this planning because there is nowhere for awkward function to hide. When the triangle is calm, the room immediately feels more expensive, even before the stone, lighting, or hardware are upgraded. Measure open doors, not just closed cabinets.
Replace Upper Cabinets With Taller Storage
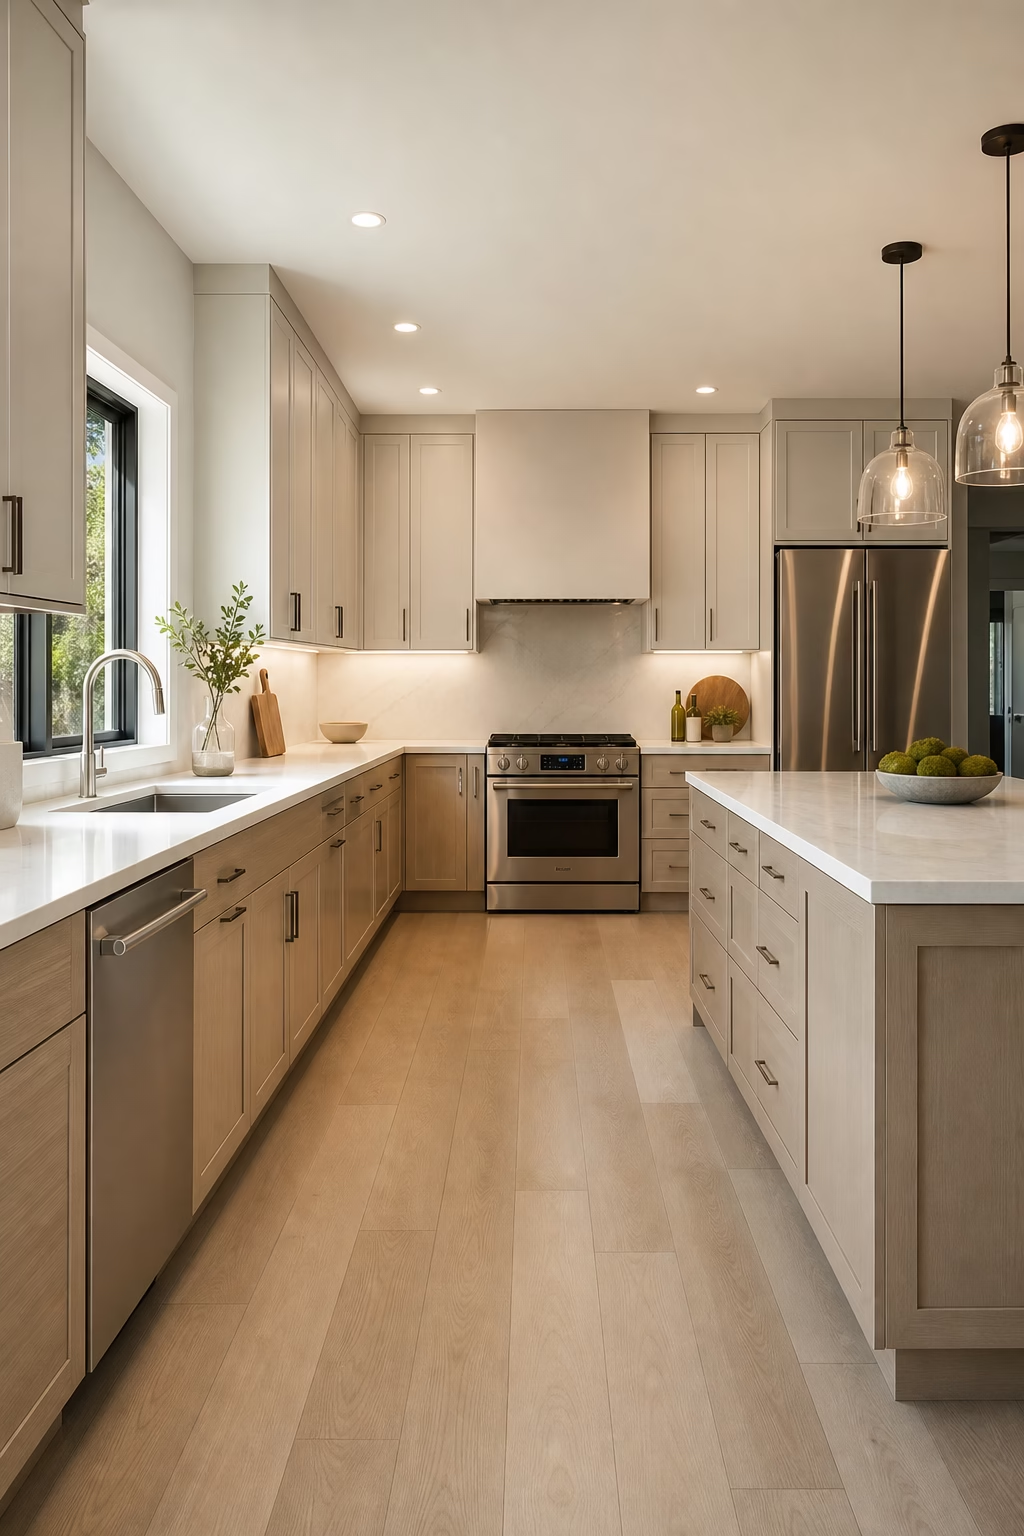
Removing upper cabinets can make a kitchen feel larger, but only if storage is rebuilt elsewhere. A smart remodel shifts volume into tall pantry cabinets, appliance garages, and deep drawers that are easier to use than crowded wall boxes. Keep the open wall intentional with stone, tile, shelves, or a quiet plaster finish. This approach works especially well in kitchens with a good window or a strong range wall, because the eye gets a cleaner focal point. Measure what you actually own before deleting uppers. Minimalism is not owning nothing; it is giving every useful item a better, calmer place to live.
Choose Slab Doors With Subtle Depth
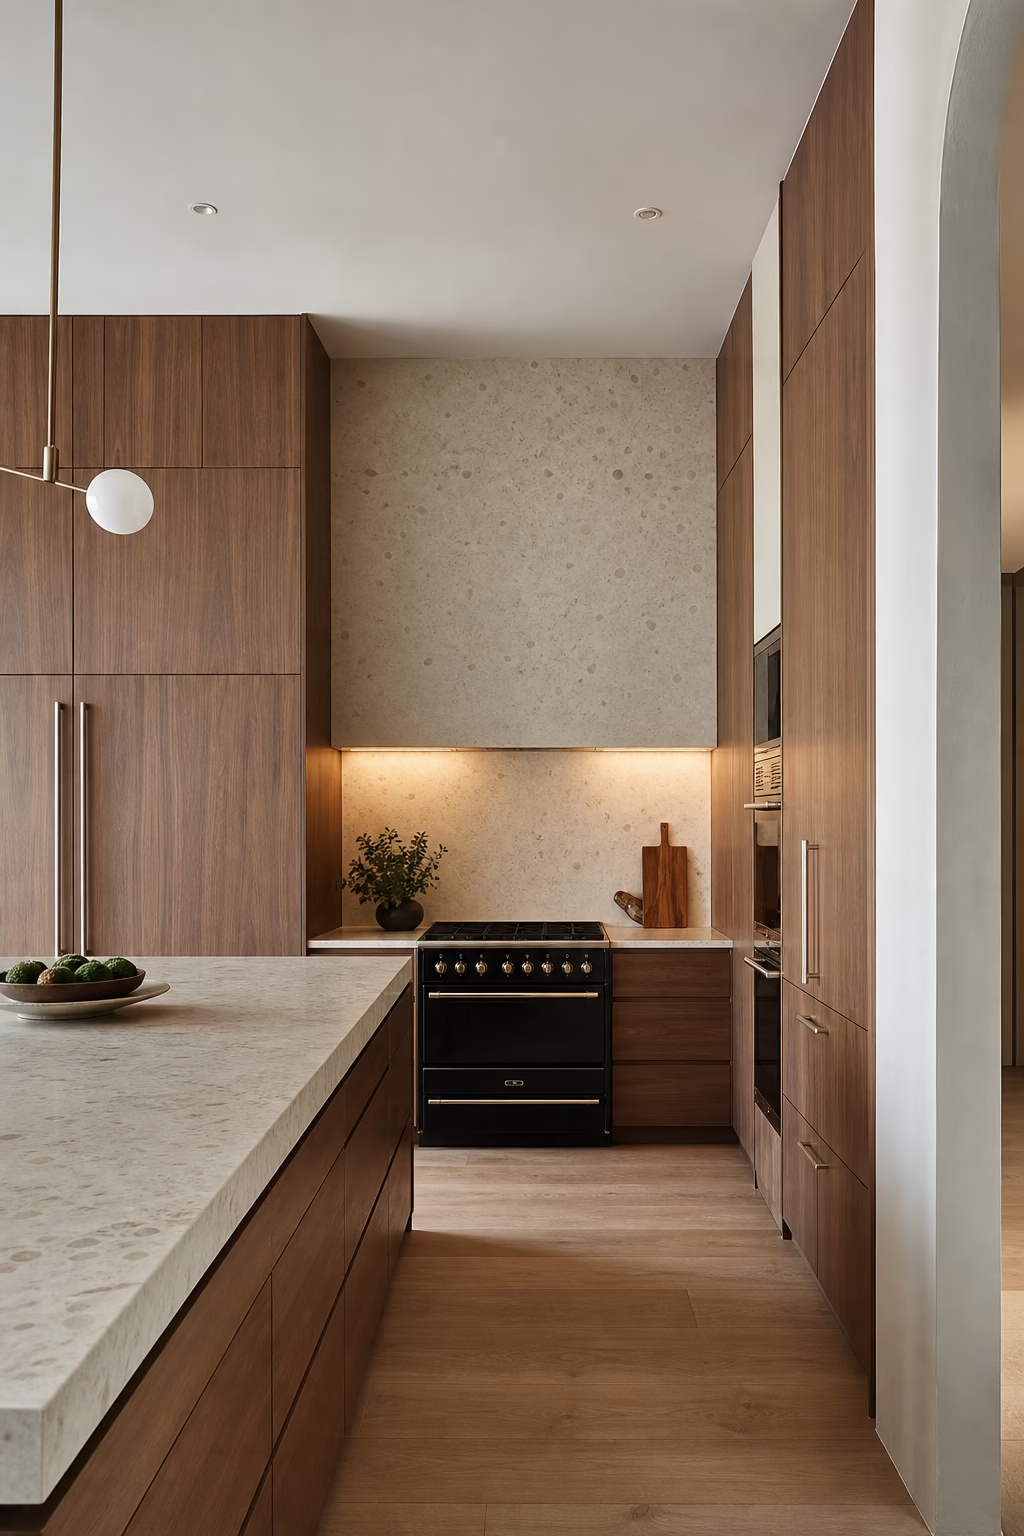
Flat cabinet doors are not automatically elegant. The difference comes from proportion, finish, and shadow. For a 2025 remodel, consider slab fronts in rift oak, painted lacquer, or super-matte laminate with a narrow reveal around each door. Integrated pulls, recessed channels, or very slim hardware keep the surface quiet without making it hard to open. Add depth through the toe kick, side panels, and the way tall cabinets meet the ceiling. A perfectly plain wall of doors can look sterile if the material is lifeless. Choose finishes with enough grain or softness to hold natural light. Small shadow lines make the simplicity feel intentional.
Run Counter Material Up the Wall
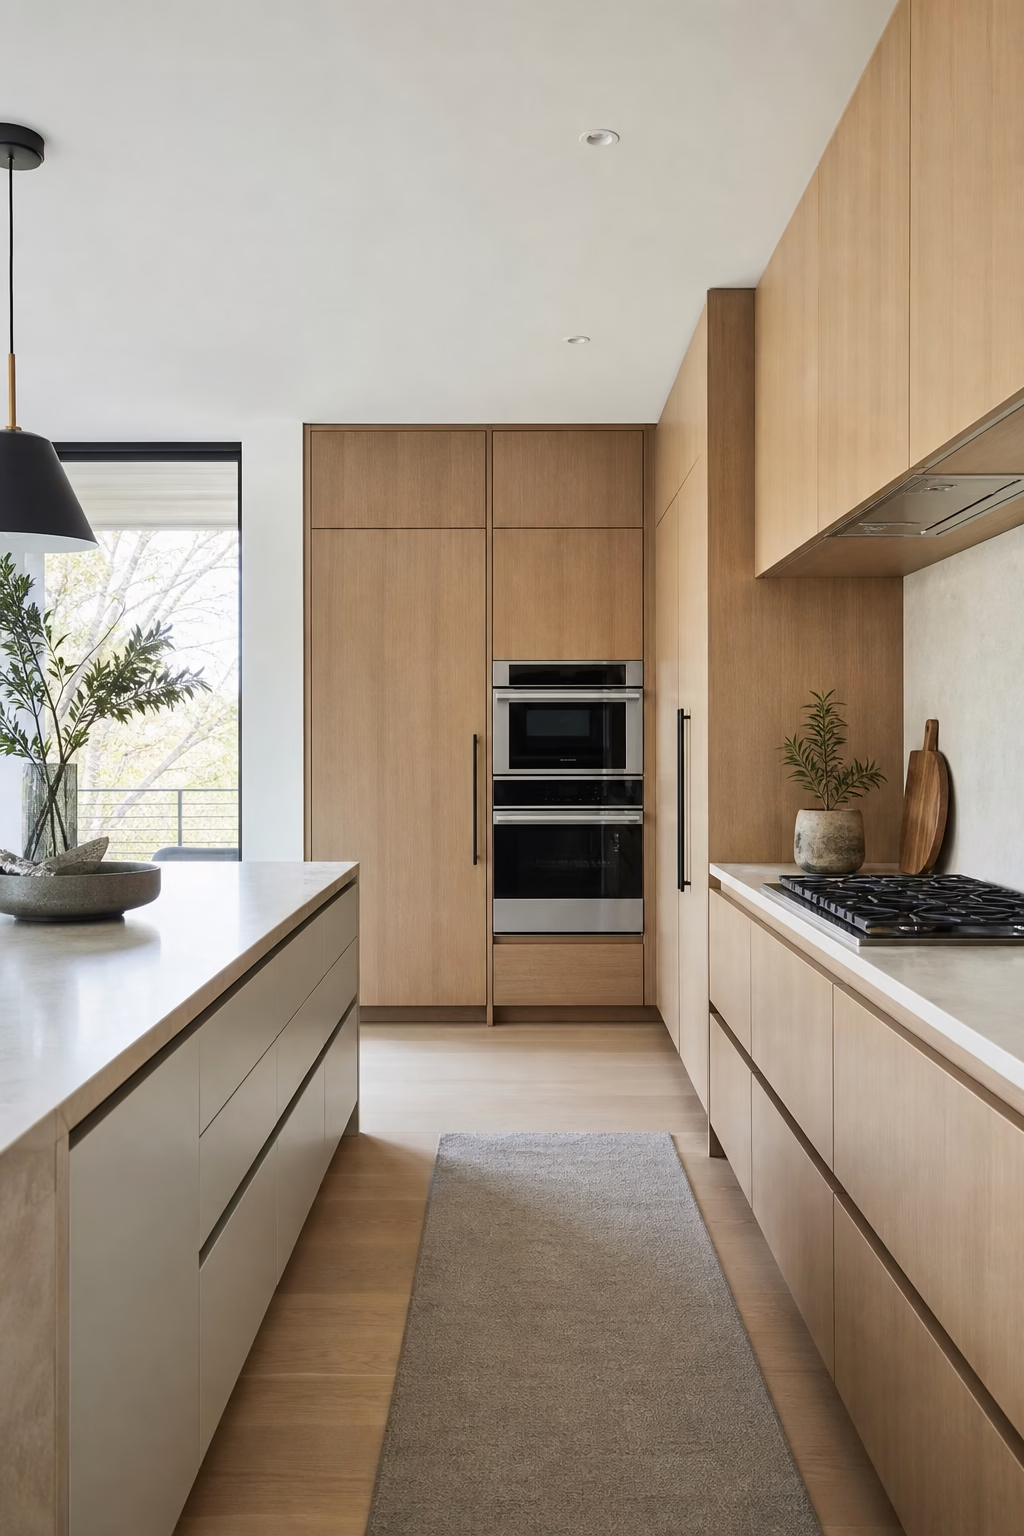
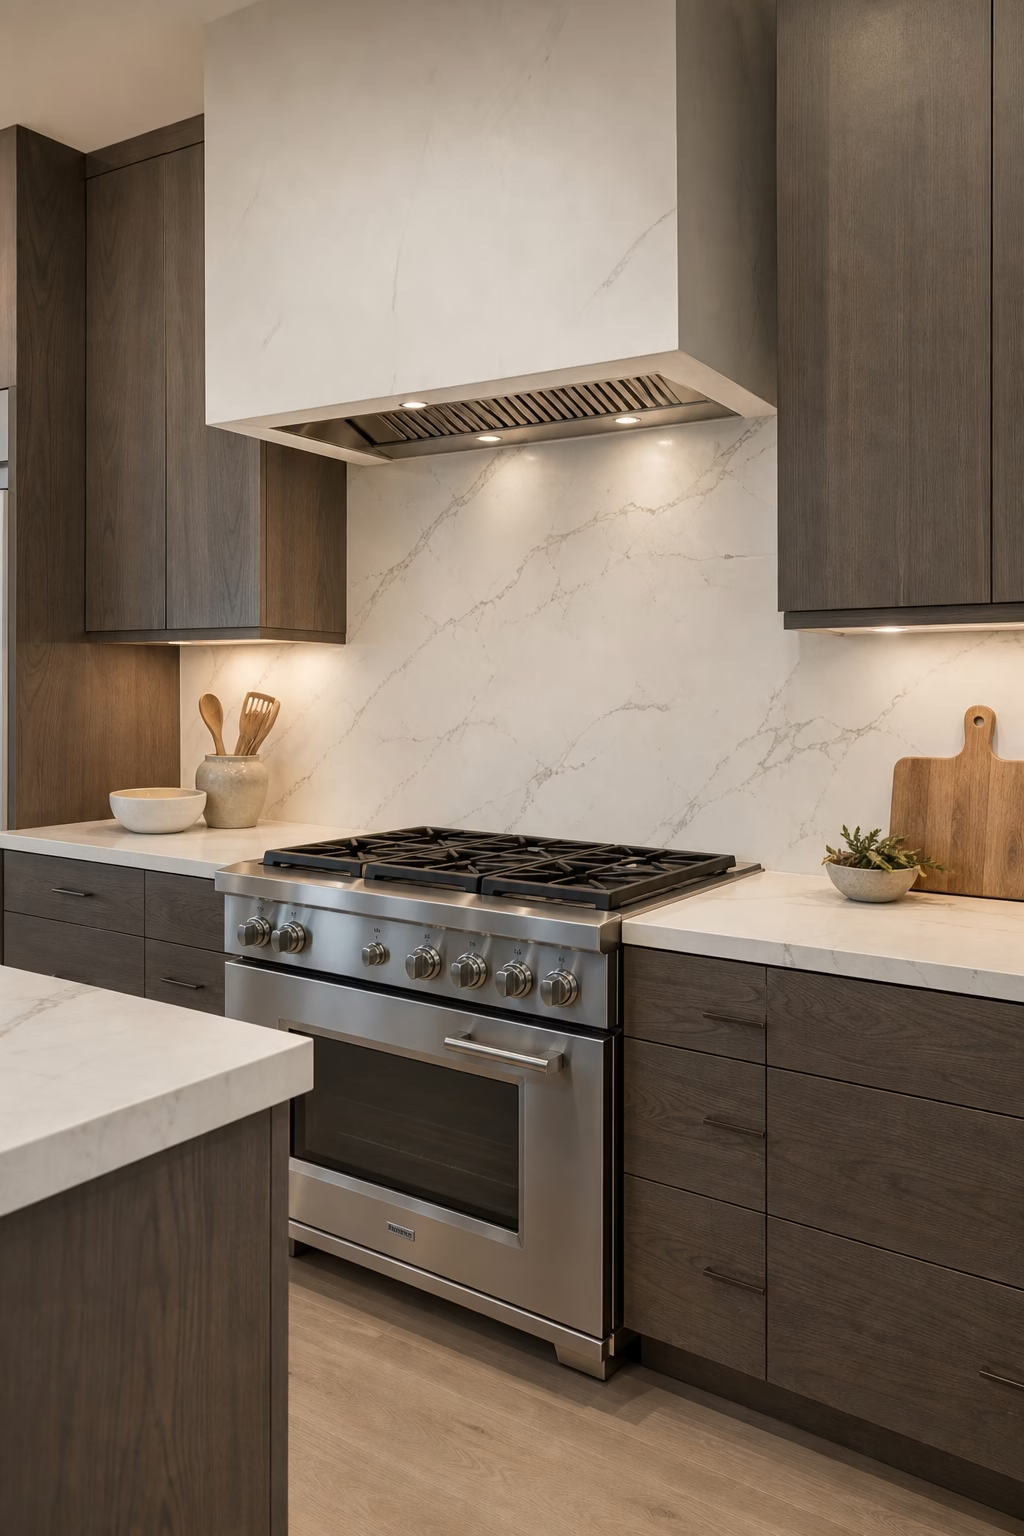
Using the counter material as the backsplash is one of the most reliable ways to make a remodel feel finished. It reduces visual breaks, makes cleaning easier, and gives the room a tailored architectural quality. The slab does not need to be loud; honed quartzite, marble, porcelain, or engineered stone with gentle movement can look quietly luxurious. Plan outlet placement before fabrication so the wall is not interrupted at random. If budget is tight, use slab behind the range and sink, then a compatible plaster or tile elsewhere. Continuity matters more than excess, especially in an elegant minimalist kitchen. Let the veining align wherever possible.
Make the Island Slimmer but More Useful
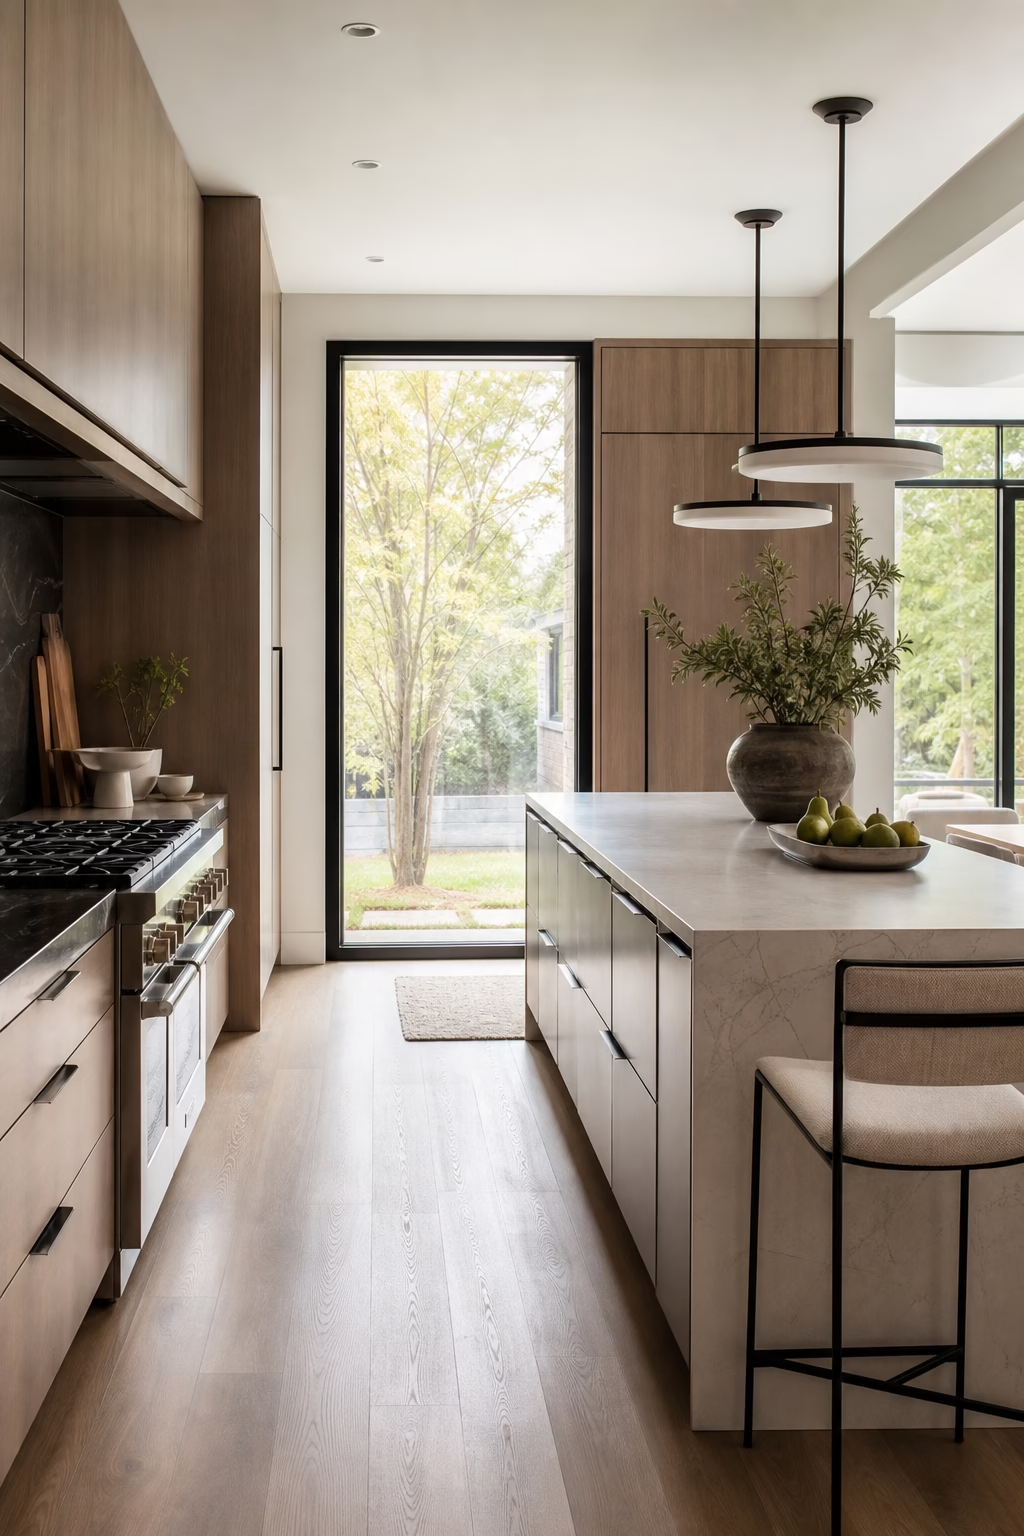
Many remodels inherit an oversized island that looks impressive but interrupts the room. In 2025, the better move is often a slimmer island with targeted function: deep drawers, concealed trash, prep space, and comfortable seating where it genuinely fits. Leave enough aisle around the range and refrigerator so the island does not become an obstacle. A narrower stone top can still feel luxurious if the edges, waterfall panel, or wood seating extension are carefully detailed. Think of the island as a tool as much as a centerpiece. The right scale makes the entire kitchen feel calmer and more expensive. Comfort starts with circulation.
Use One Warm Metal Finish Thoughtfully
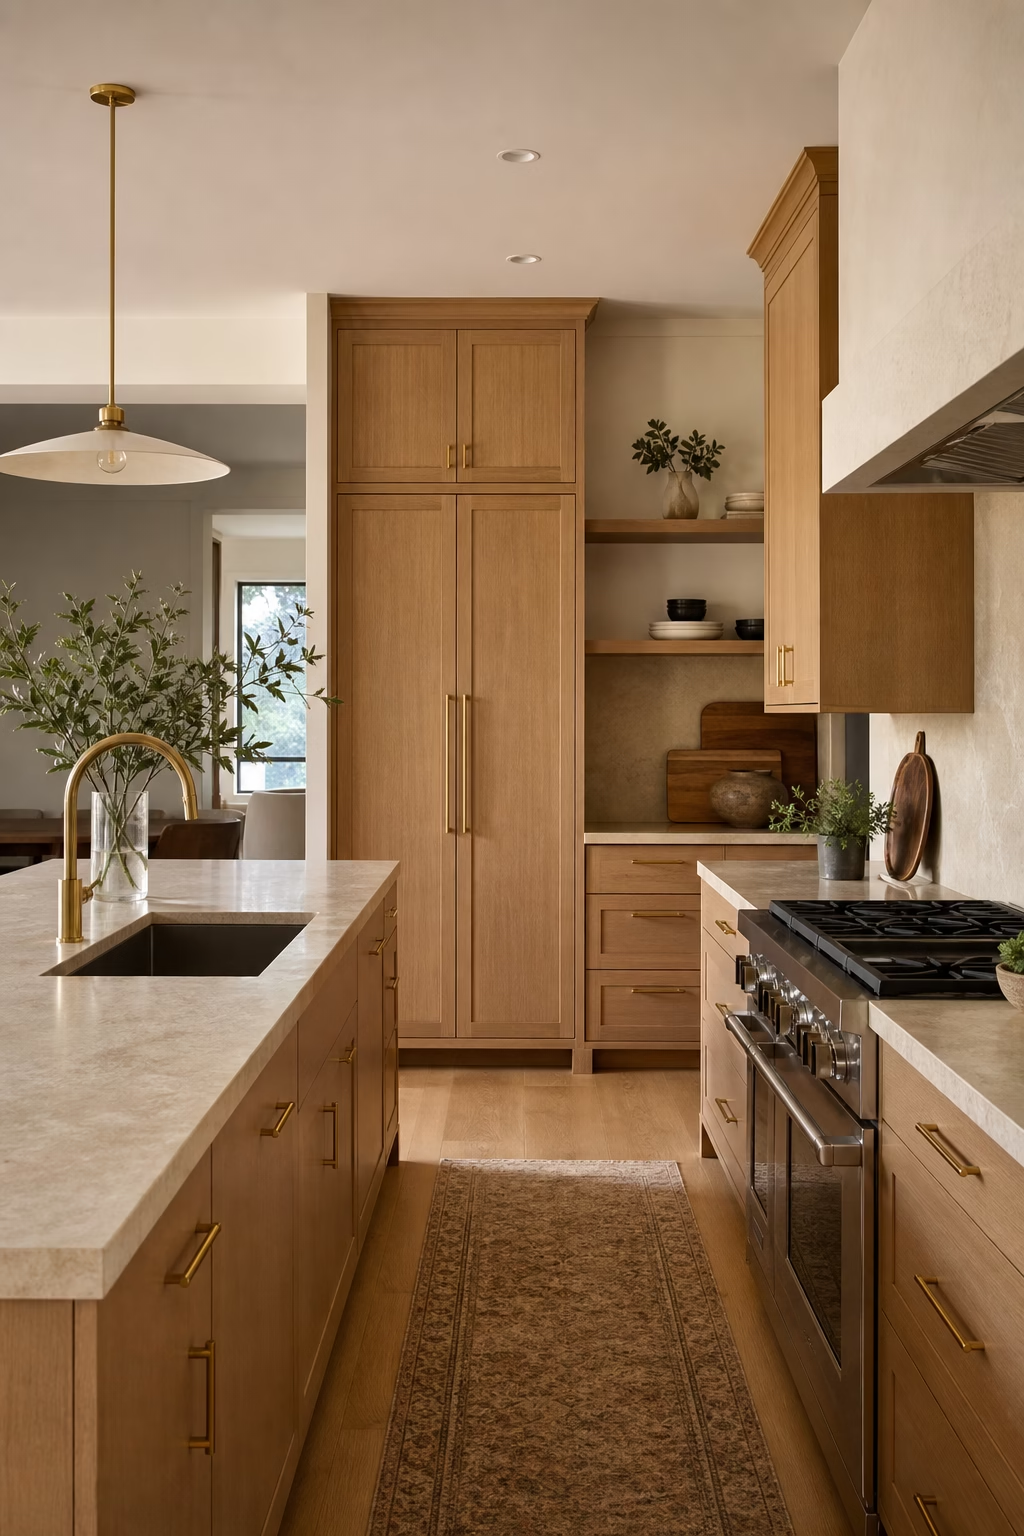
Warm metal is still important, but the freshest remodels use it with control. Choose brass, bronze, or champagne stainless for the faucet, hardware, lighting, and perhaps one appliance detail, then keep the shapes simple. Too many different metal tones can make a minimalist kitchen feel undecided. The finish should relate to the cabinet color and stone temperature: soft brass warms white oak, while deeper bronze can ground mushroom, clay, or charcoal cabinetry. Use unlacquered finishes only if you like patina and maintenance. A consistent metal story gives the kitchen polish without adding unnecessary decoration. Repeat it quietly, not everywhere else.
Upgrade Lighting in Three Quiet Layers
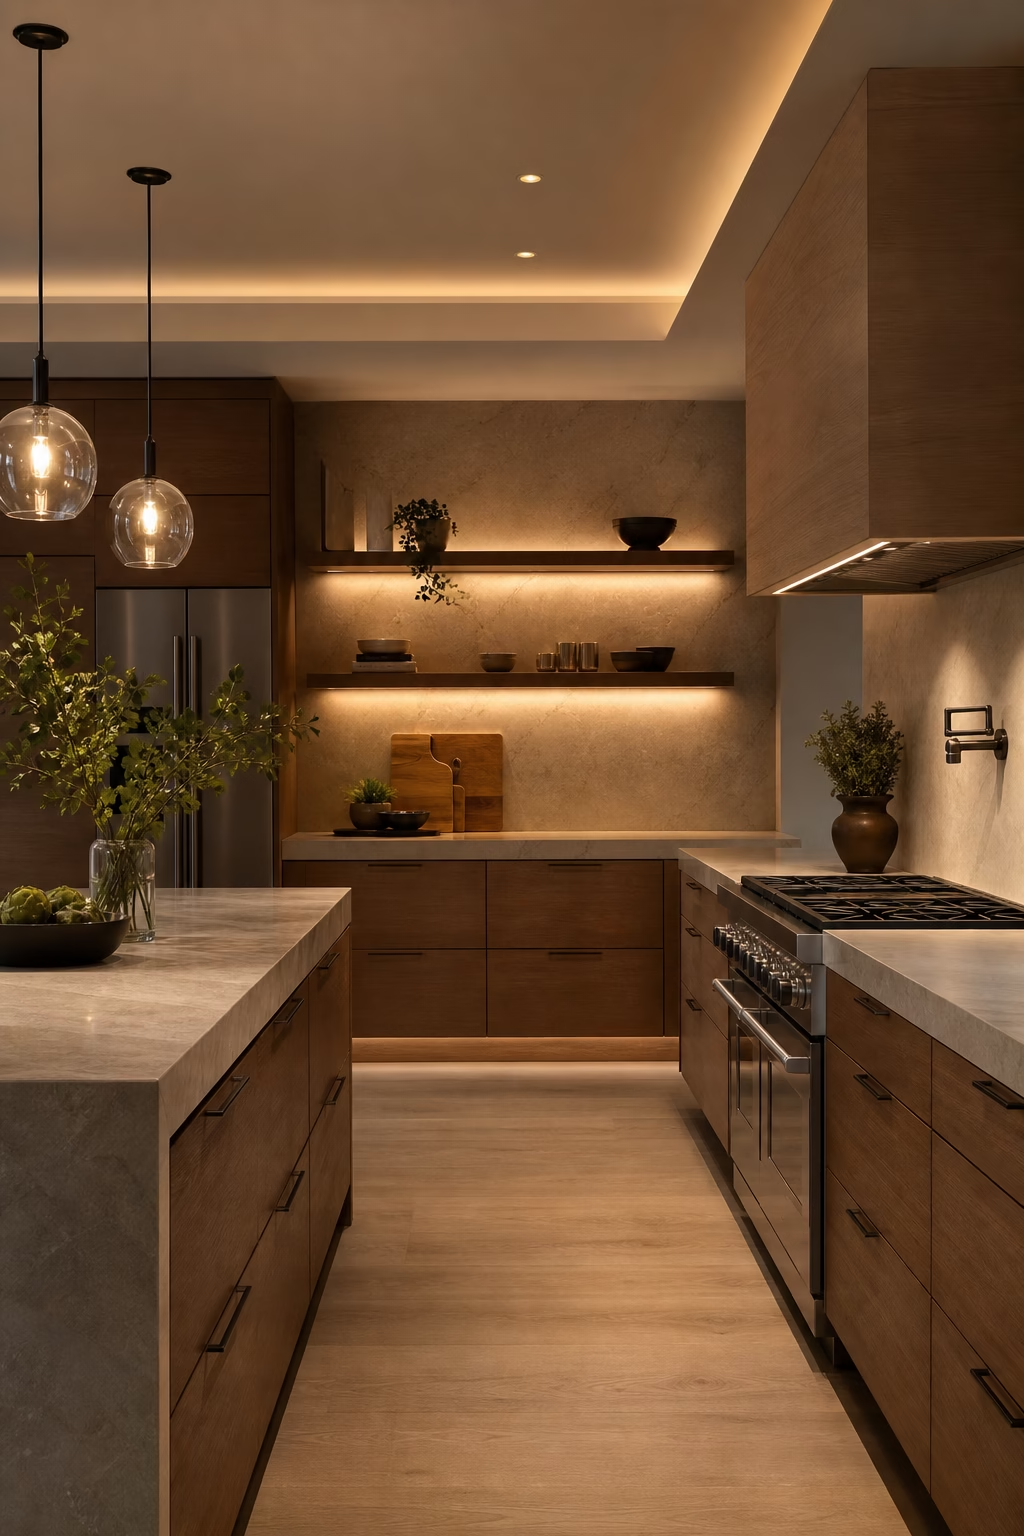
Lighting is where many remodels fall short. A minimalist kitchen needs more than recessed cans; it needs layers that disappear when not in use. Combine architectural ceiling light, under-cabinet or shelf lighting, and a decorative fixture that suits the island or dining edge. Put each layer on a dimmer so prep, cleanup, and evening use can feel different. Avoid fixtures that block views across an open plan or cast harsh shadows on the counter. Warm, even light makes simple materials look richer. It also lets an elegant remodel work beautifully at breakfast, during dinner prep, and late at night. Controls should be simple and intuitive.
Add Texture Through Plaster, Tile, or Wood
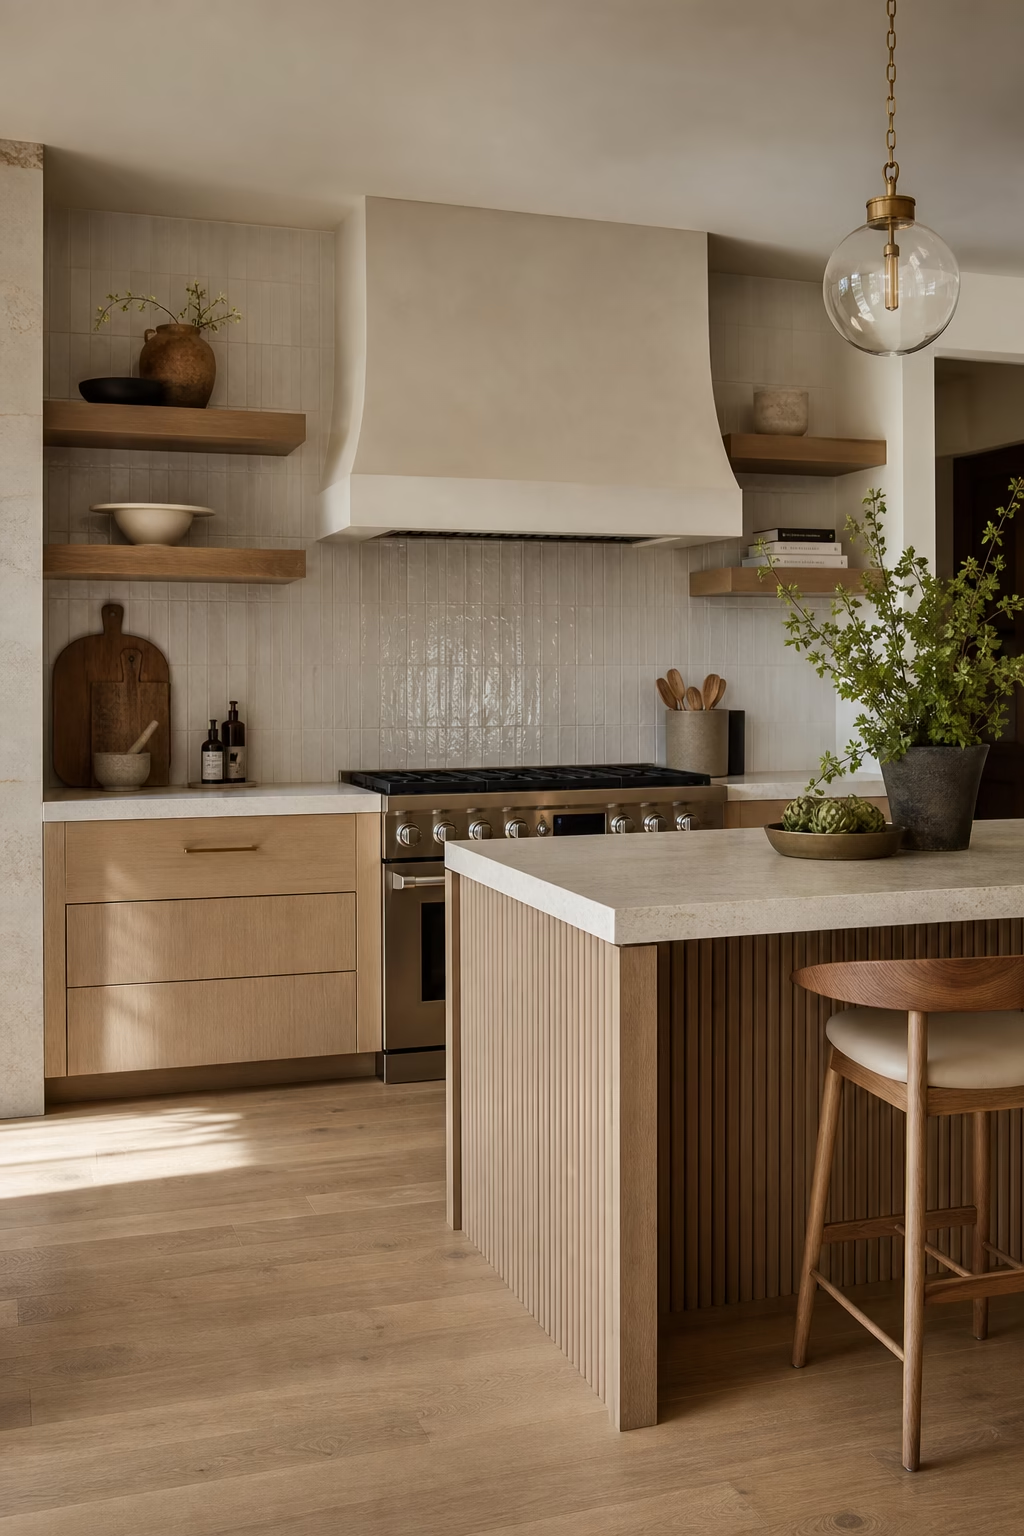
Minimalist rooms fail when every surface is flat and hard. Add texture in controlled places: a limewash or plaster range hood, handmade tile on a single wall, fluted wood on an island end, or brushed oak inside open shelves. Keep the palette quiet so the texture is felt before it is loudly noticed. This is especially useful in open kitchens, where the room must relate to upholstered furniture, rugs, and art nearby. Texture also helps natural light look softer across the day. The goal is not rustic character, but a refined surface language that gives simple forms warmth and depth.
Conceal the Small Appliances Properly
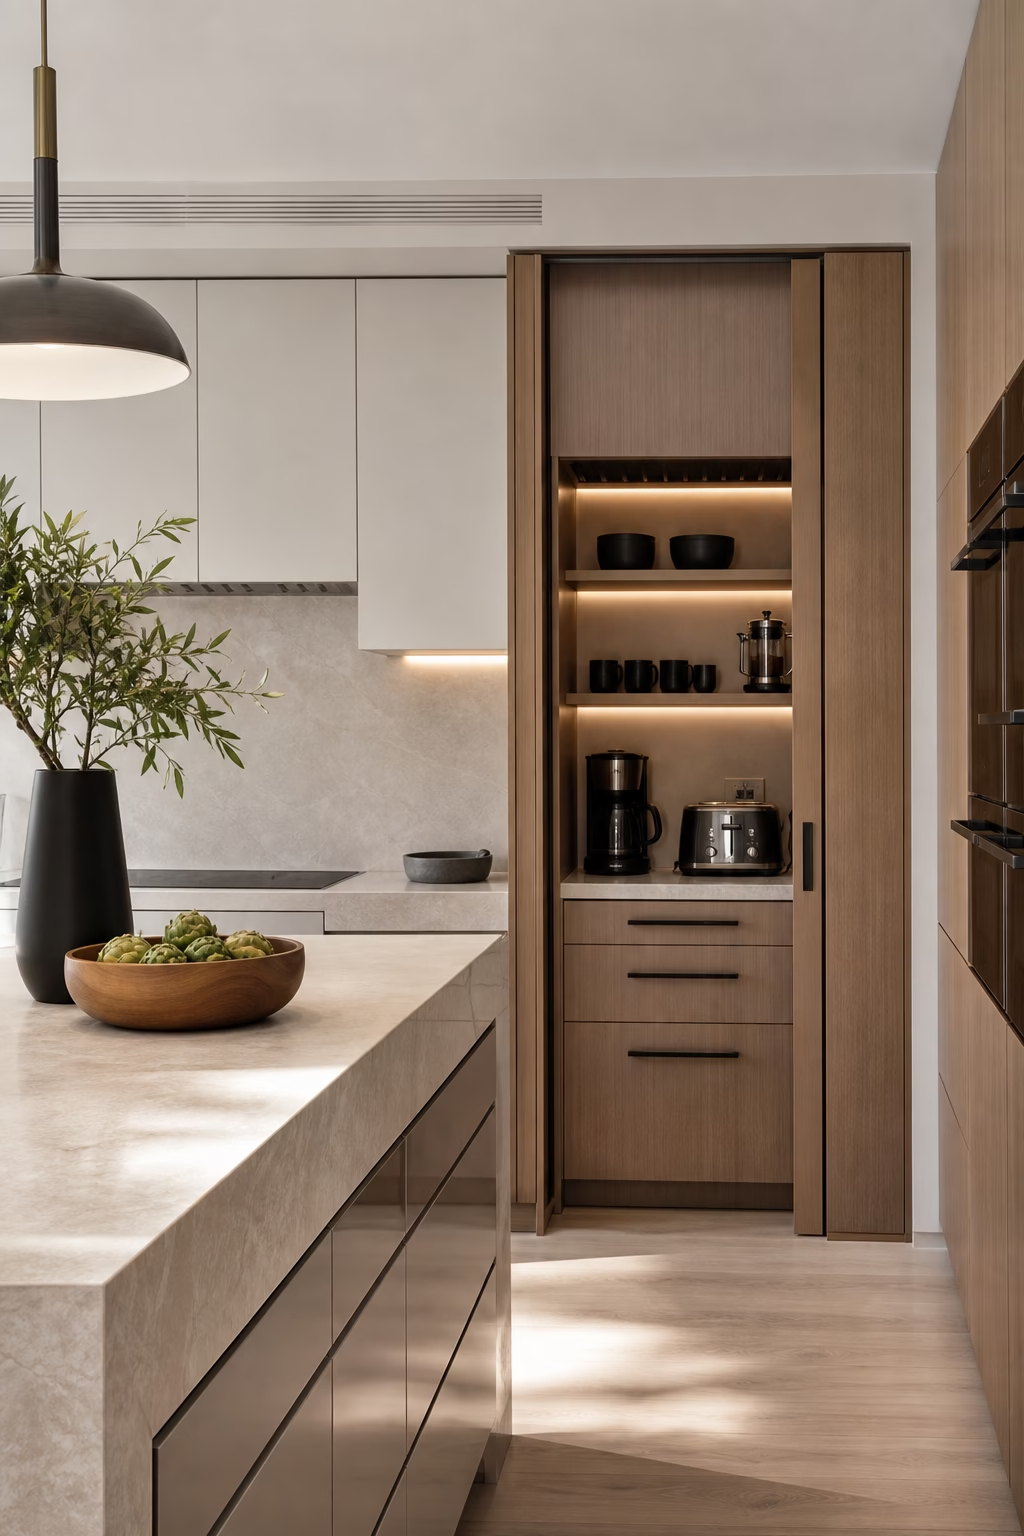
A clean counter is only realistic when small appliances have a convenient home. During a remodel, build zones for the toaster, blender, mixer, coffee machine, and charging devices instead of hoping they will stay hidden. Pocket-door cabinets, lift-up shelves, or a dedicated breakfast cupboard can work well if they include outlets, ventilation, and surfaces that wipe clean. Keep the most-used items close to where they are needed. If storage is too far away, appliances will migrate back to the counter. A truly minimalist kitchen supports daily habits quietly, then lets the room return to order within minutes. Convenience protects the design.
Use Glass or Pocket Doors to Borrow Light
If the kitchen feels boxed in, the remodel may need light more than square footage. Interior glass doors, pocket doors, pass-through openings, or a wider cased opening can borrow daylight from adjoining rooms without removing every wall. This keeps architecture intact while making the kitchen feel more connected. Choose frames that match the home rather than forcing a commercial look. Frosted, reeded, or clear glass can each work depending on how much privacy and view you want. Better light makes minimalist finishes feel deliberate instead of bare, and it often improves the adjoining spaces as well. Preserve useful walls where storage matters.

Plan a Calmer Waste and Cleanup Zone
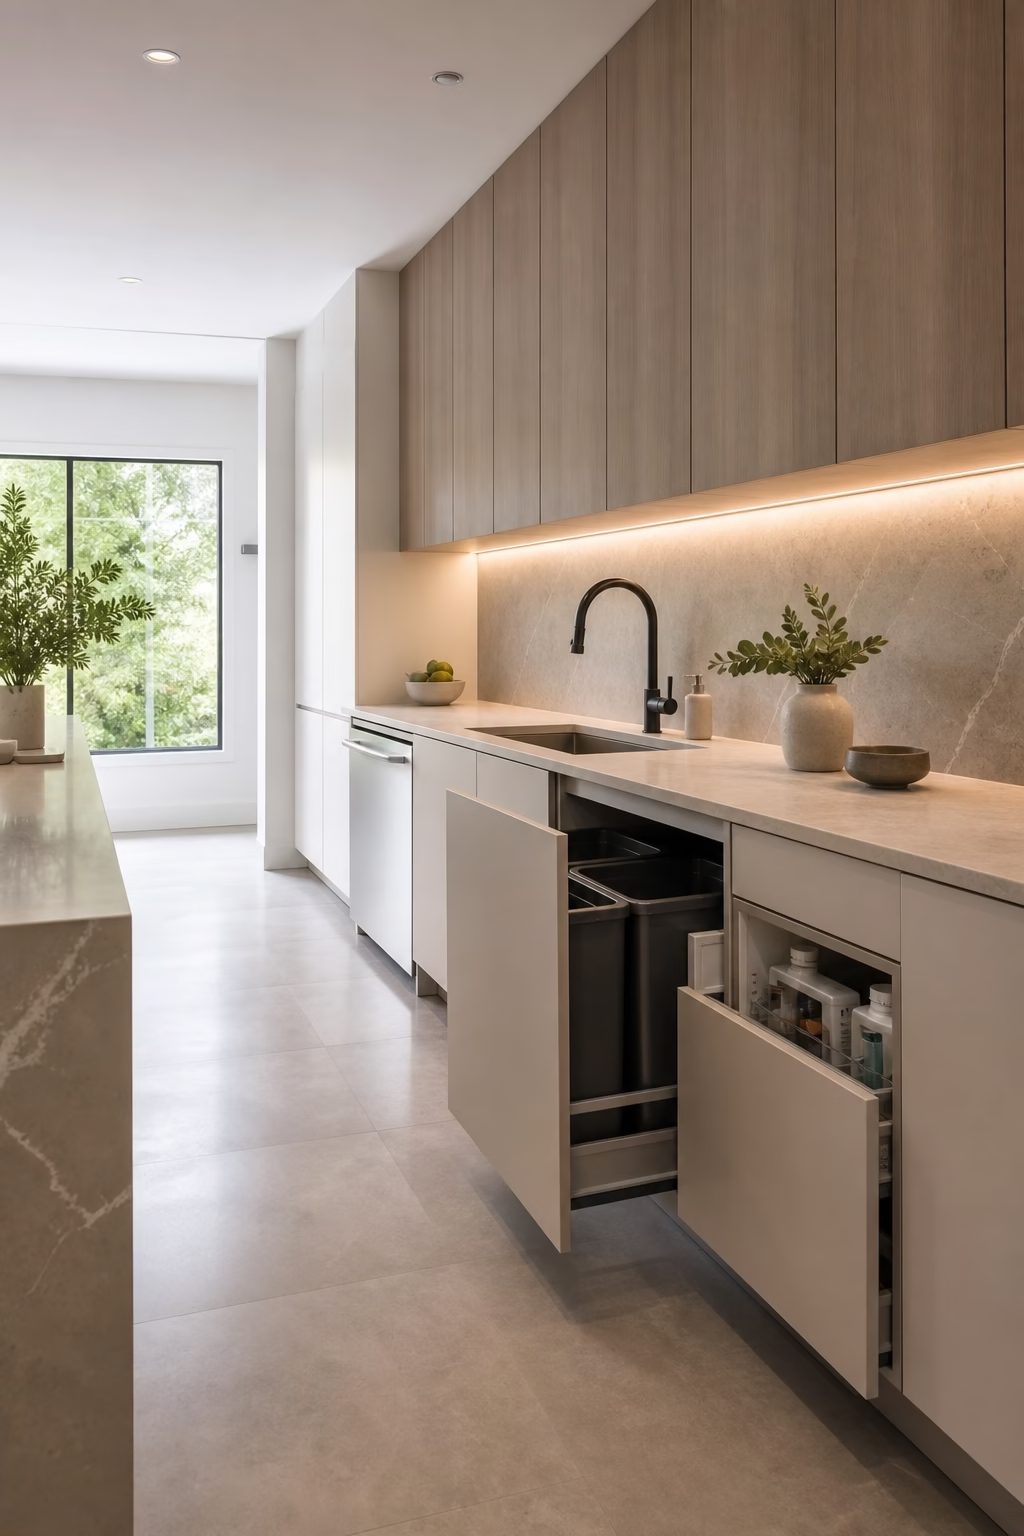
Luxury is often hidden in the least glamorous details. A remodel should place trash, recycling, compost, dishwasher, sink, and cleaning storage in a tight, logical cleanup zone. This keeps dirty work from spreading across the kitchen and makes daily reset easier. Put the dishwasher close enough to the dish drawers that unloading is not a walk across the room. Add a pullout for cleaning supplies and a protected place for towels or sponges. The design can still look minimalist from the outside; inside, the storage should be specific. Clean routines are what keep an elegant kitchen elegant after the photos are over.
Finish With Fewer, Better Visible Objects
The final layer of a remodel determines whether the kitchen feels elegant or merely new. Instead of filling the counters with decor, choose a few objects that earn their place: a stone fruit bowl, a wooden board, handmade ceramics, a linen shade, or a single branch in a heavy vessel. Leave open counter between them. This negative space is what lets the cabinetry, stone, and lighting read clearly. Avoid fake cafe signs, word art, and decorative pieces that interrupt the minimalist mood. A restrained styling plan is also easier to maintain, which means the remodel keeps its calm long after installation day.