Creative kitchen ideas for 2025 that balance bold materials, sleek architecture, and genuinely functional details for a polished modern home.
- Anchor the Room With a Monolithic Stone Island
- Use Saturated Cabinet Color With Restraint
- Hide Utility Behind a Seamless Appliance Wall
- Add Sculptural Lighting Over the Work Zone
- Wrap the Backsplash Into a Display Ledge
- Blend Warm Wood With Thin Metal Details
- Design a Breakfast Niche Into the Cabinetry
- Let Open Shelving Stay Architectural
- Choose Curved Corners for a Softer Sleekness
- Create Contrast With a Dark Prep Zone
- Use Oversized Tile in a Quiet Grid
- Make the Sink Wall Feel Like Furniture
- Build a Dining Moment Into the Island
- Frame the Range With Clean Architectural Storage
- Finish With Smart Details That Stay Invisible
Anchor the Room With a Monolithic Stone Island
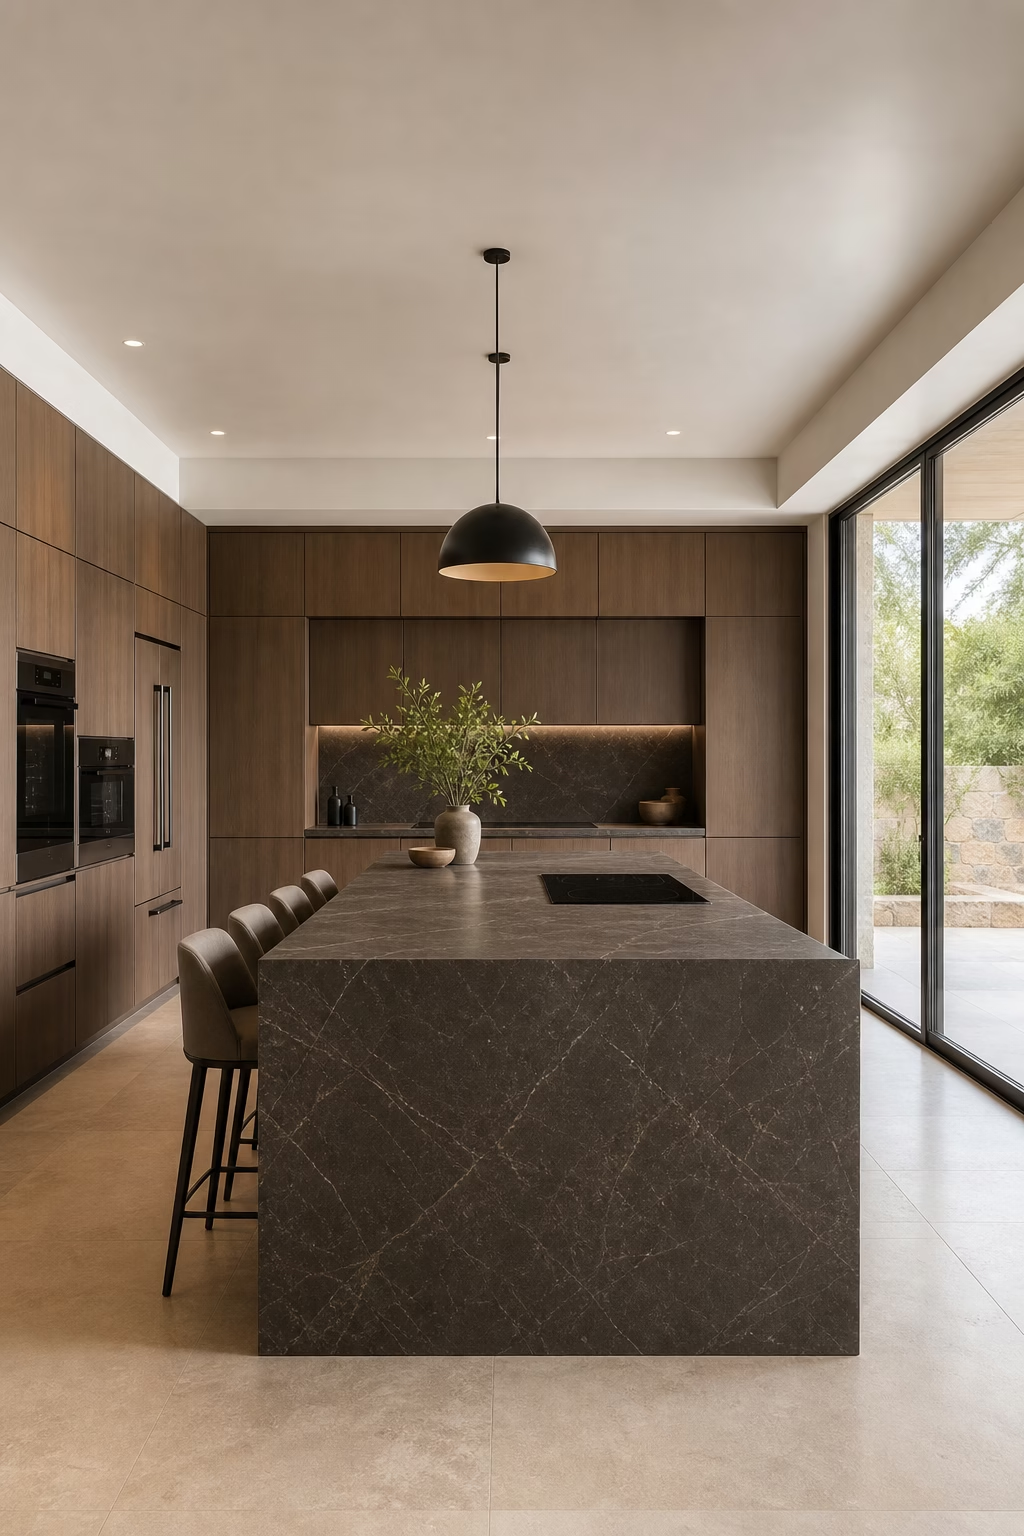
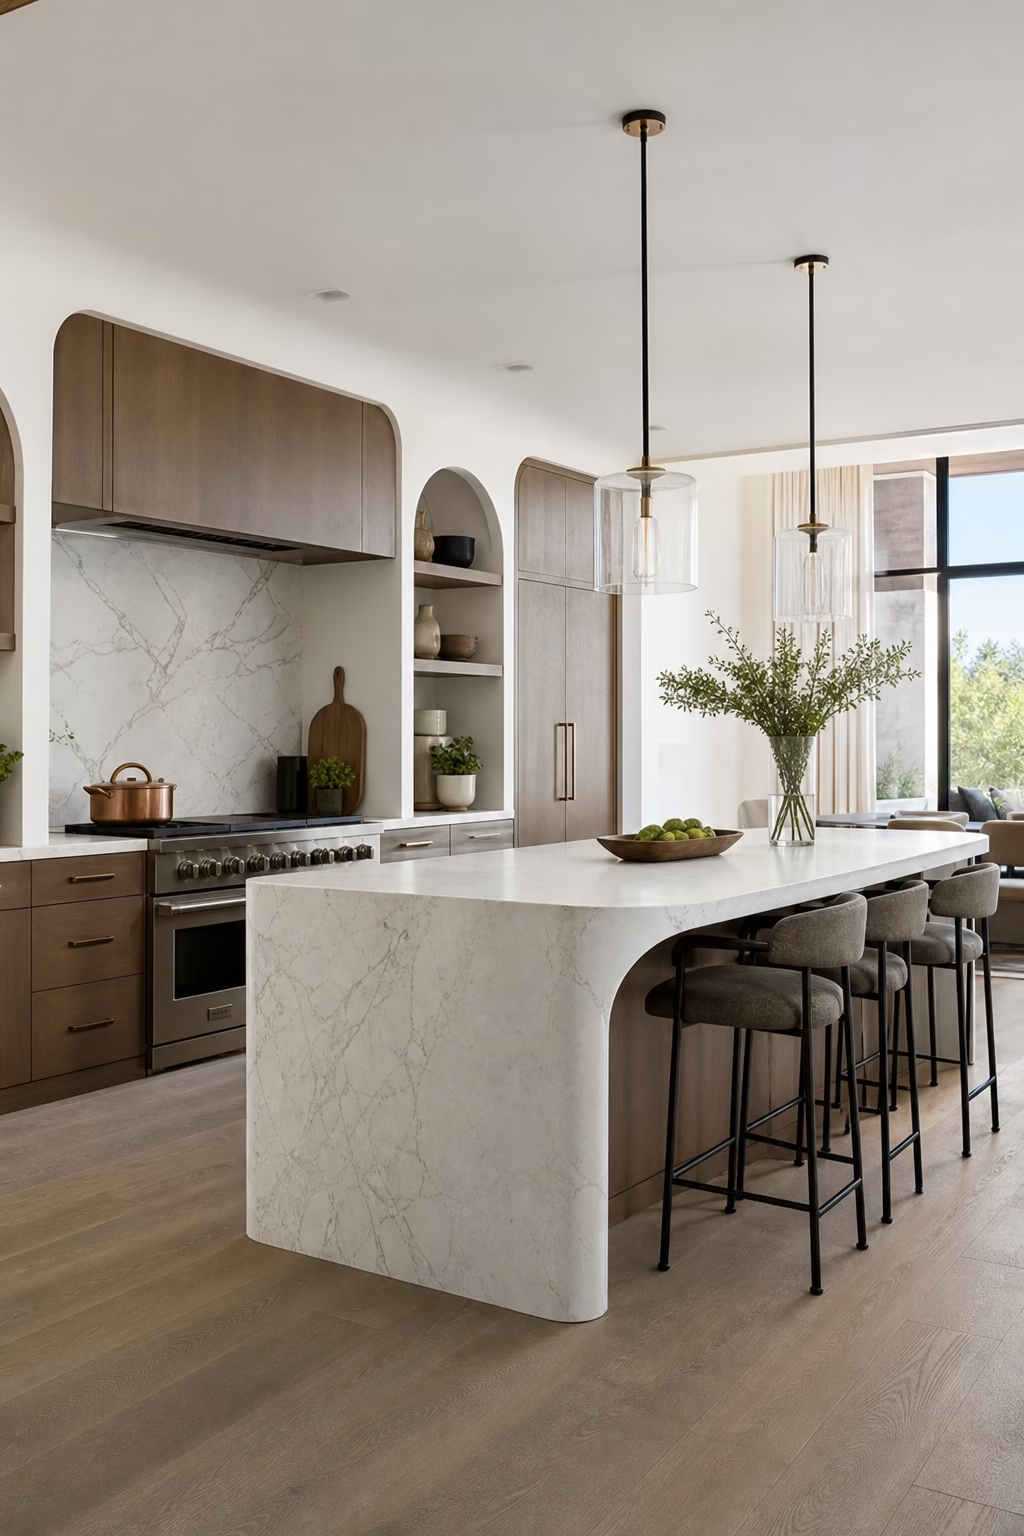
A bold kitchen can still feel calm when one material carries the drama. In 2025, the most convincing statement islands use thick stone slabs with softened edges, waterfall sides, and a clean working surface rather than decorative clutter. Choose quartzite, marble-look porcelain, or honed natural stone with movement that continues across the counter and down the side panels. The key is discipline: pair the island with quieter perimeter cabinets, integrated outlets, and a practical overhang for seating. Keep the aisle generous enough for two people to cook without turning sideways. When the stone is scaled correctly, it gives the kitchen confidence without making everyday prep feel precious.
Use Saturated Cabinet Color With Restraint
Color feels newest when it is treated like architecture, not an accent wall. Deep olive, oxblood, inky blue, aubergine, and smoked teal can all work beautifully if the cabinet lines stay simple and the surrounding materials remain edited. Use the color on a full run of cabinetry or a single tall storage wall, then let stone, wood, and metal finishes do less. Matte or satin paint usually looks richer than high gloss in a residential kitchen because it catches light softly. Before committing, test the color beside the floor and countertop at morning and evening. A bold shade should make the room feel tailored, not themed.

Hide Utility Behind a Seamless Appliance Wall
The sleekest kitchens are often the most practical because the busy parts have somewhere to disappear. A paneled appliance wall can hold refrigeration, pantry storage, ovens, coffee equipment, and cleaning supplies behind a consistent cabinet grid. This works best when the door reveals align and the hardware is minimal enough to read as millwork. Do not hide everything at the expense of function; ovens still need landing space and coffee stations need water, outlets, and wipeable surfaces. The point is not secrecy, but visual order. With the utility organized into one precise wall, the rest of the kitchen can feel lighter and more social.

Add Sculptural Lighting Over the Work Zone
Kitchen lighting has moved beyond three identical pendants hung by default. A sculptural linear fixture, a pair of asymmetric pendants, or a restrained cluster can define the island while still giving useful light. The fixture should relate to the island length, ceiling height, and sight lines from adjoining rooms. If the kitchen opens to a dining or living area, choose lighting with presence from a distance but clean detailing up close. Warm dimming is essential, especially in a sleek room where surfaces can feel hard after dark. The best choices look deliberate in daylight and make the kitchen feel atmospheric at dinner.

Wrap the Backsplash Into a Display Ledge
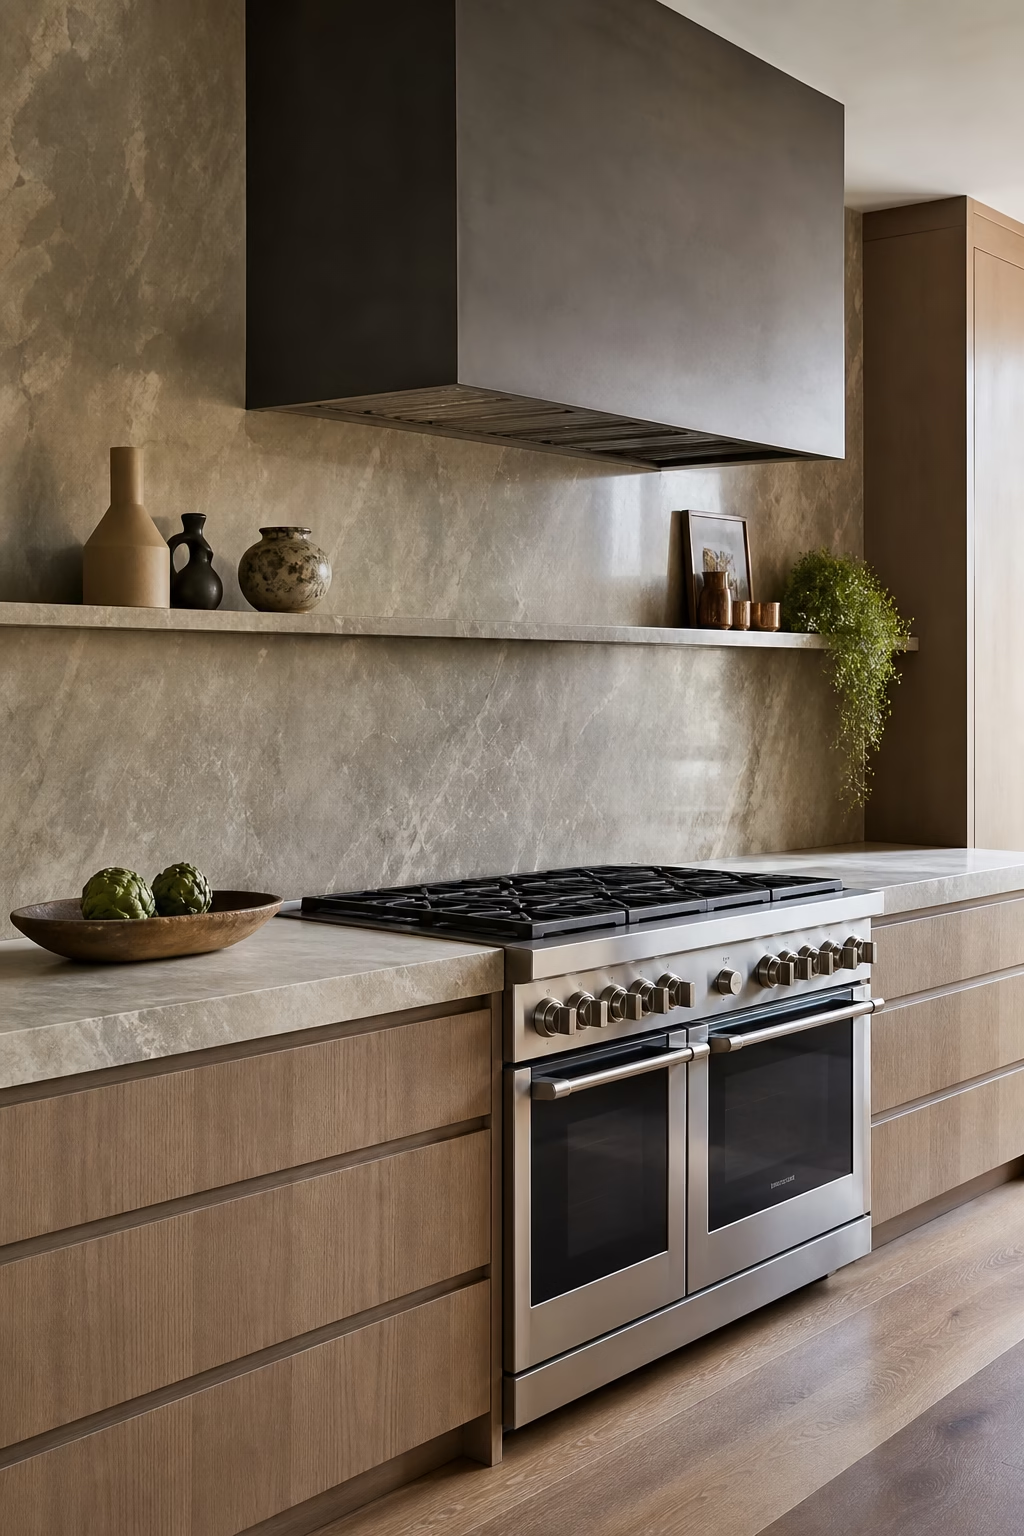
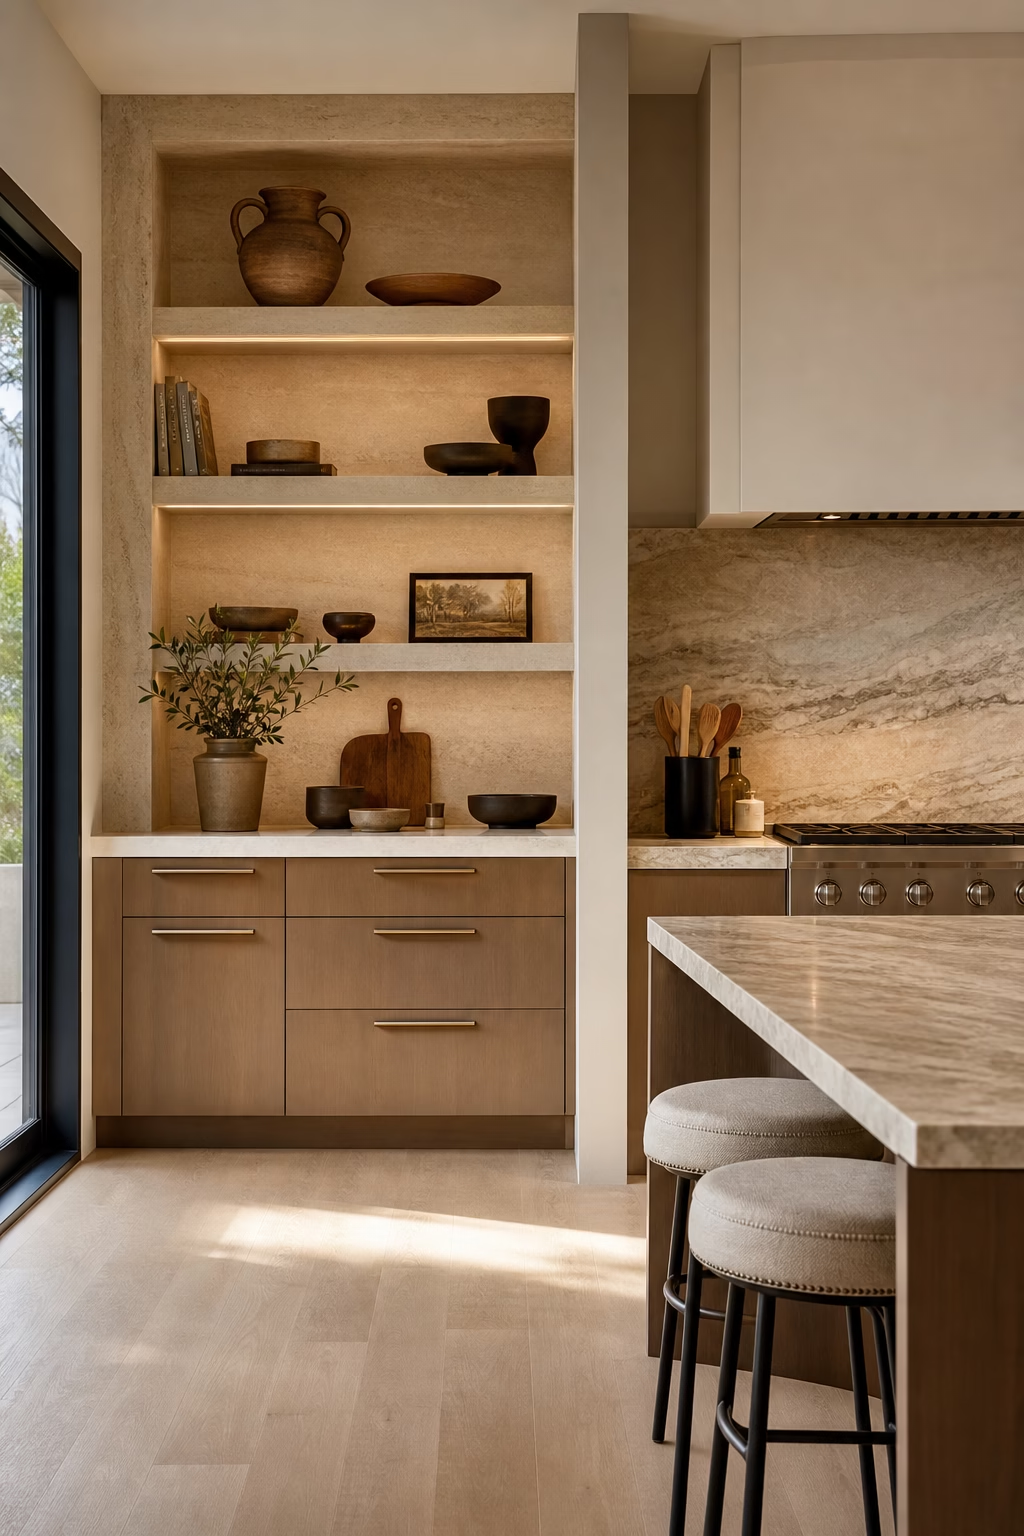
A slab backsplash becomes more useful when it turns into a shallow ledge for oil, salt, ceramics, or a small framed piece. This detail feels modern because it simplifies the wall, but it also gives the kitchen a softer, collected layer. Keep the ledge shallow enough that it does not crowd the counter or collect too much visual noise. Matching the ledge to the backsplash stone creates a tailored look; using stained wood can warm an otherwise crisp kitchen. Reserve the idea for a range wall, sink wall, or coffee area where it will be seen daily. Edit the objects often so the detail stays elegant.
Blend Warm Wood With Thin Metal Details
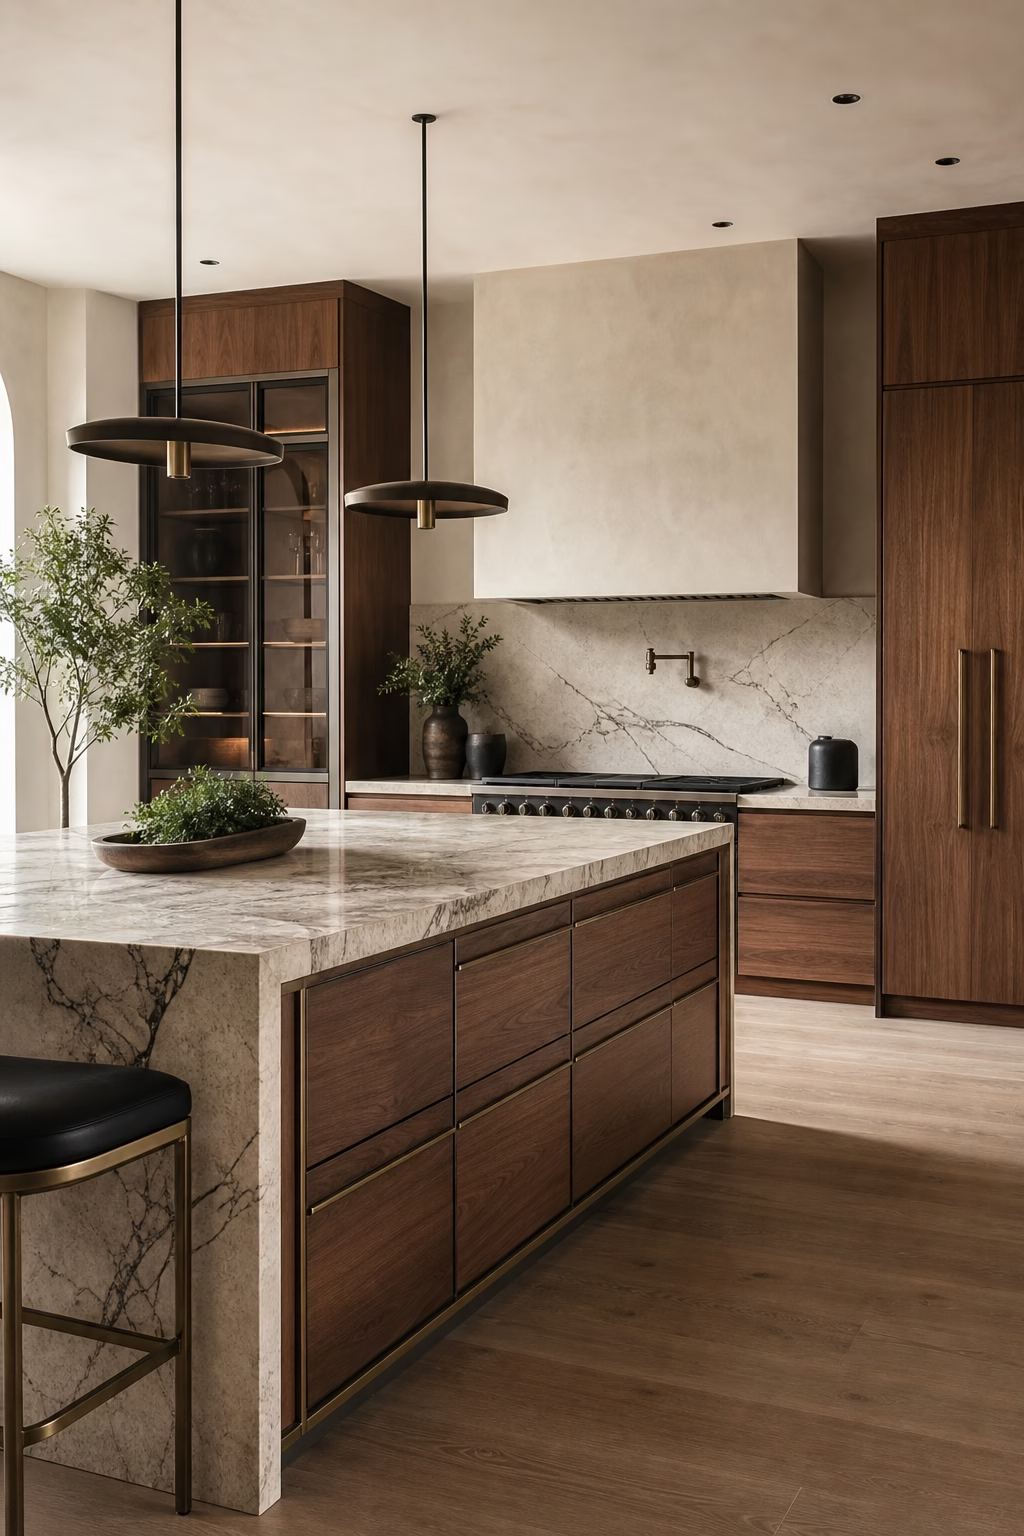
Wood brings the functional side of a kitchen back to a human scale. For a 2025 look, avoid heavy rustic boards and choose refined oak, walnut, or ash with a clear grain direction. Pair it with thin metal details, such as bronze shelf edges, stainless toe kicks, or blackened steel cabinet pulls. The contrast keeps the wood from feeling traditional and gives the room a more tailored rhythm. Use wood where hands naturally land: cabinet fronts, breakfast bars, open shelves, or a pantry niche. Balance it with stone or plaster so the kitchen feels layered rather than wooden from floor to ceiling.
Design a Breakfast Niche Into the Cabinetry
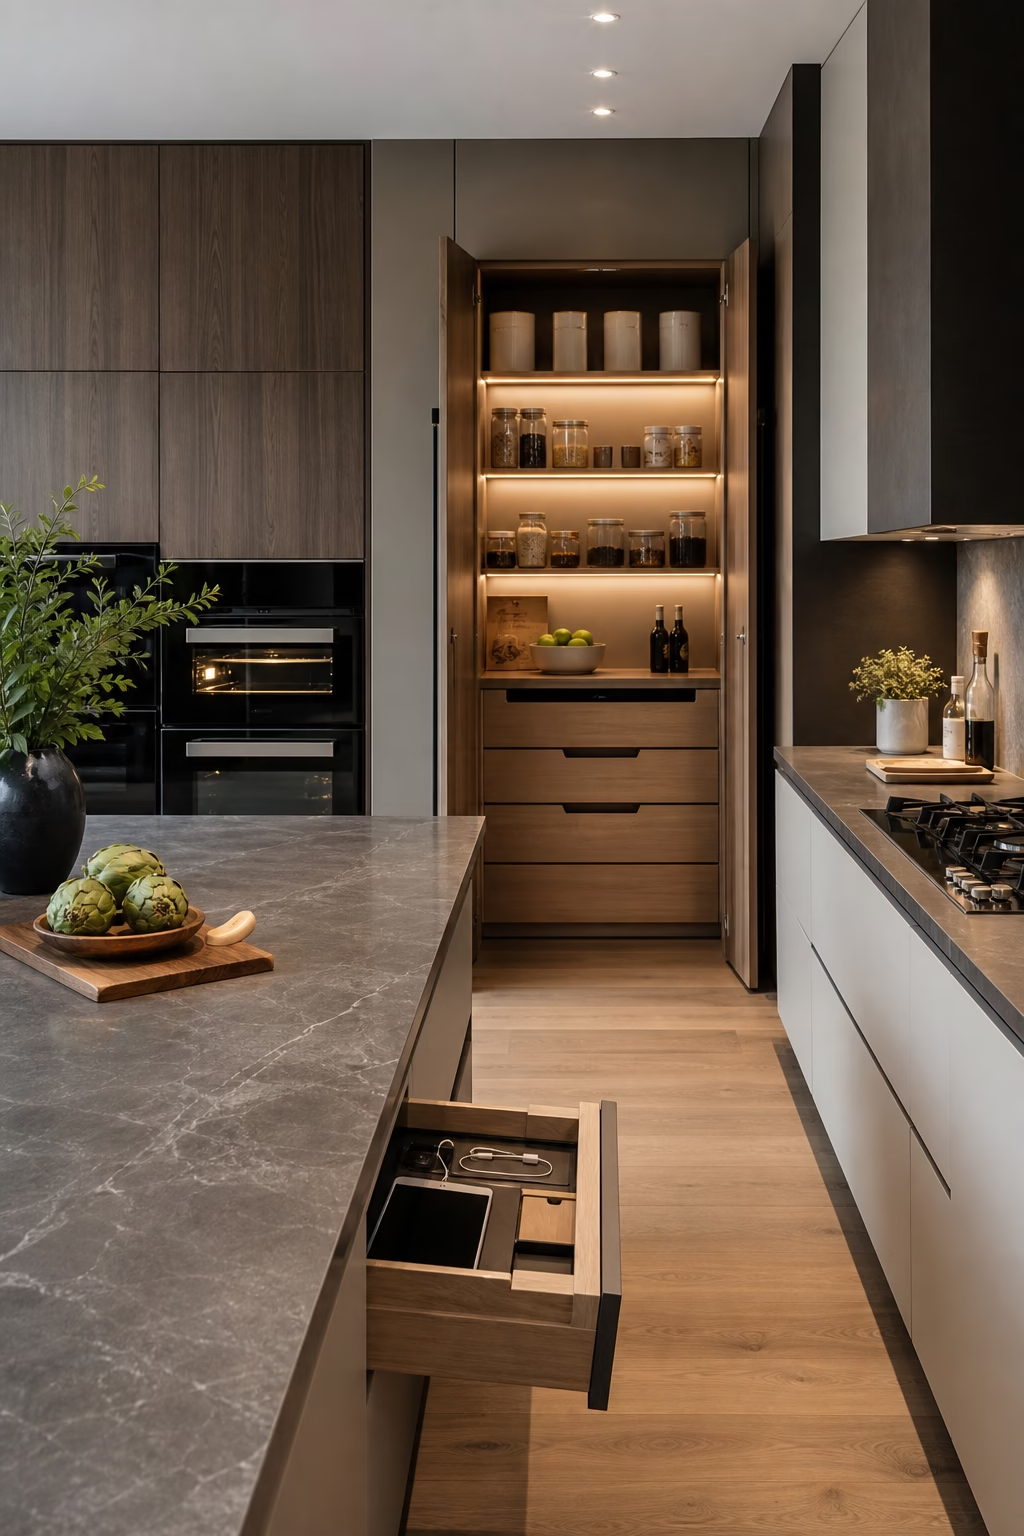
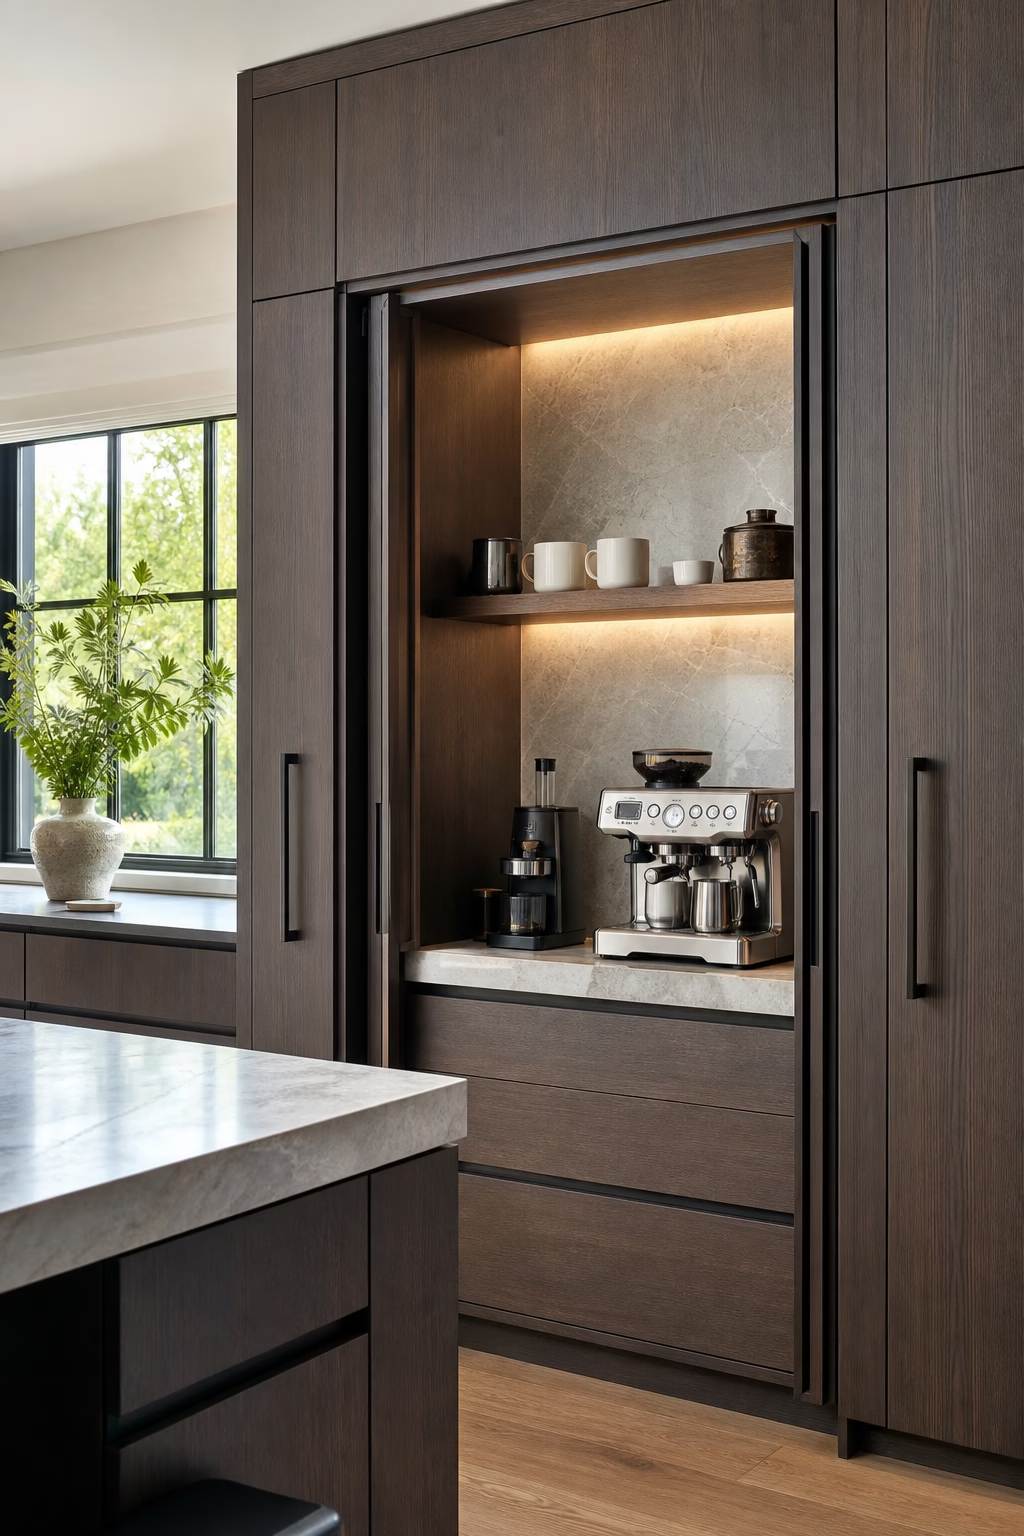
The most useful luxury details are often small. A breakfast niche can hold the toaster, espresso machine, mugs, tea, and charging outlets behind pocket doors or tambour panels. It keeps the main counter clear while making the morning routine feel intentional. Plan the niche at a comfortable working height, include durable stone or stainless at the base, and make sure appliances can vent safely. Lighting inside the cabinet matters because a dark niche quickly becomes a forgotten cave. When the doors slide away cleanly, the kitchen gains a hidden layer of function without losing the sleek, composed look. Add a tray or shallow drawer so small tools do not drift.
Let Open Shelving Stay Architectural
Open shelving works best when it is designed as part of the kitchen, not added after the fact. Thick floating stone shelves, recessed wood shelves, or metal-framed shelves can break up tall cabinets while keeping the composition clean. Limit the shelf contents to pieces that are used often or genuinely beautiful: plates, glassware, bowls, and a few sculptural vessels. Leave breathing room between objects so the shelves do not become a storage apology. Lighting below or behind the shelf can add depth without making the wall busy. The result is functional display that feels integrated, not staged for a single photograph.
Choose Curved Corners for a Softer Sleekness
Curves are becoming a practical way to soften minimalist kitchens. Rounded island ends, radiused stone corners, arched cabinet niches, and curved banquette edges make a room feel easier to move through. The detail needs construction discipline; a curve should be smooth, intentional, and repeated once or twice rather than scattered everywhere. It is especially helpful in open kitchens where sharp island corners interrupt the path between living, dining, and cooking zones. Use durable materials at the curve because edges take daily contact. A softened profile keeps the kitchen bold and current while making it more comfortable in real life. Even one radius can change the mood.
Create Contrast With a Dark Prep Zone
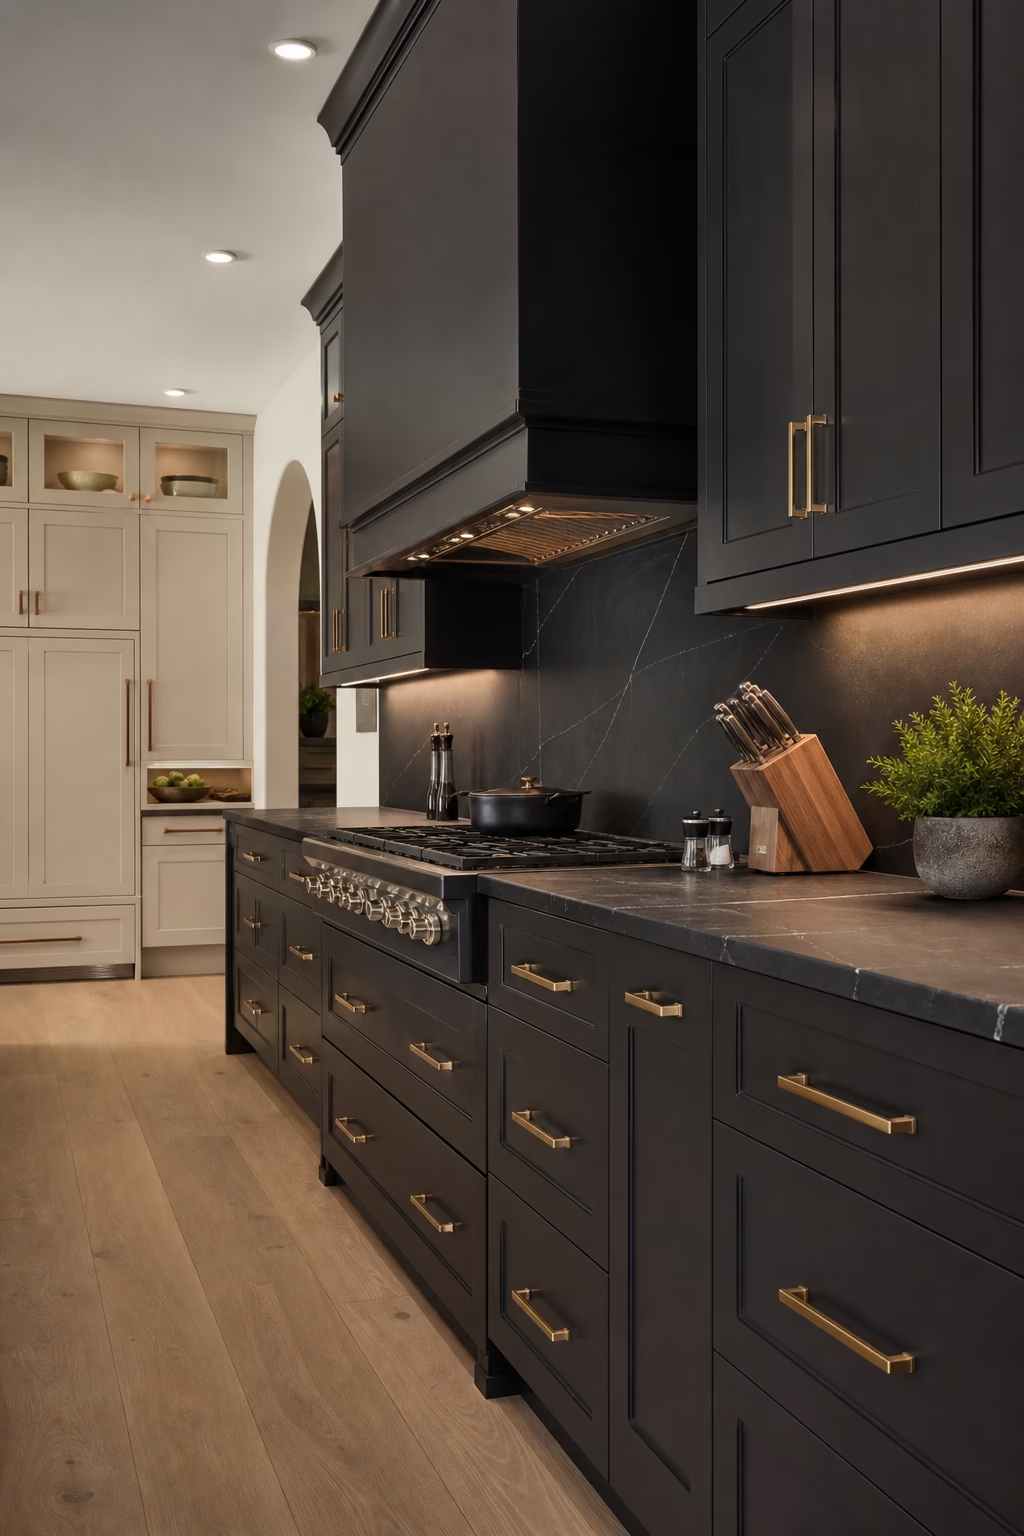
A dark prep zone can make a kitchen feel sharper without turning the whole room moody. Use charcoal cabinetry, soapstone, blackened oak, or dark quartz on the working side of the room, then keep surrounding walls and storage lighter. This gives chopping, cooking, and cleanup a clear visual boundary. It also hides wear better than pale finishes in the hardest-working area. Good lighting is nonnegotiable: under-cabinet strips, a bright sink window, or pendants should prevent the dark surfaces from feeling flat. The contrast looks especially polished when the metal finish is repeated in faucets, pulls, and lighting. Keep the dark area compact and purposeful.
Use Oversized Tile in a Quiet Grid
Tile can look sleek without disappearing. Large-format ceramic, handmade-look rectangles, or elongated zellige-inspired tile arranged in a quiet grid gives the wall texture while keeping grout lines controlled. The trick is choosing a tile with subtle variation rather than heavy shine or loud color. Run it from counter to ceiling on a focused wall so it feels architectural. Match the grout closely for a softer look, or choose a slightly deeper grout if you want the grid to read from across the room. In a kitchen with bold cabinets or stone, this kind of tile adds rhythm without competing. It also gives maintenance-friendly durability.

Make the Sink Wall Feel Like Furniture
A sink wall can do more than hold plumbing. Treat it like a composed furniture piece with balanced drawers, a centered window or mirror, refined hardware, and a counter material that feels good under hand. If there is no window, add a framed view with shelving, art, or a beautiful sconce placed safely away from water. The area should still work hard: leave landing space on both sides, choose an undermount or integrated sink, and avoid fragile finishes directly behind the faucet. When proportion and function are handled together, the sink wall becomes one of the most polished views in the kitchen.

Build a Dining Moment Into the Island
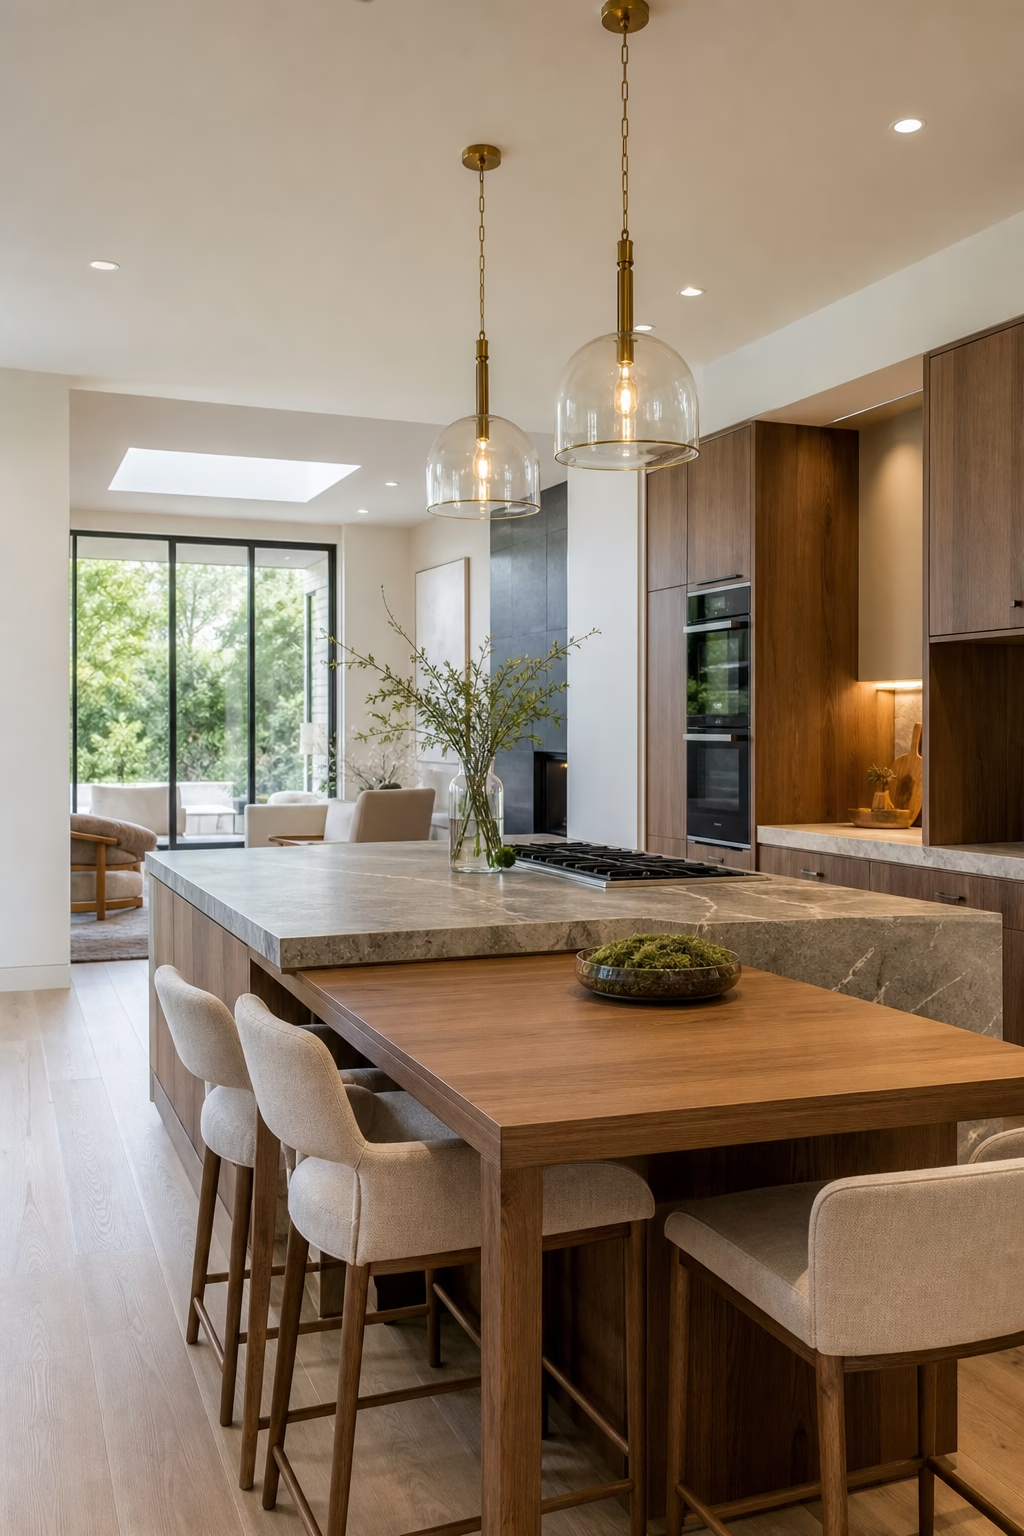
Casual seating looks more intentional when it is designed as part of the island instead of attached as an afterthought. A lowered wood table extension, a curved end with upholstered stools, or a thick stone overhang can create a real dining moment. Check knee space, stool depth, and traffic flow before choosing the shape. If the island is already large, changing the material at the seating end can make the scale feel lighter. This idea suits homes where the kitchen is used for homework, coffee, wine, and weeknight dinners. It keeps the room functional while making it feel more hospitable.
Frame the Range With Clean Architectural Storage
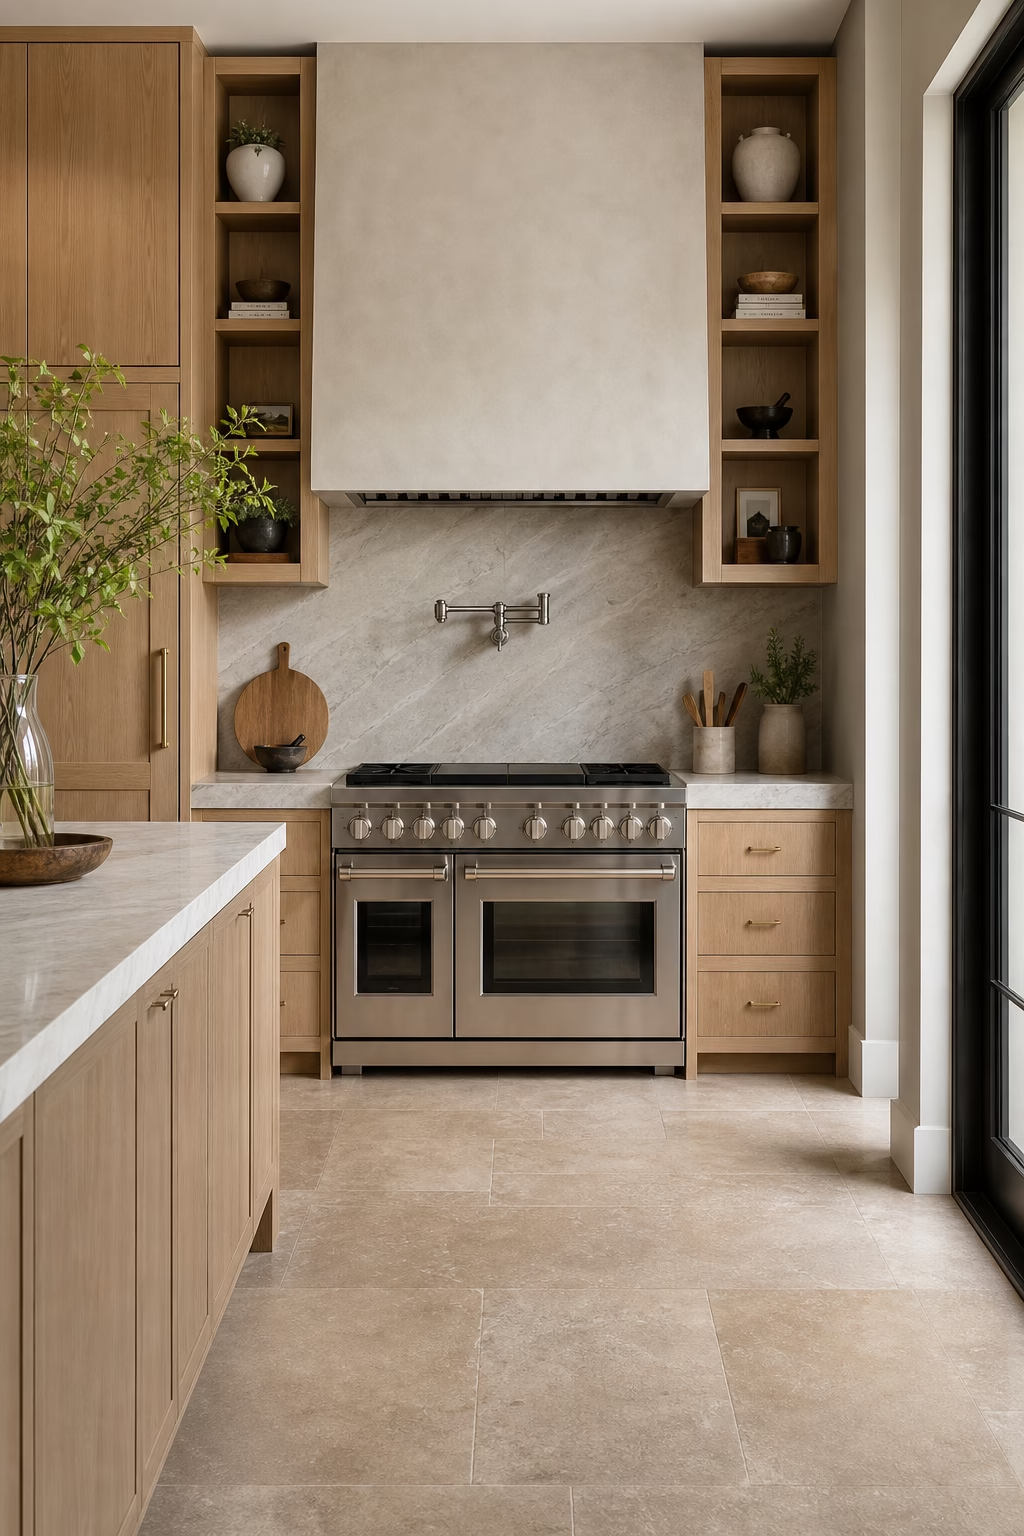
A range wall feels current when storage and ventilation are handled with architectural clarity. Instead of a decorative hood floating alone, consider a plaster hood flanked by slim spice cabinets, vertical tray storage, or symmetrical appliance garages. Keep combustible clearances realistic and avoid crowding the cooktop with objects that would be annoying to move. The materials should connect to the rest of the kitchen: stone at the backsplash, painted cabinets at the sides, and metal repeated in the pot filler or knobs. A well-framed range gives the room a strong focal point without relying on excessive ornament. Proportion matters more than decoration.
Finish With Smart Details That Stay Invisible
Technology belongs in a 2025 kitchen, but it should not dominate the view. Specify hidden charging drawers, discreet outlets, motion-lit pantry shelves, touch-latch recycling, quiet ventilation, and task lighting that disappears into millwork. These choices make the room easier to live in while preserving the polished look. The best smart details are noticed only when they solve a problem: a phone charges off the counter, the pantry lights before you reach inside, or the under-cabinet light dims for dinner. Build these systems early in the plan so they are integrated into cabinetry and wiring, not patched onto finished surfaces. Invisible planning is the luxury.