If you’re maneuvering through the challenges of a tiny kitchen, you know how essential it is to maximize every inch of space. With the right design ideas, you can enhance both functionality and style. From open shelving to multi-functional furniture, there are plenty of clever solutions to explore. Let’s uncover some innovative strategies that can transform your compact kitchen into a highly efficient and inviting space.
Embrace Open Shelving

If you want to maximize space in your tiny kitchen, embracing open shelving can be a game changer. It not only creates an airy feel but also keeps your essentials within reach. You can display beautiful dishes or colorful jars, adding personality to your space. Plus, it encourages you to stay organized, as everything’s visible and easy to access. Try it out!
Utilize Vertical Space

Since every inch counts in a tiny kitchen, utilizing vertical space can markedly enhance your storage options and overall functionality. Hang pots and pans from hooks, install shelves above countertops, and use wall-mounted racks for utensils. Consider tall cabinets that reach the ceiling, maximizing every nook. By thinking vertically, you’ll create a more organized and efficient cooking environment without sacrificing style.
Invest in Compact Appliances

To maximize your tiny kitchen's efficiency, investing in compact appliances is a smart move. These space-saving devices, like mini dishwashers and slim refrigerators, can make a big difference. You'll have more room for cooking and storage while still enjoying modern conveniences. Plus, many compact appliances are energy-efficient, helping you save on utility bills. Choose wisely to transform your kitchen experience!
Incorporate a Kitchen Island

A kitchen island can be a game-changer in a tiny kitchen, offering both functionality and style. You can use it for food prep, additional storage, or even as a dining area. Choose a slim design or a portable island that can be moved when not in use. With the right island, you’ll enhance your kitchen’s efficiency and make the most of your space.
Use Pull-Out Cabinets

Pull-out cabinets are a smart solution for maximizing storage in a tiny kitchen. They let you access items without digging through clutter, making cooking and organizing a breeze. You can install them under counters or in narrow spaces, utilizing every inch effectively. Plus, they can accommodate various kitchen essentials, from pots and pans to spices, keeping your kitchen tidy and efficient.
Opt for Foldable Furniture

Maximizing space in a tiny kitchen doesn’t stop with pull-out cabinets; foldable furniture is another game-changer. Consider a drop-leaf table or folding chairs that can be tucked away when not in use. These versatile pieces allow you to create extra dining space without crowding your kitchen. When you need more room, simply fold them up and enjoy the open area.
Create a Galley Layout
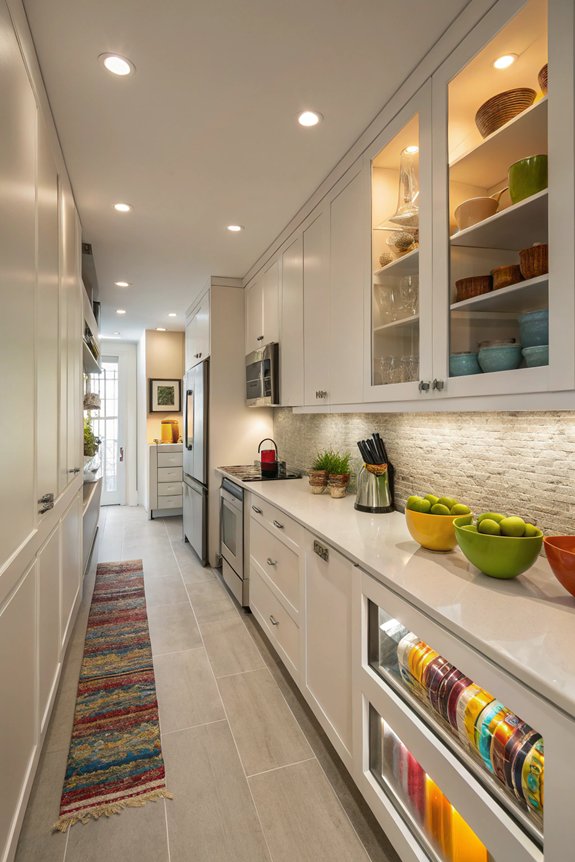
One smart way to optimize your tiny kitchen is by creating a galley layout. This design features two parallel countertops, maximizing your workspace without taking up extra room. You’ll enjoy efficient movement between cooking and cleaning areas. Utilize vertical storage solutions to keep countertops clear, and consider open shelving to enhance the airy feeling. A galley layout can make your kitchen feel functional and spacious.
Install a Wall-Mounted Pot Rack
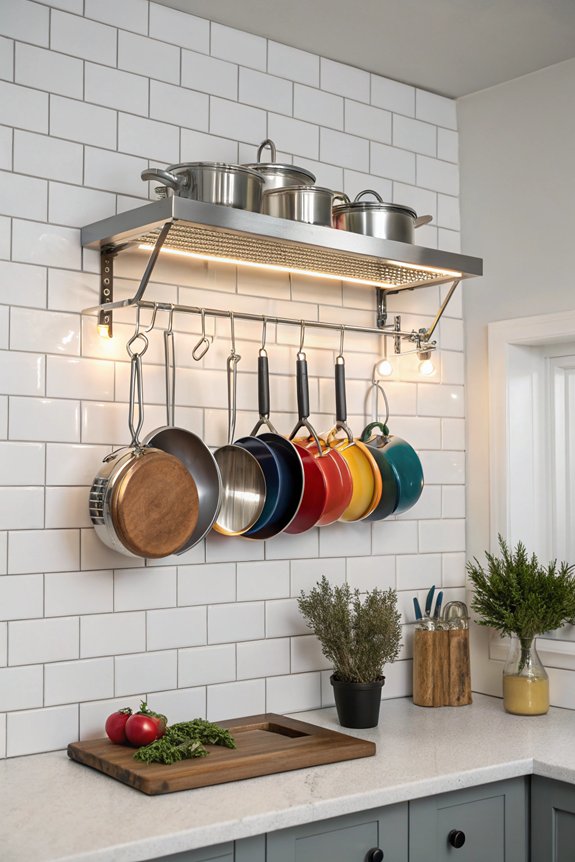
If you want to free up valuable counter space in your tiny kitchen, installing a wall-mounted pot rack is a smart solution. It keeps your pots and pans easily accessible while adding a touch of style. Choose a design that complements your decor, and hang your cookware within reach. This simple addition maximizes vertical space, making your kitchen feel more open and organized.
Choose Multi-Functional Furniture
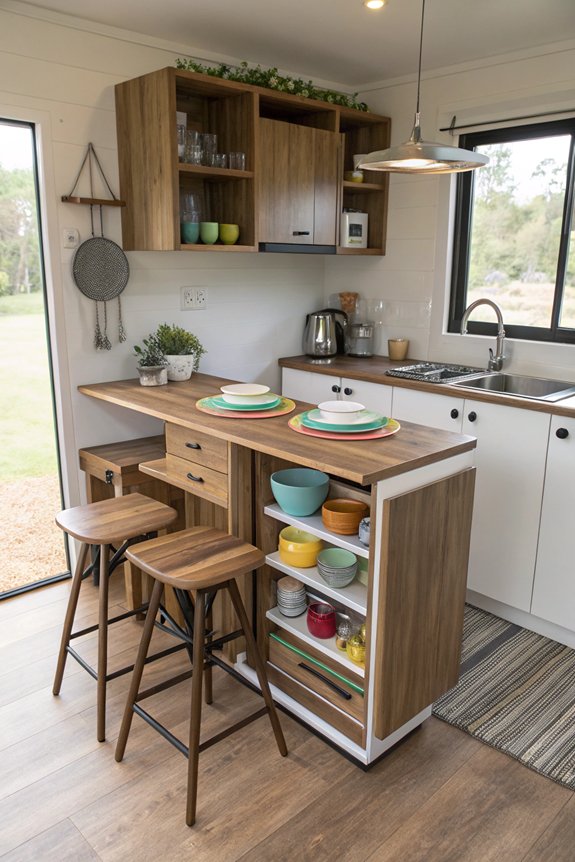
To make the most of your tiny kitchen, consider incorporating multi-functional furniture. This not only saves space but adds versatility. Here are three key pieces to focus on:
- Storage benches that double as seating.
- Drop-leaf tables that expand when needed.
- Rolling carts for extra prep space and storage.
These items can transform your kitchen while keeping it organized and stylish!
Use Magnetic Strips for Utensils
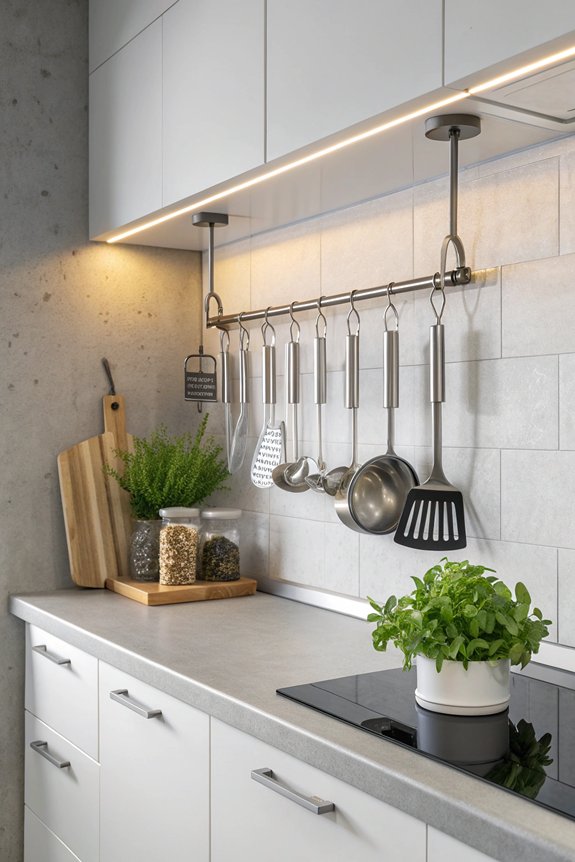
While you may think limited wall space is a drawback in a tiny kitchen, magnetic strips can turn that into an opportunity for organized efficiency. You can easily mount these strips to hold metal utensils, freeing up drawer space and keeping your tools within reach. Plus, they add a sleek, modern look to your kitchen, making it both functional and stylish.
Implement Hidden Storage Solutions

Maximizing space in a tiny kitchen often means thinking creatively about storage. Implement hidden storage solutions to make the most of your limited area. Consider these ideas:
- Install pull-out shelves in cabinets.
- Use the space under your sink for baskets.
- Add a toe-kick drawer for utensils.
These clever tricks help keep your kitchen organized without sacrificing style or space!
Select Light Colors for a Spacious Feel
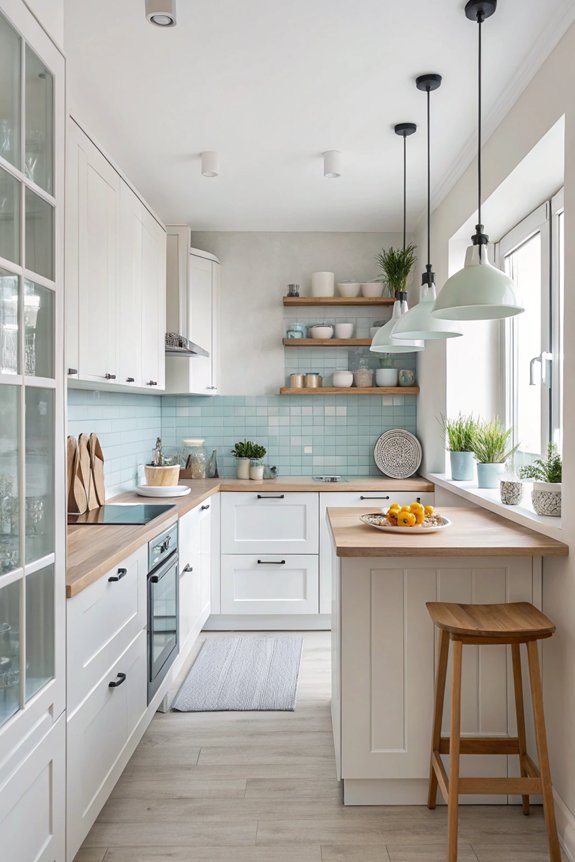
Choosing light colors for your tiny kitchen can greatly enhance the sense of space and openness. Soft whites, pale blues, and light grays reflect more light, making your kitchen feel airy. Consider using these shades for walls, cabinets, and even countertops. With the right color palette, you’ll create an inviting atmosphere that maximizes your kitchen’s potential without overwhelming it.
Add a Folding Dining Table
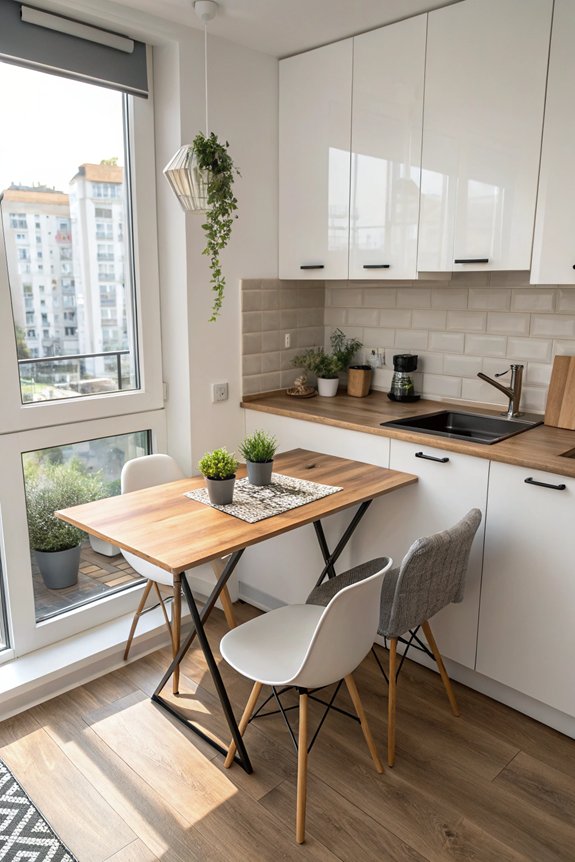
Incorporating a folding dining table into your tiny kitchen can greatly enhance its functionality without sacrificing space. Here are three benefits you can enjoy:
- Versatility: Use it for meals, work, or extra prep space.
- Storage: Fold it away when not in use to free up floor space.
- Style: Choose a design that complements your kitchen decor.
This simple addition can transform your cooking area!
Maximize Corner Cabinets

While corner cabinets often go underutilized, they can be a game-changer in a tiny kitchen. Use lazy Susans or pull-out shelves to make accessing items easier. Consider tall, corner cabinets that reach the ceiling for extra storage. By maximizing this often-overlooked space, you’ll keep your kitchen organized and functional, making cooking and meal prep a breeze in your compact area.
Integrate a Sliding Door

Maximizing your kitchen’s functionality doesn’t stop with corner cabinets; integrating a sliding door can greatly enhance space efficiency. Here’s how:
- Create an open feel: Sliding doors eliminate the need for swing space, making your kitchen feel larger.
- Access convenience: Easily reach your outdoor area for cooking or entertaining.
- Design versatility: Choose stylish options that complement your kitchen's decor.
Utilize Under-Sink Storage

If you want to make the most of your kitchen space, utilizing under-sink storage is a smart move. Install pull-out shelves or bins to keep cleaning supplies organized and accessible. Consider stackable containers for extra storage, and use adhesive hooks on the inside of the cabinet door for smaller items. This way, you’ll create a clutter-free and functional kitchen environment.
Decorate With Mirrors for Depth

To create a sense of depth in your tiny kitchen, decorating with mirrors can be a game-changer. Here are three effective ways to use mirrors:
- Backsplash: Install a mirrored backsplash to reflect light and create an illusion of space.
- Accent Wall: Use a large mirror on one wall to visually expand the room.
- Cabinet Doors: Choose mirrored cabinet doors for added depth and elegance.
Conclusion
By implementing these clever design ideas, you can transform your tiny kitchen into a functional and inviting space. Embrace open shelving, utilize vertical storage, and invest in compact appliances to maximize every inch. Don't forget about multi-functional furniture and clever storage solutions, like pull-out cabinets and under-sink options. With a few thoughtful changes and the right decor, your small kitchen can feel spacious and efficient, making cooking and entertaining a joy.