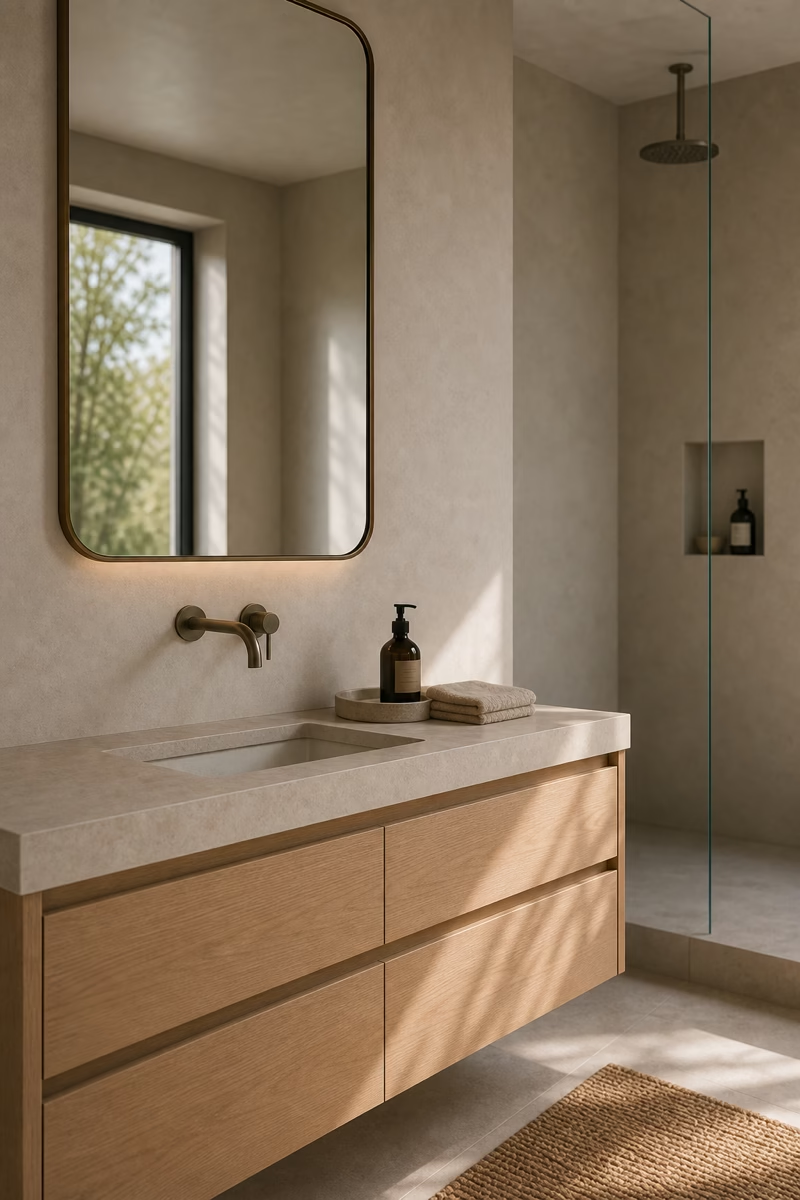
A small bathroom feels serene when every line, surface, and storage decision is edited with purpose rather than left to chance.
Choose a Floating Vanity With Closed Storage
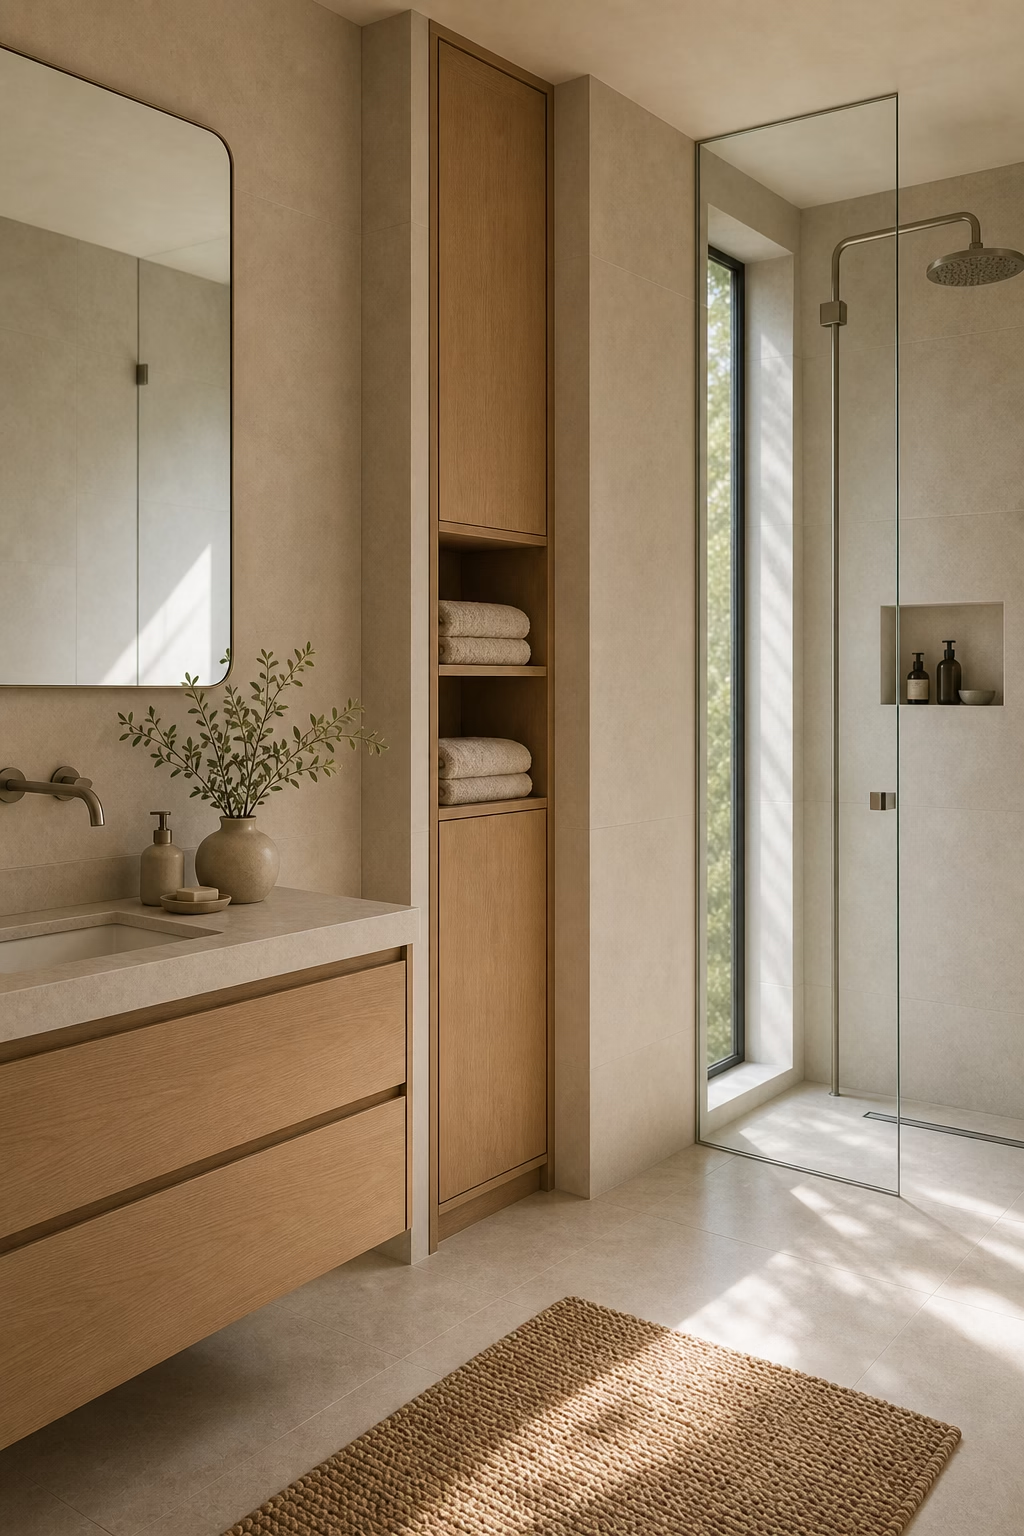
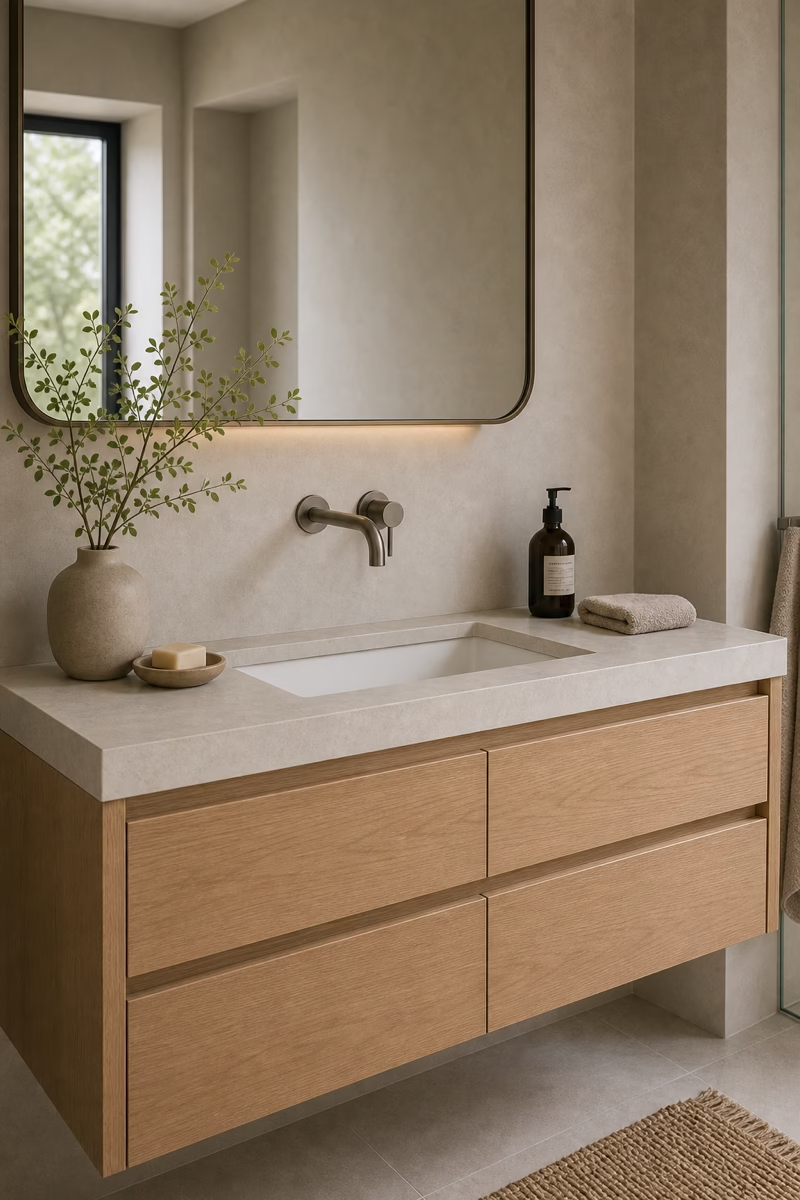
In a small minimalist bathroom, the vanity has to do more than look light. A wall-mounted cabinet keeps the floor visible, which visually stretches the room, while deep drawers keep daily clutter out of sight. Choose a flat-front design with an integrated pull, a slim stone or quartz top, and plumbing planned around usable storage rather than awkward cutouts. Pale oak, soft greige lacquer, or warm white works better than a dramatic finish if serenity is the goal. Keep the counter intentionally sparse: a single soap dispenser, folded hand towel, and nothing else. The room will feel calmer because the useful pieces have a quiet place to disappear.
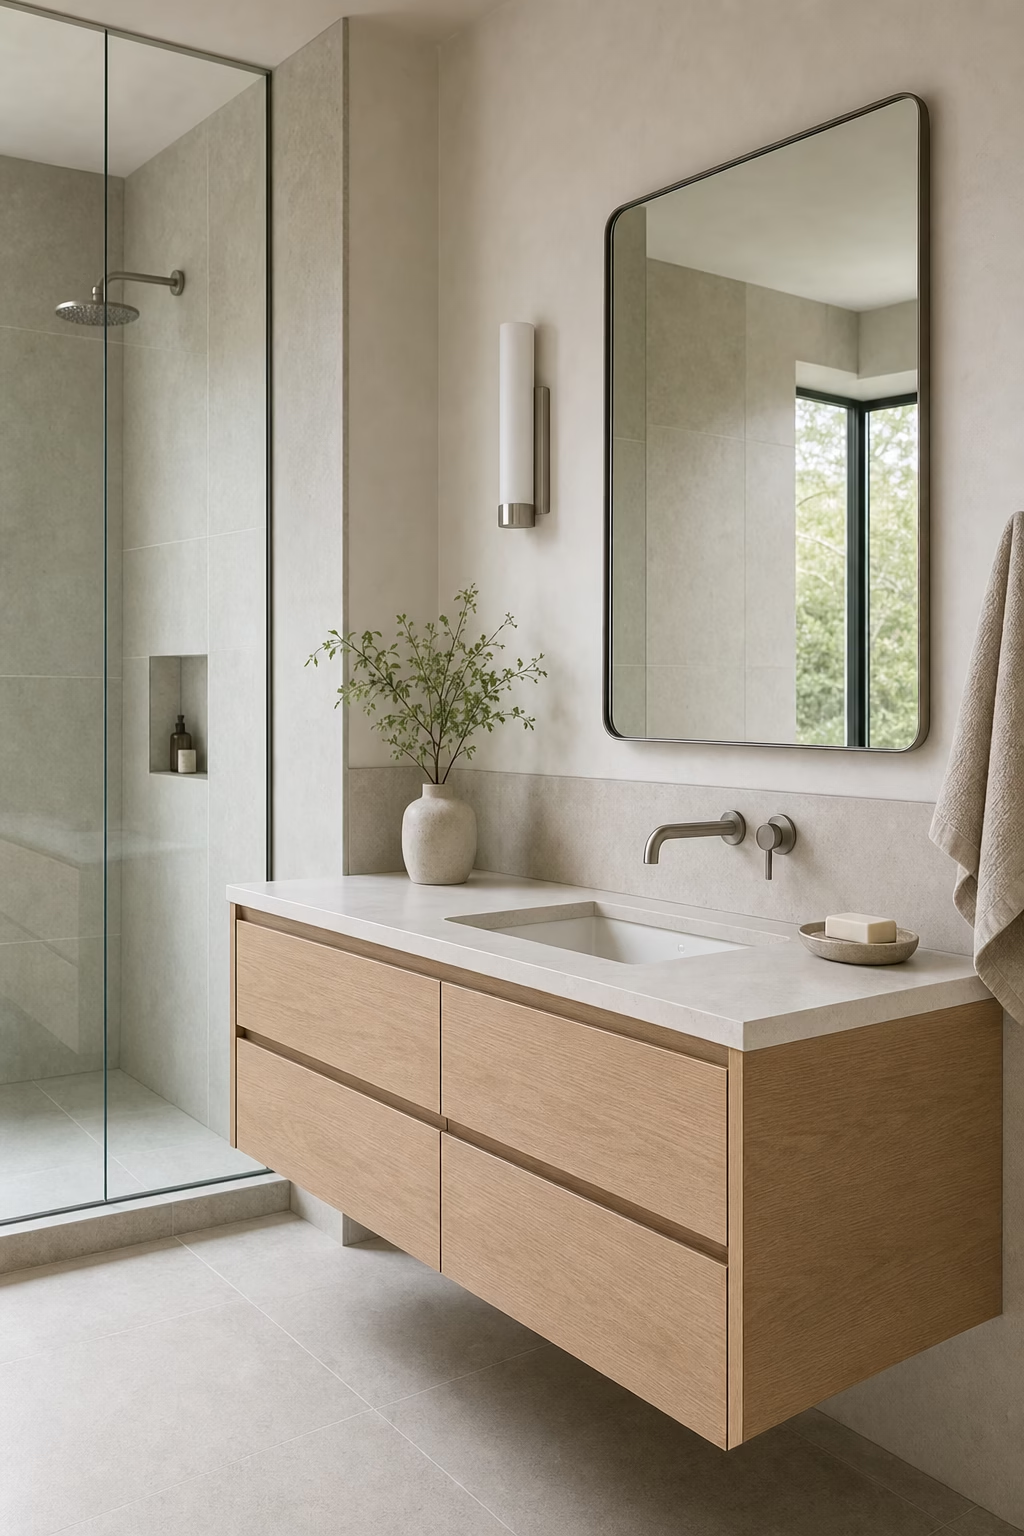
Run One Tile Across the Floor and Shower
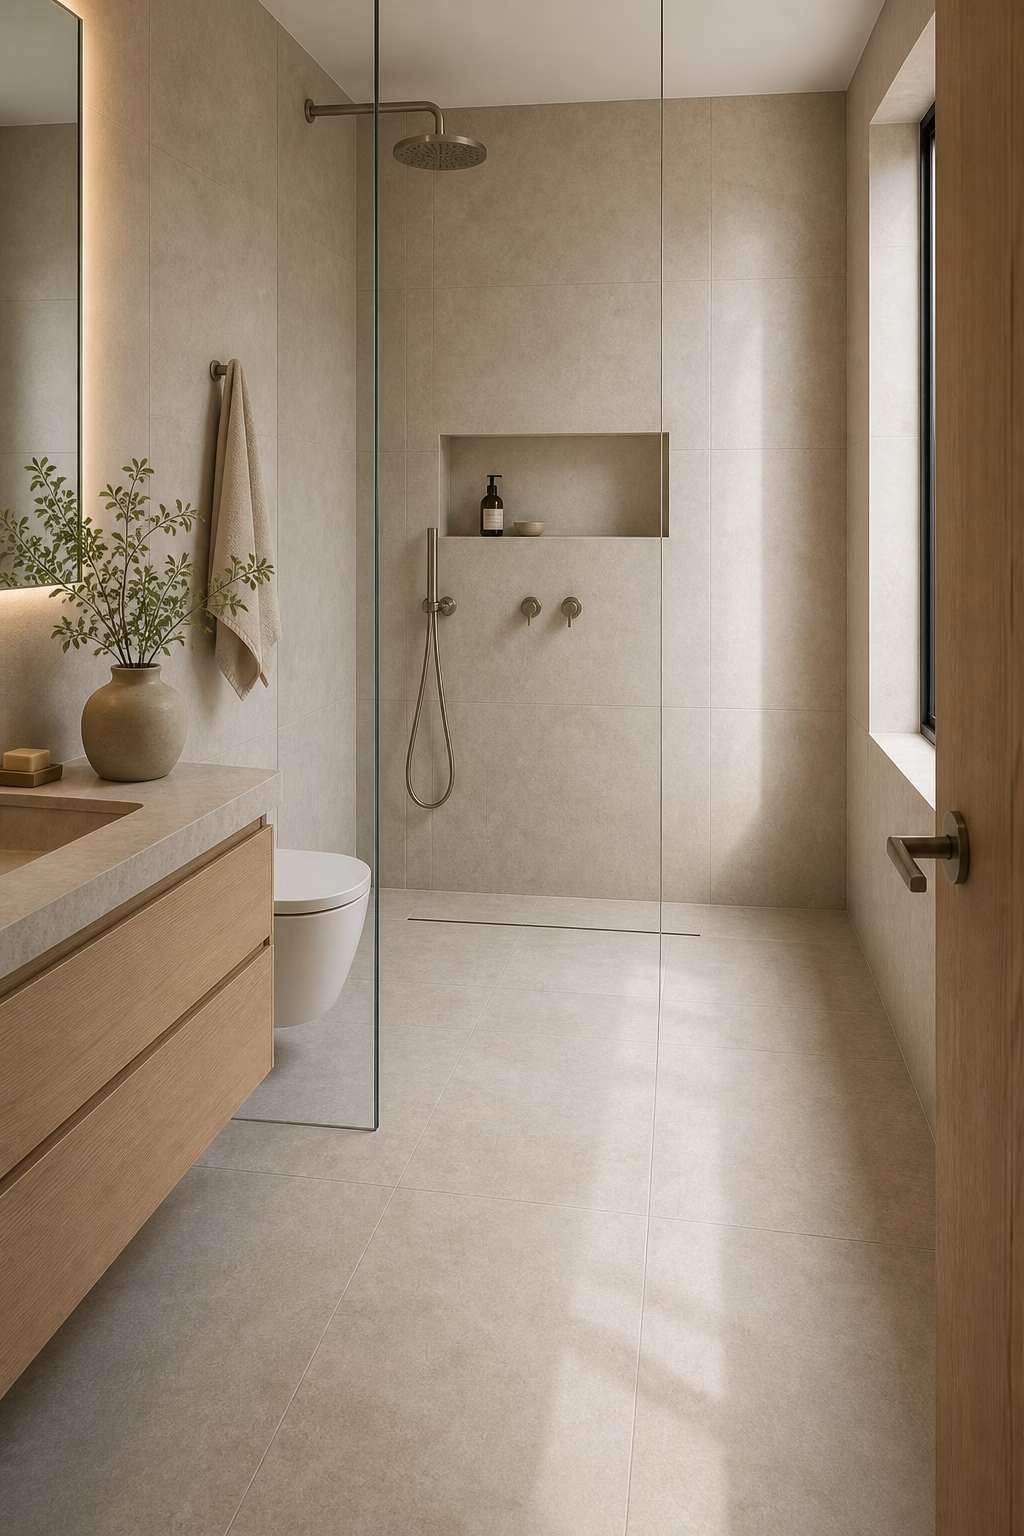
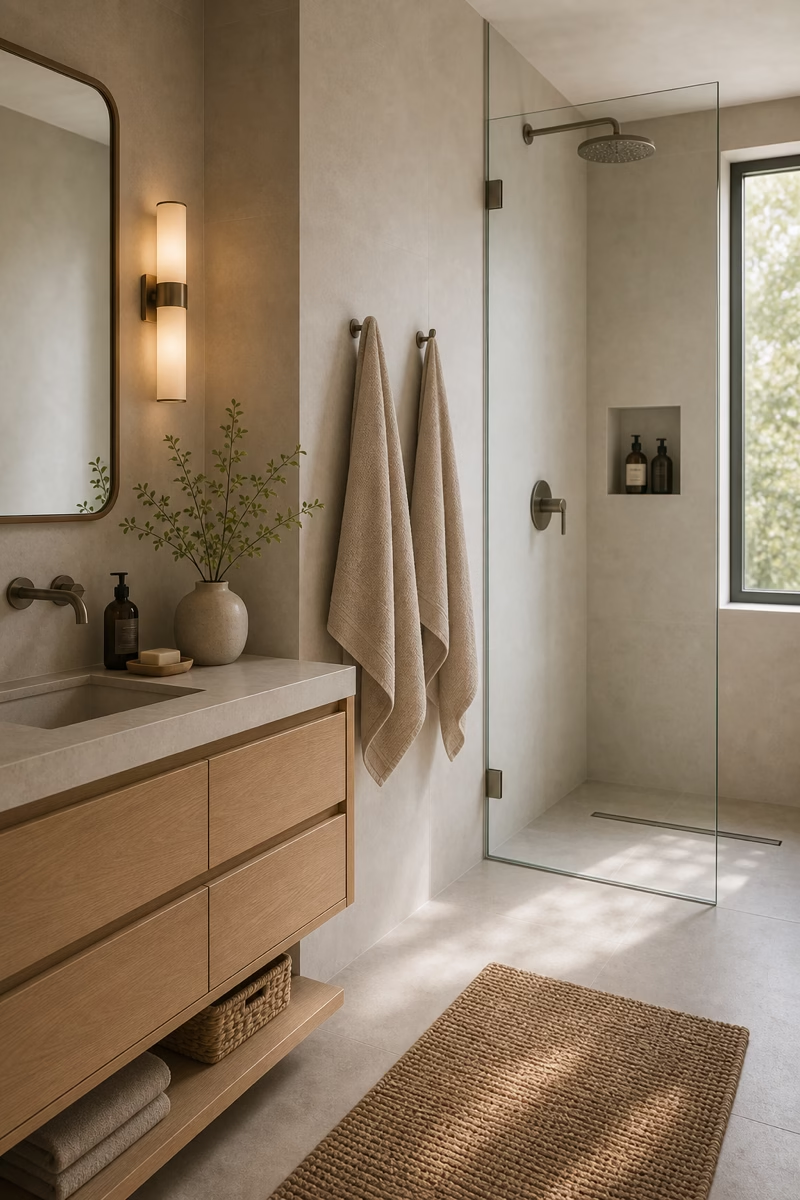
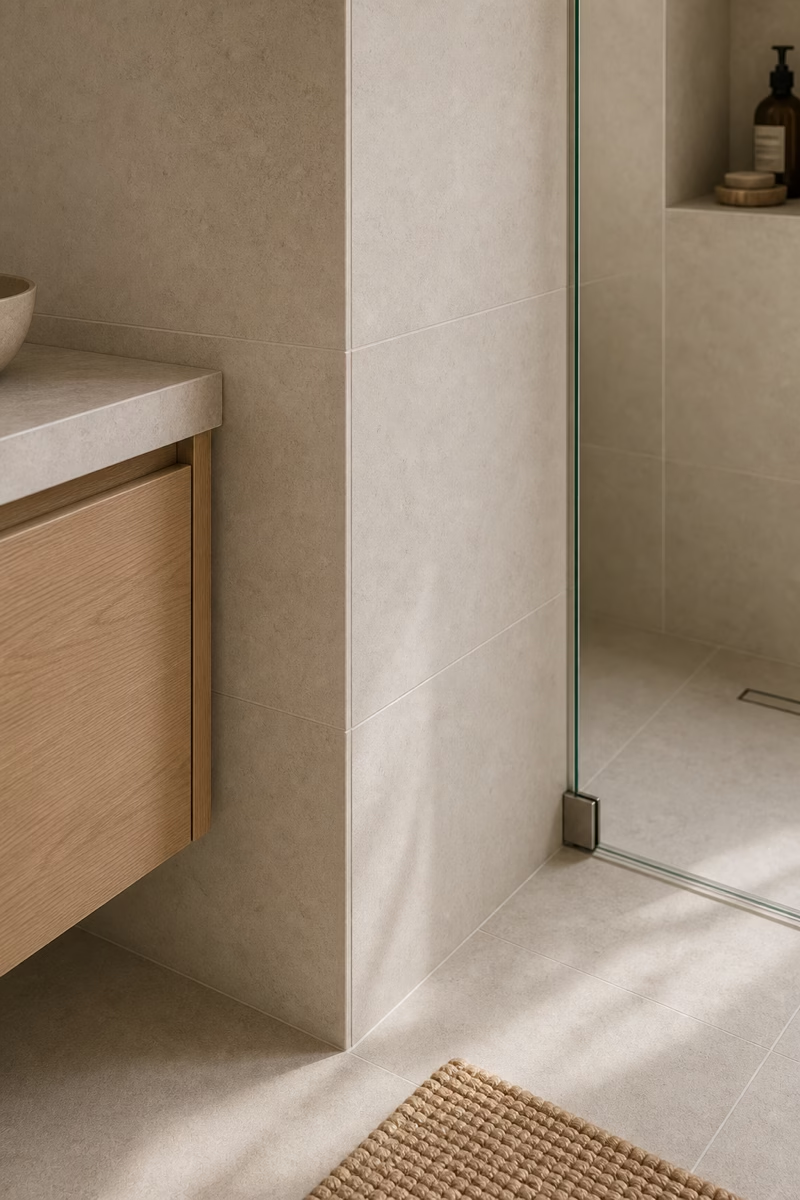
Continuity is one of the most powerful tools in a small bathroom. When the floor tile carries into the shower, the room reads as one calm volume instead of several chopped-up zones. Use large-format porcelain, honed limestone-look tile, or a softly textured micro-cement surface with minimal grout contrast. The detail only works if the shower slope, drain, and waterproofing are planned carefully, so treat it as architecture rather than styling. A linear drain against the back wall can keep the surface visually clean. Pair the continuous tile with a frameless glass panel and restrained fixtures so the eye notices proportion, light, and material instead of boundaries.
Recess the Medicine Cabinet Into the Wall
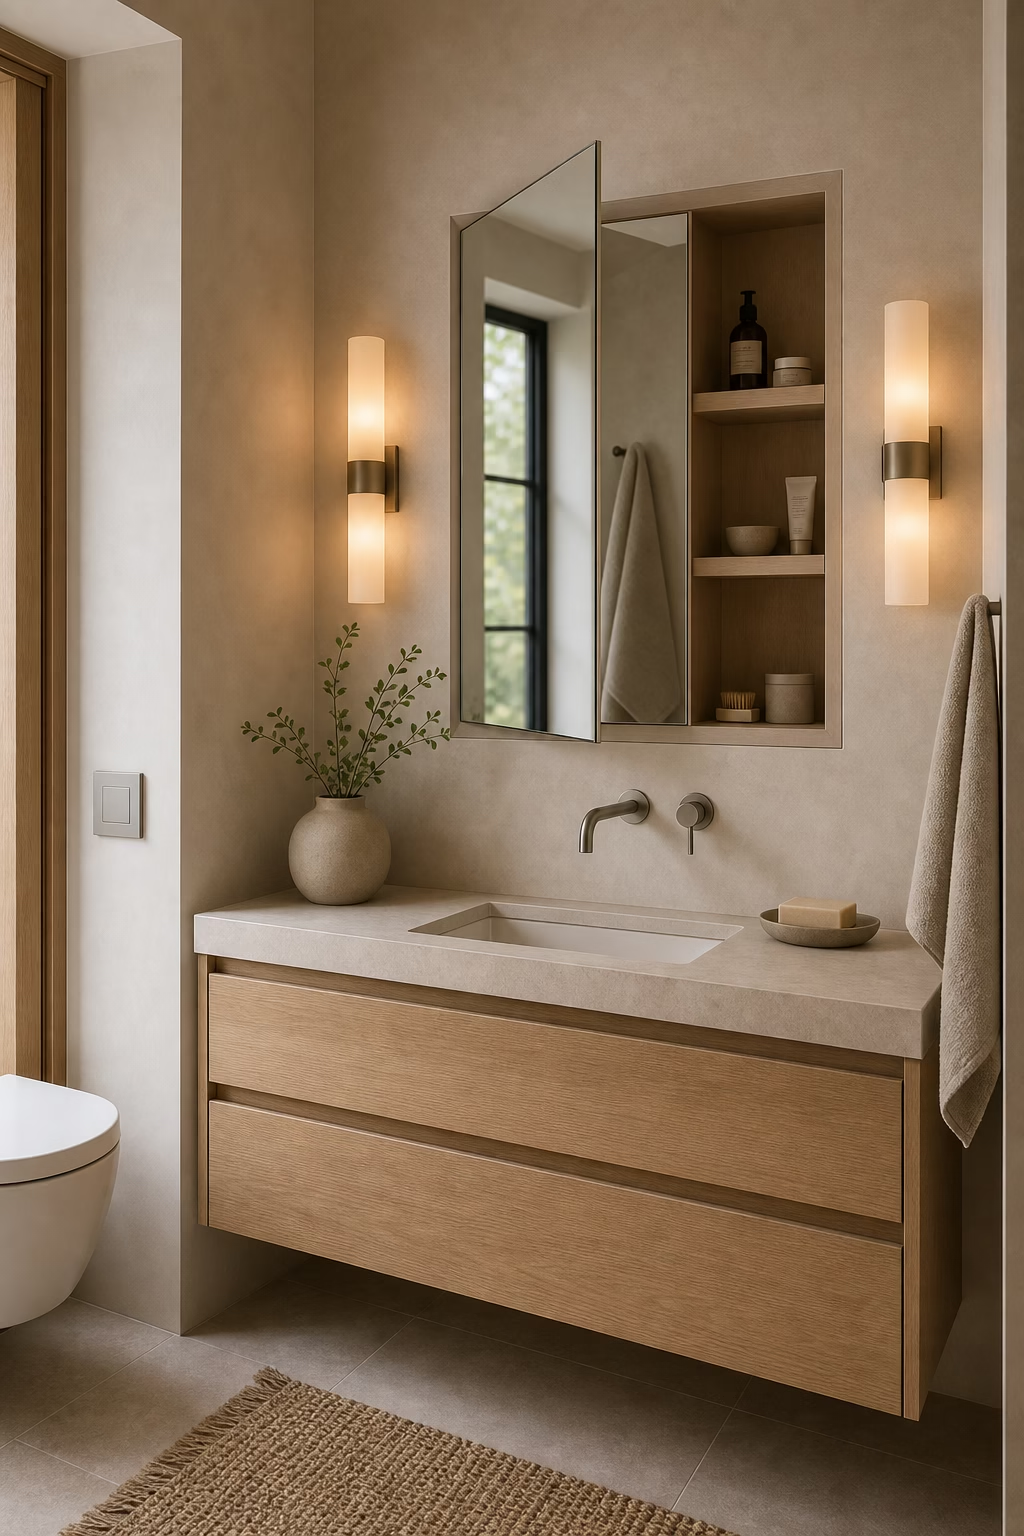
Countertop clutter often starts because the things used every morning have nowhere elegant to land. A recessed medicine cabinet solves that problem without adding visual weight. Choose a mirrored cabinet that sits nearly flush with the wall and includes internal outlets, adjustable shelves, and a finished side if it is visible. The mirror expands the room, while the storage keeps skincare, toothbrushes, razors, and small bottles out of sight. For a minimalist look, align the cabinet width with the vanity below and use a simple light source on either side. The storage becomes part of the architecture, not a separate object fighting for attention.
Limit the Palette to Warm White and Wood
A restricted palette makes a compact bathroom feel intentional, but it should not feel cold. Warm white walls, pale stone, and natural wood create a minimalist foundation with enough softness for daily life. Let the wood appear in one main place, such as the vanity, mirror frame, or a narrow shelf, then keep the surrounding surfaces quiet. Avoid mixing too many whites; cream, chalk, and bright white can clash when they sit beside tile and daylight. Bring samples into the actual room and test them at night as well as morning. When the undertones agree, the bathroom feels composed rather than merely plain.
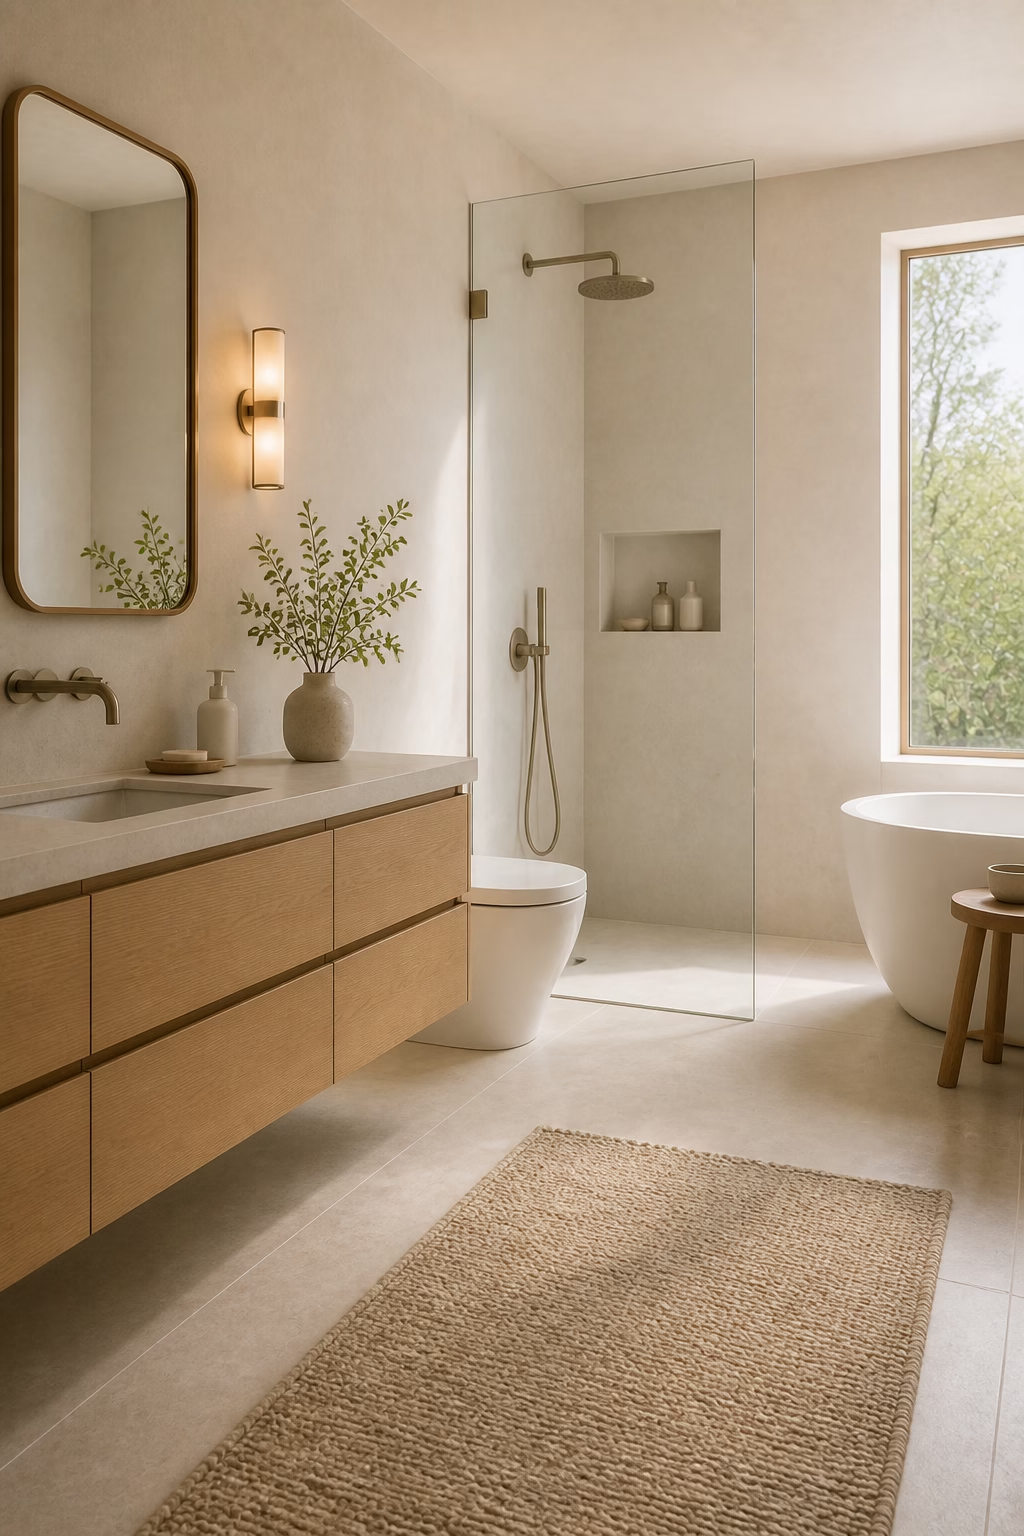
Install a Frameless Glass Shower Panel
A shower curtain can be practical, but it often visually shortens a small bathroom. A single frameless glass panel keeps the view open and lets tile, light, and floor space continue uninterrupted. The panel should be sized for splash control, not just appearance; too short or too narrow will make the room frustrating to use. Pair it with a low curb or, where possible, a true curbless shower with a proper slope. Keep hardware minimal and aligned with the rest of the fixtures. The result is not flashy, but it makes the bathroom feel more serene because nothing bulky interrupts the sightline.
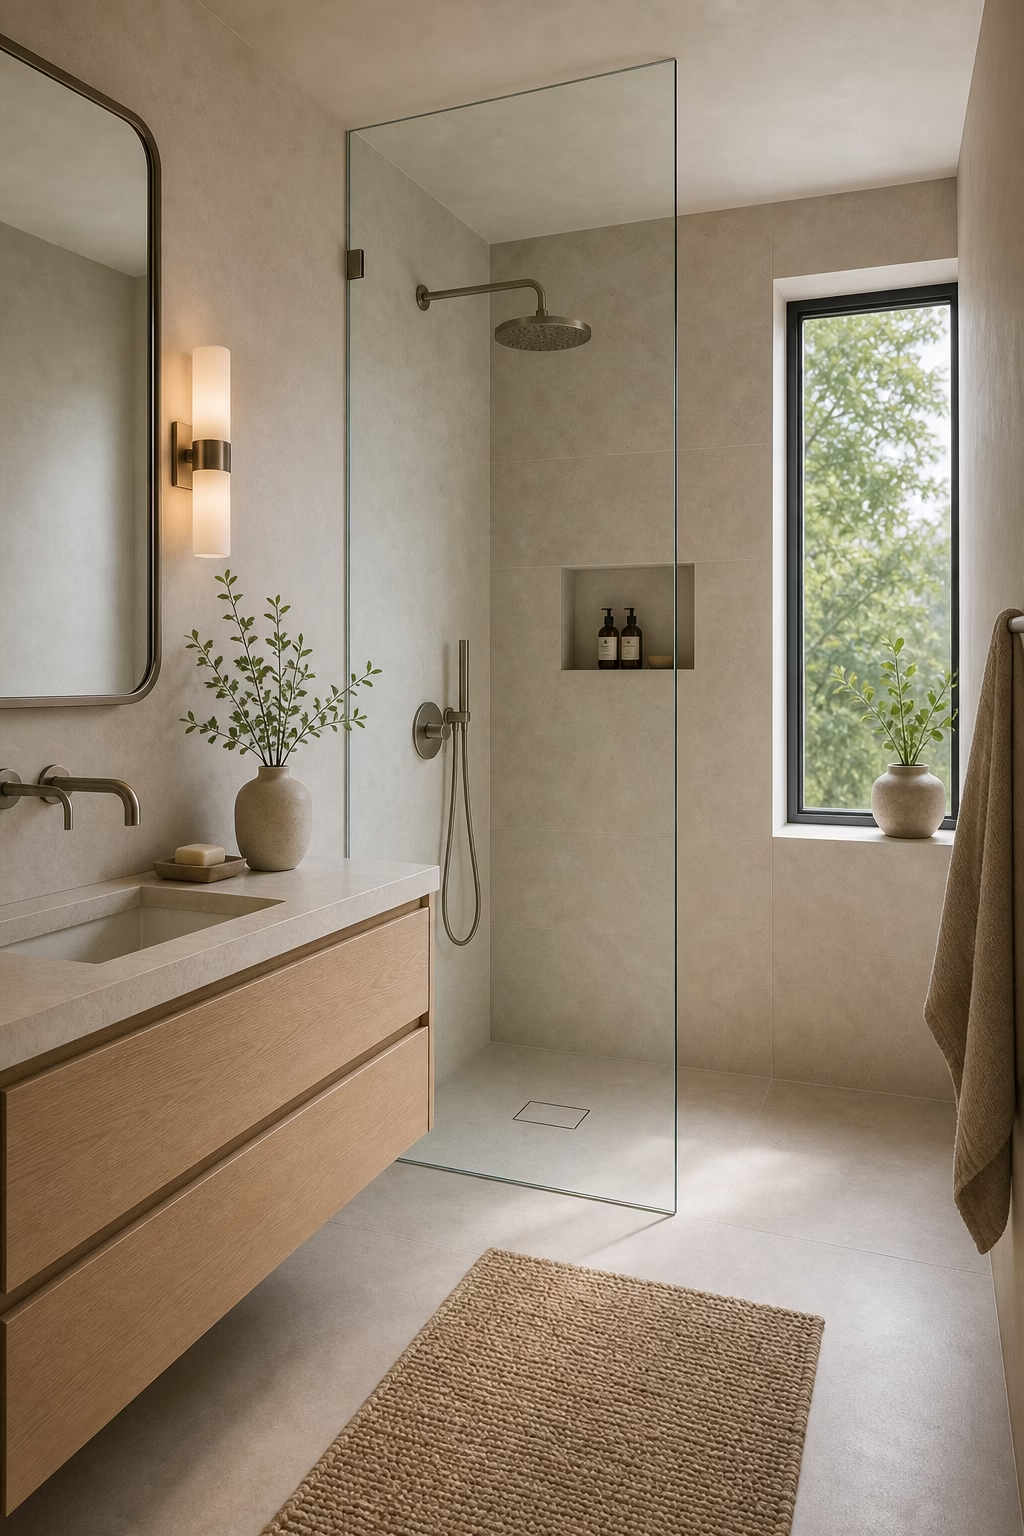
Build a Shower Niche That Disappears
A niche is essential in a clutter-free bathroom, but it should not look like a decorative interruption. Size it around real bottles, align it with the tile layout, and finish it in the same material as the surrounding wall. A long horizontal niche can feel calm in a shower with large-format tile, while a narrow vertical niche may suit a tight end wall. Add a slight shelf slope and clean waterproofing so it works as well as it looks. Avoid contrasting mosaics unless the room needs a focal point, because minimalist spaces usually benefit from quiet details. The goal is useful storage that almost vanishes.
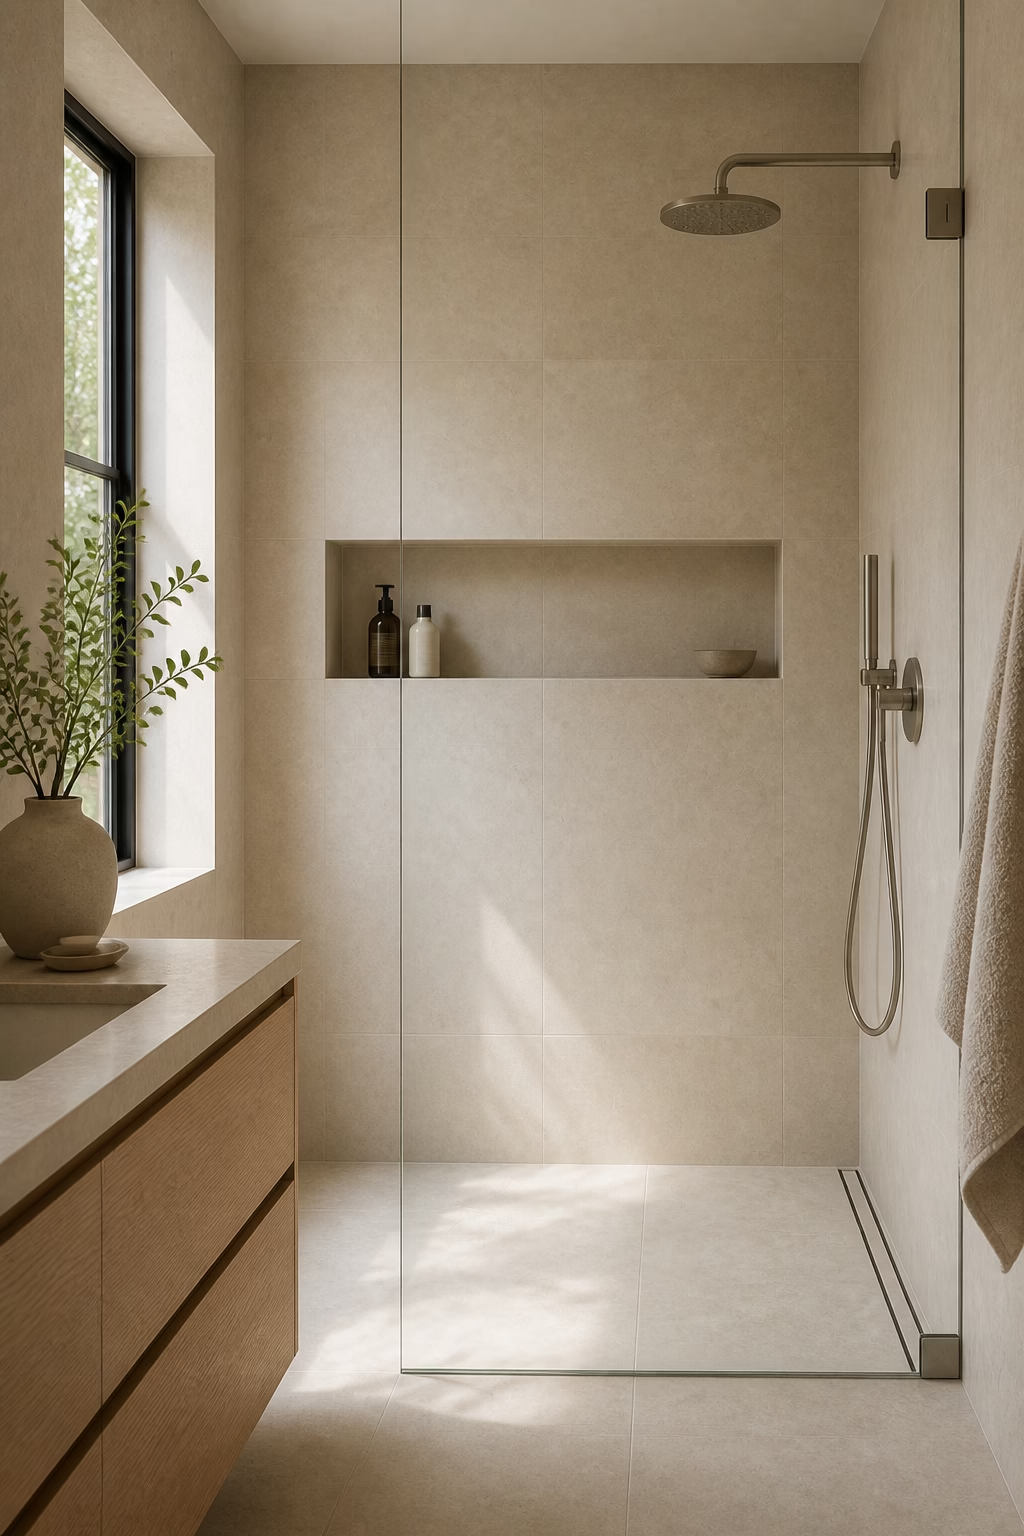
Use Wall-Mounted Faucets to Free the Counter
A wall-mounted faucet gives a small vanity more breathing room and makes the counter easier to clean. It also shifts the composition upward, which can make a compact sink zone feel more architectural. The installation needs planning because the valve depth, spout projection, mirror height, and backsplash material all have to work together. Choose a simple cylindrical or soft-square profile in brushed nickel, stainless steel, or warm brass, then keep the sink basin understated. The key is proportion: a tiny sink with a long spout will splash, while a bulky faucet defeats the minimalist mood. Done well, the sink area feels precise and calm.
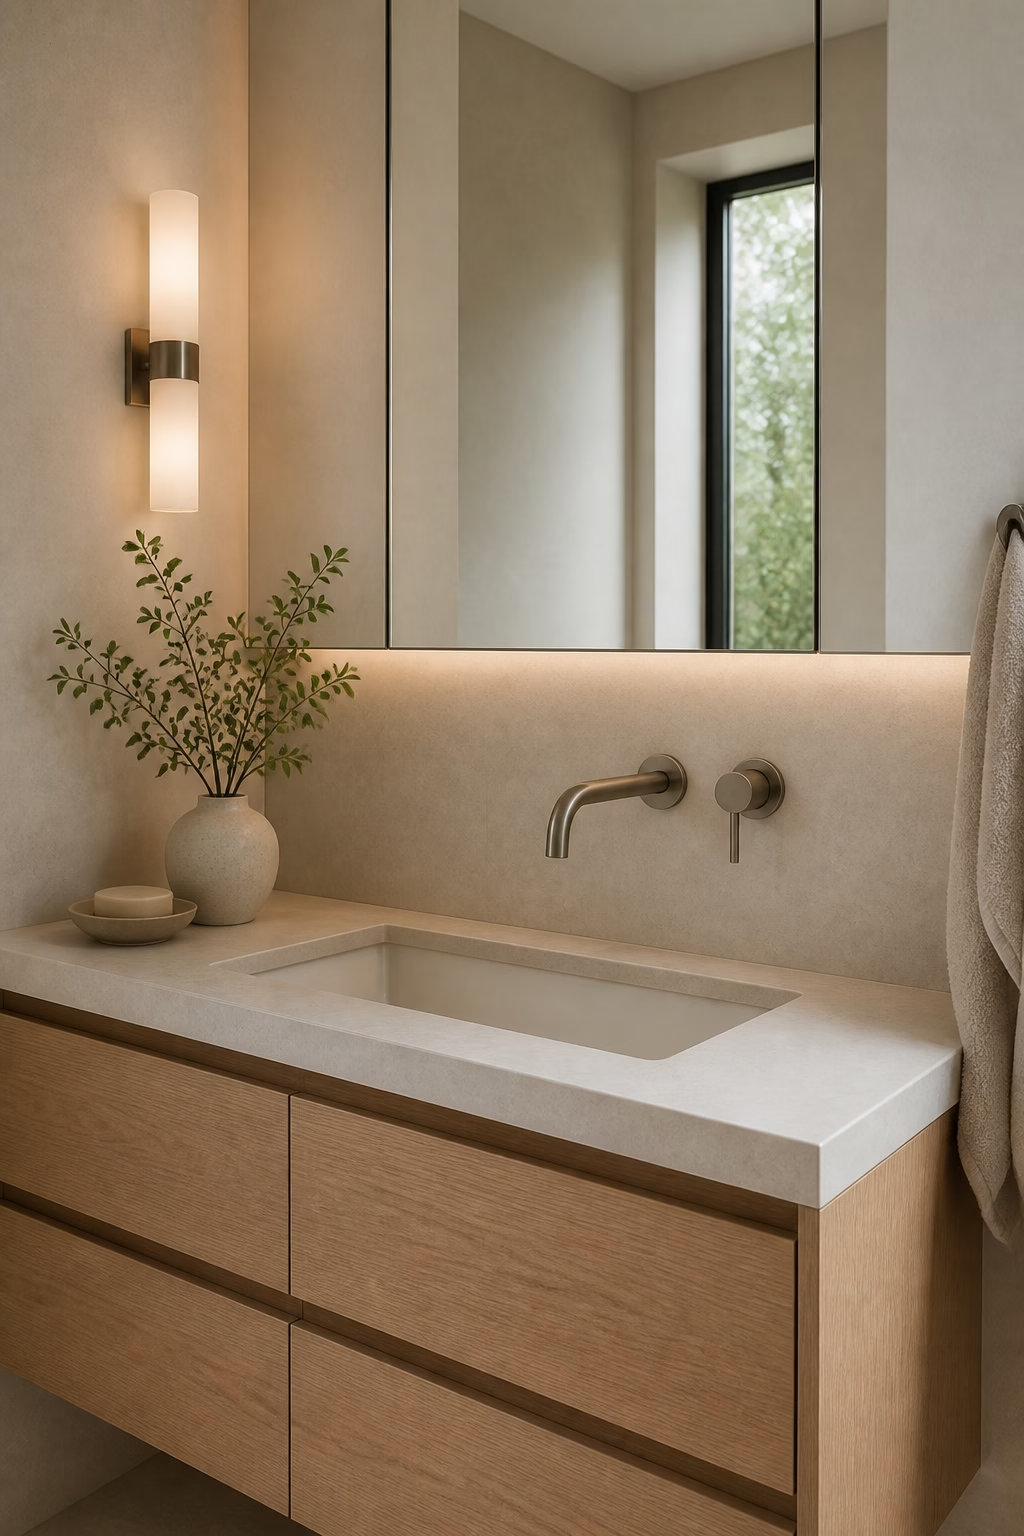
Hide Towels in a Tall Narrow Cabinet
Towels can make even a well-designed bathroom feel messy if they are stacked in the open without discipline. In a small minimalist room, a tall narrow cabinet often works better than open shelving. Fit it beside the vanity, above a concealed toilet tank, or into a shallow wall return, then paint or veneer it to match the main cabinetry. Interior shelves can hold bath towels, extra paper, and cleaning supplies while the exterior stays calm. Use touch-latch or minimal pulls so the cabinet reads as a flat plane. The room remains practical, but the useful volume is absorbed into the wall instead of becoming visual clutter.
Select a Compact Wall-Hung Toilet
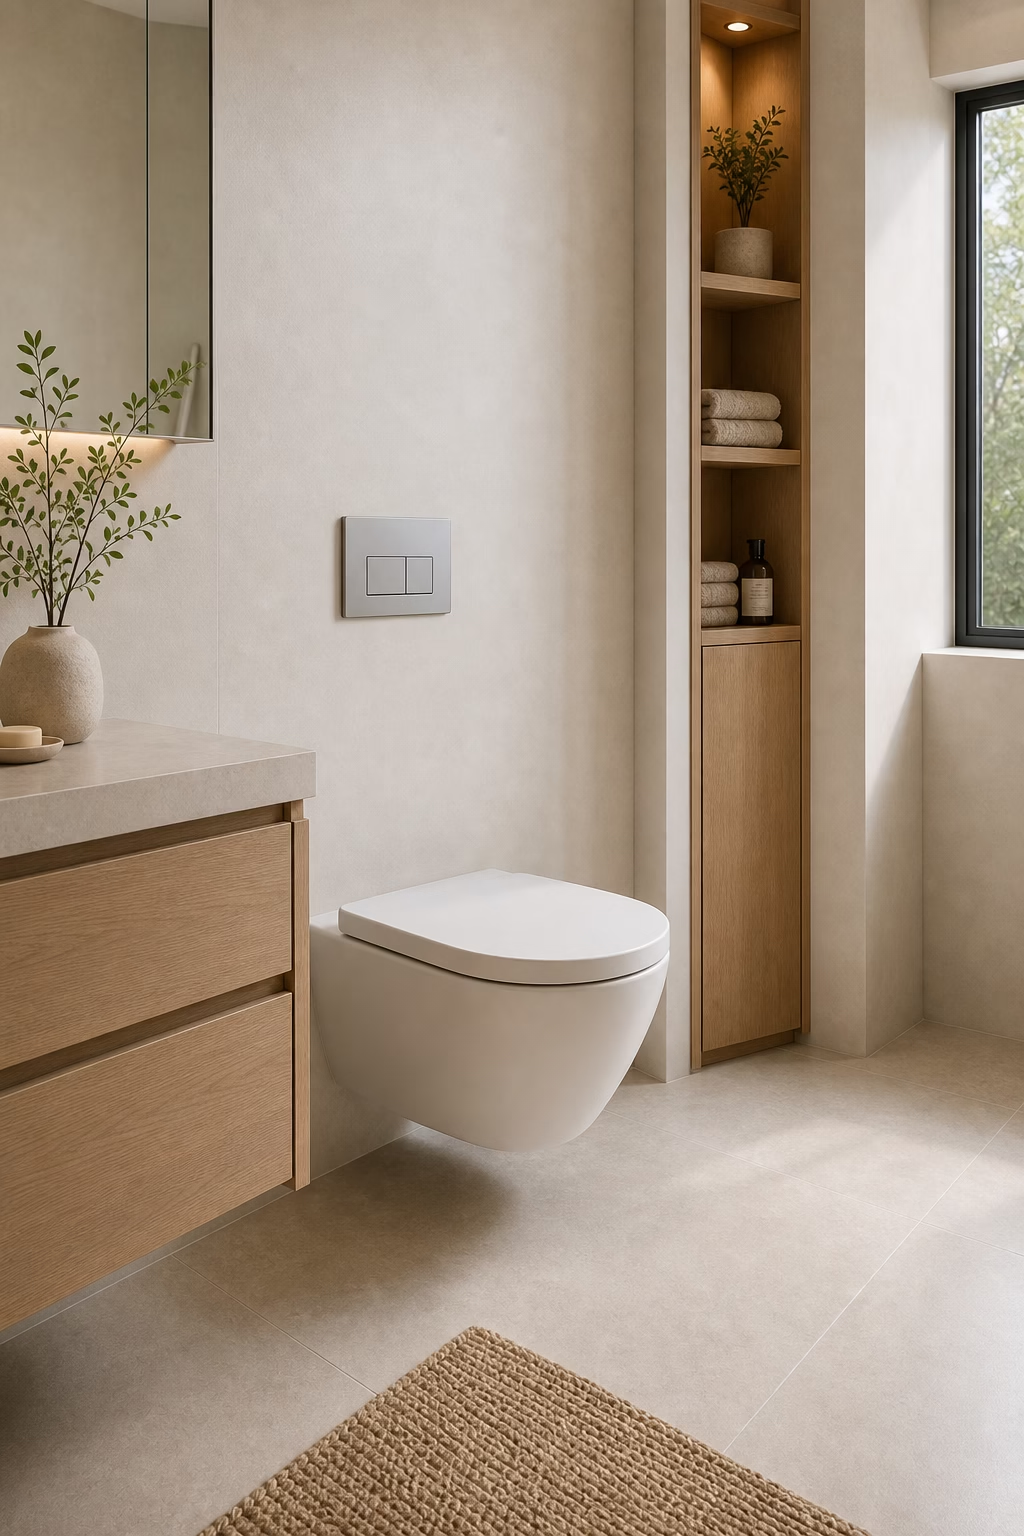
A wall-hung toilet can make a small bathroom feel cleaner because the floor continues beneath it and the tank disappears into the wall. The effect is especially strong in minimalist rooms where every visible object matters. It is not the right choice for every renovation, since framing, access panels, and serviceability need careful planning, but it can be worth it when space is tight. Choose a simple bowl shape and align the flush plate with other metal finishes. Keep the wall above it empty or use a shallow recessed cabinet rather than open decor. The toilet zone becomes quieter, easier to clean, and less visually dominant.
Let One Large Mirror Stretch the Room
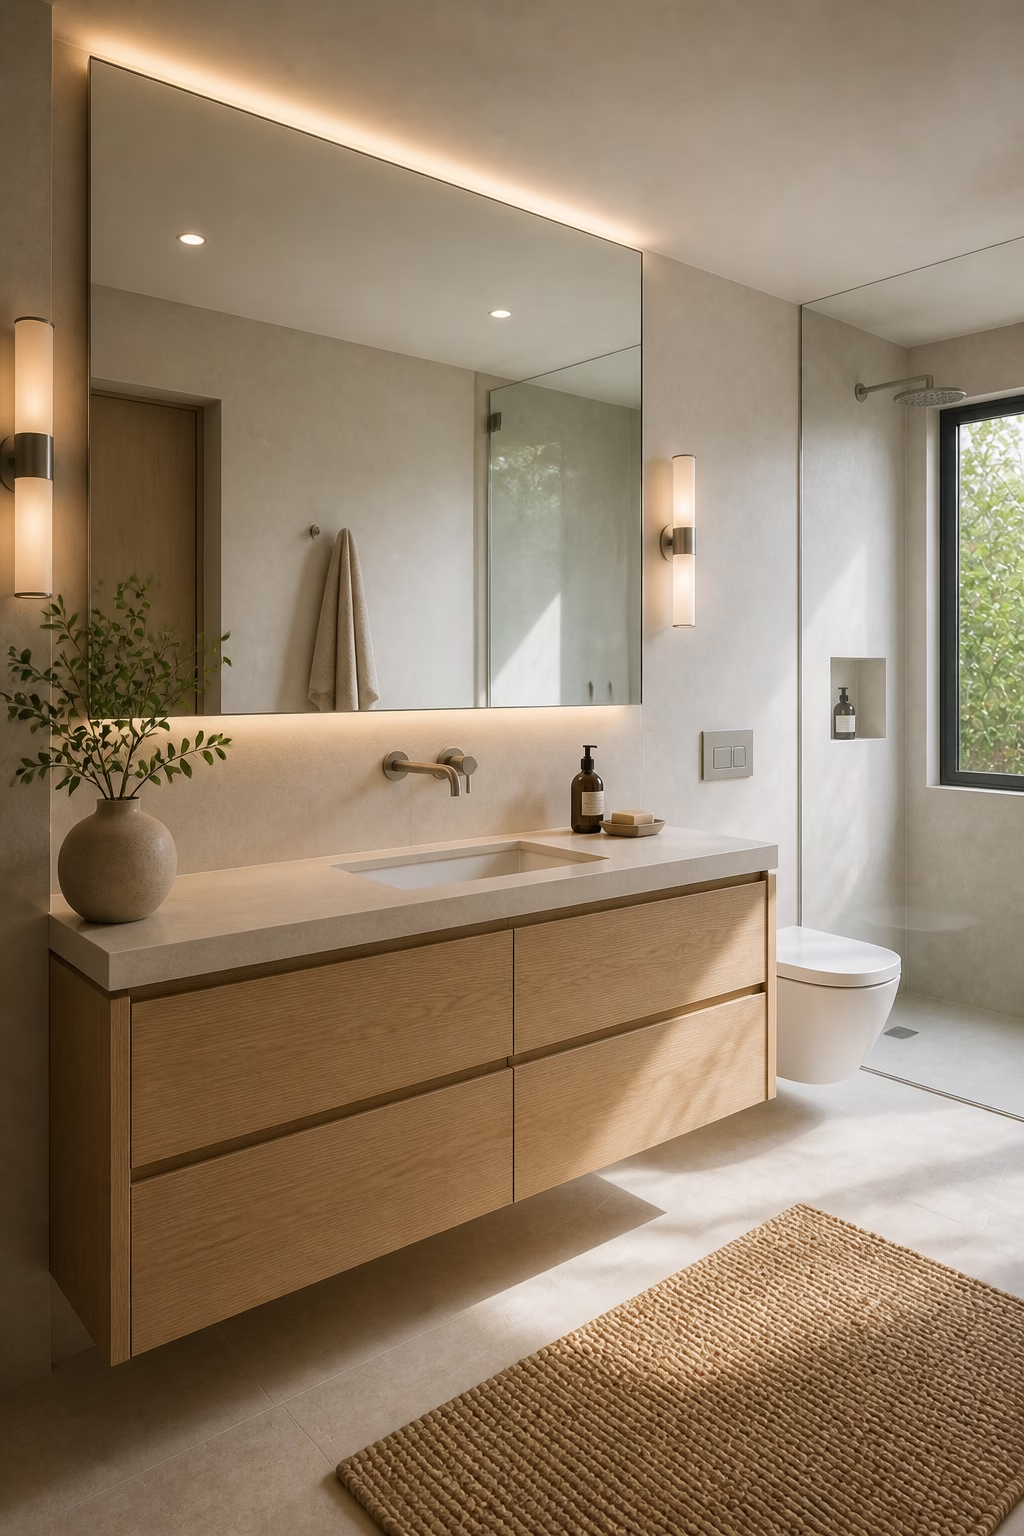
A generous mirror can do more for a small bathroom than a busy feature wall. Choose one clean mirror that spans most of the vanity width, or run it to the ceiling if the proportions allow. The reflection doubles light and makes the sink zone feel broader, especially when paired with a floating vanity below. Keep the edge simple: frameless for the quietest look, or a slim wood or metal frame if the room needs definition. Avoid small decorative mirrors that leave awkward wall gaps around them. In minimalist design, scale is often the decoration, and a well-sized mirror can make the whole room feel resolved.
Add a Pocket Door When Swing Space Is Tight
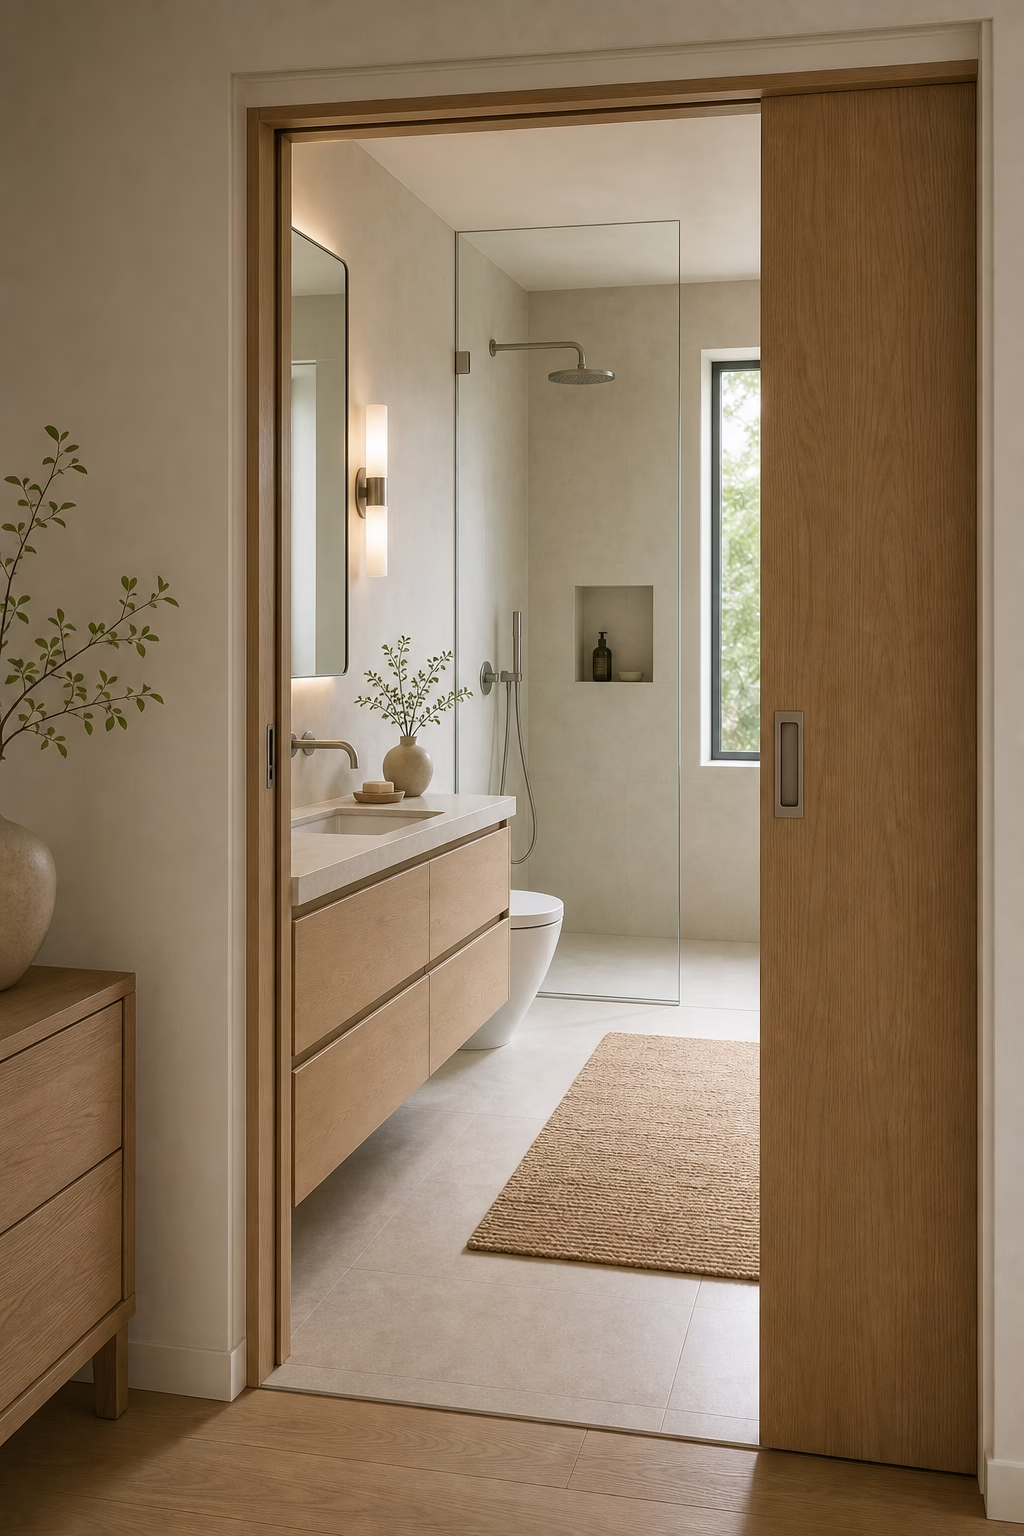
The door is easy to overlook, but it can steal valuable space in a compact bathroom. A pocket door or well-detailed sliding door frees the floor plan, improves circulation, and can make room for a larger vanity or better shower entry. The minimalist version should feel architectural, not barn-door themed: flat slab, quiet track, solid hardware, and clean trim. If a pocket door is not possible, consider an outswing door where code and hallway conditions allow. The point is to reduce awkward movement. A room feels more serene when you are not negotiating a door leaf every time you reach for the sink or towel.
Use One Beautiful Sconce Pair
Minimalist lighting should be quiet, but it still needs to flatter the face and support real routines. Instead of relying on one ceiling light, choose a pair of slim vertical sconces beside the mirror or a clean linear fixture integrated above it. Warm dimmable light prevents pale tile from feeling stark, while good placement reduces shadows during grooming. Keep the fixture finish related to the faucet and cabinet hardware. A small bathroom rarely needs dramatic statement lighting; it needs clarity, softness, and control. When the sconces are proportioned well, they feel like part of the vanity composition rather than accessories added at the end.
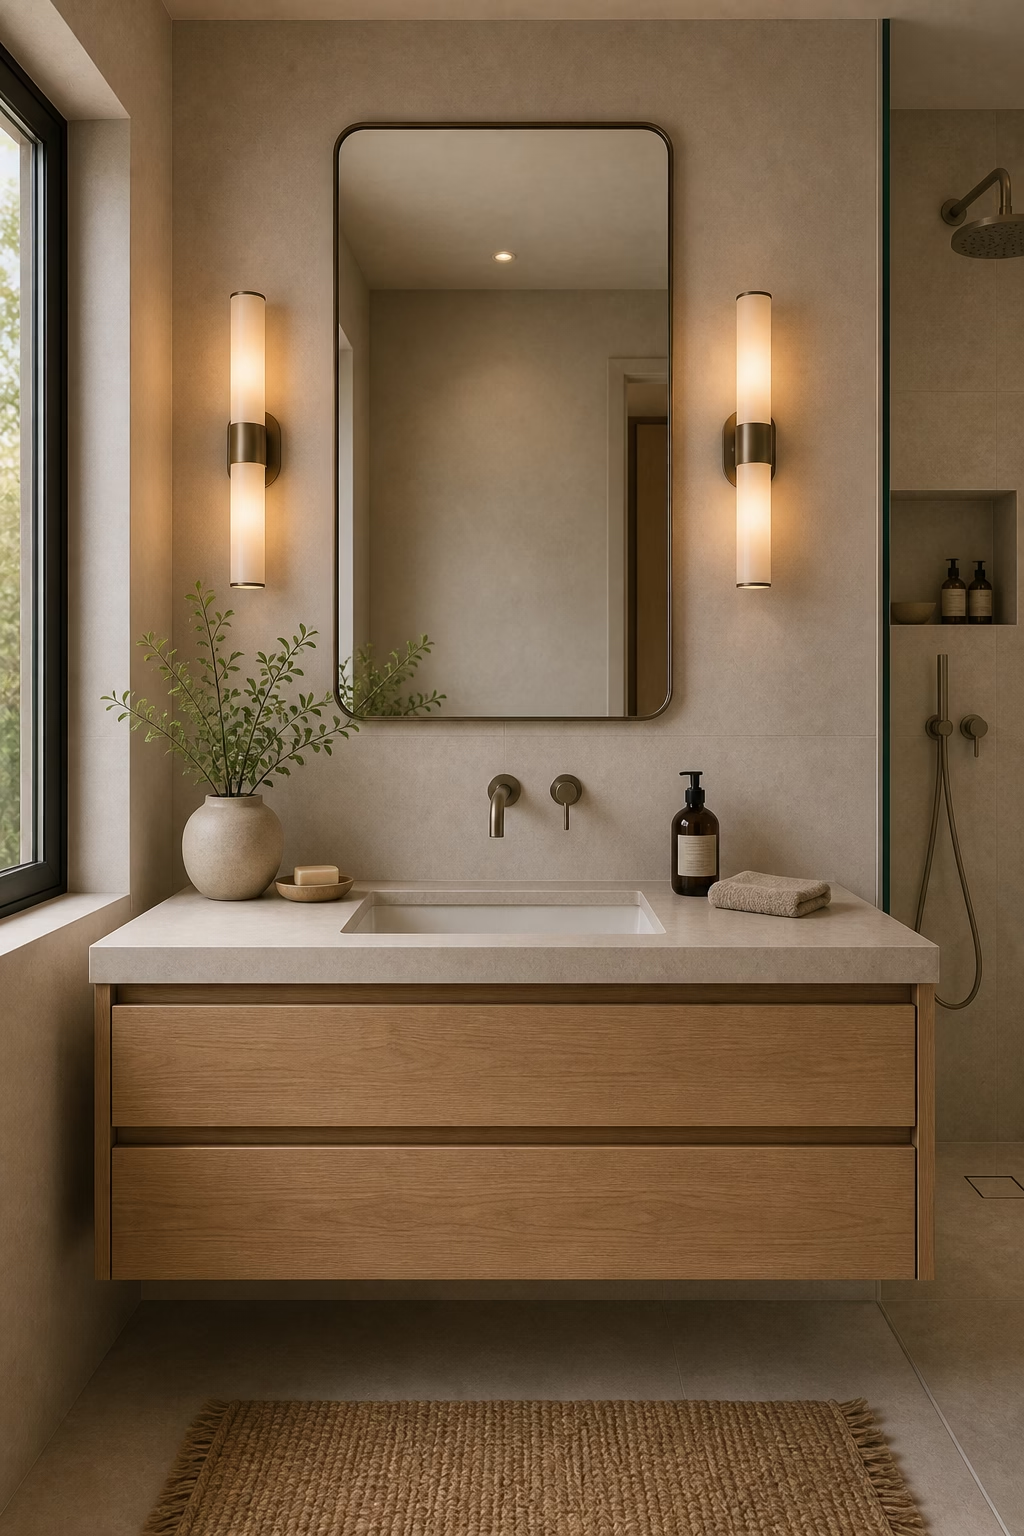
Choose Micro-Cement for a Seamless Look
Micro-cement and similar continuous finishes can give a small bathroom a very calm, spa-like surface. Used on walls, floors, or a vanity backdrop, the material reduces grout lines and creates soft movement without pattern. The installation quality matters enormously; wet areas need the correct waterproofing system, sealers, and maintenance expectations. Choose a warm grey, bone, or mushroom tone rather than a flat cool concrete if you want serenity. Pair it with wood, linen towels, and simple metal fixtures so the room does not feel austere. The finish works best when it is treated as a refined envelope, not a shortcut around proper detailing.
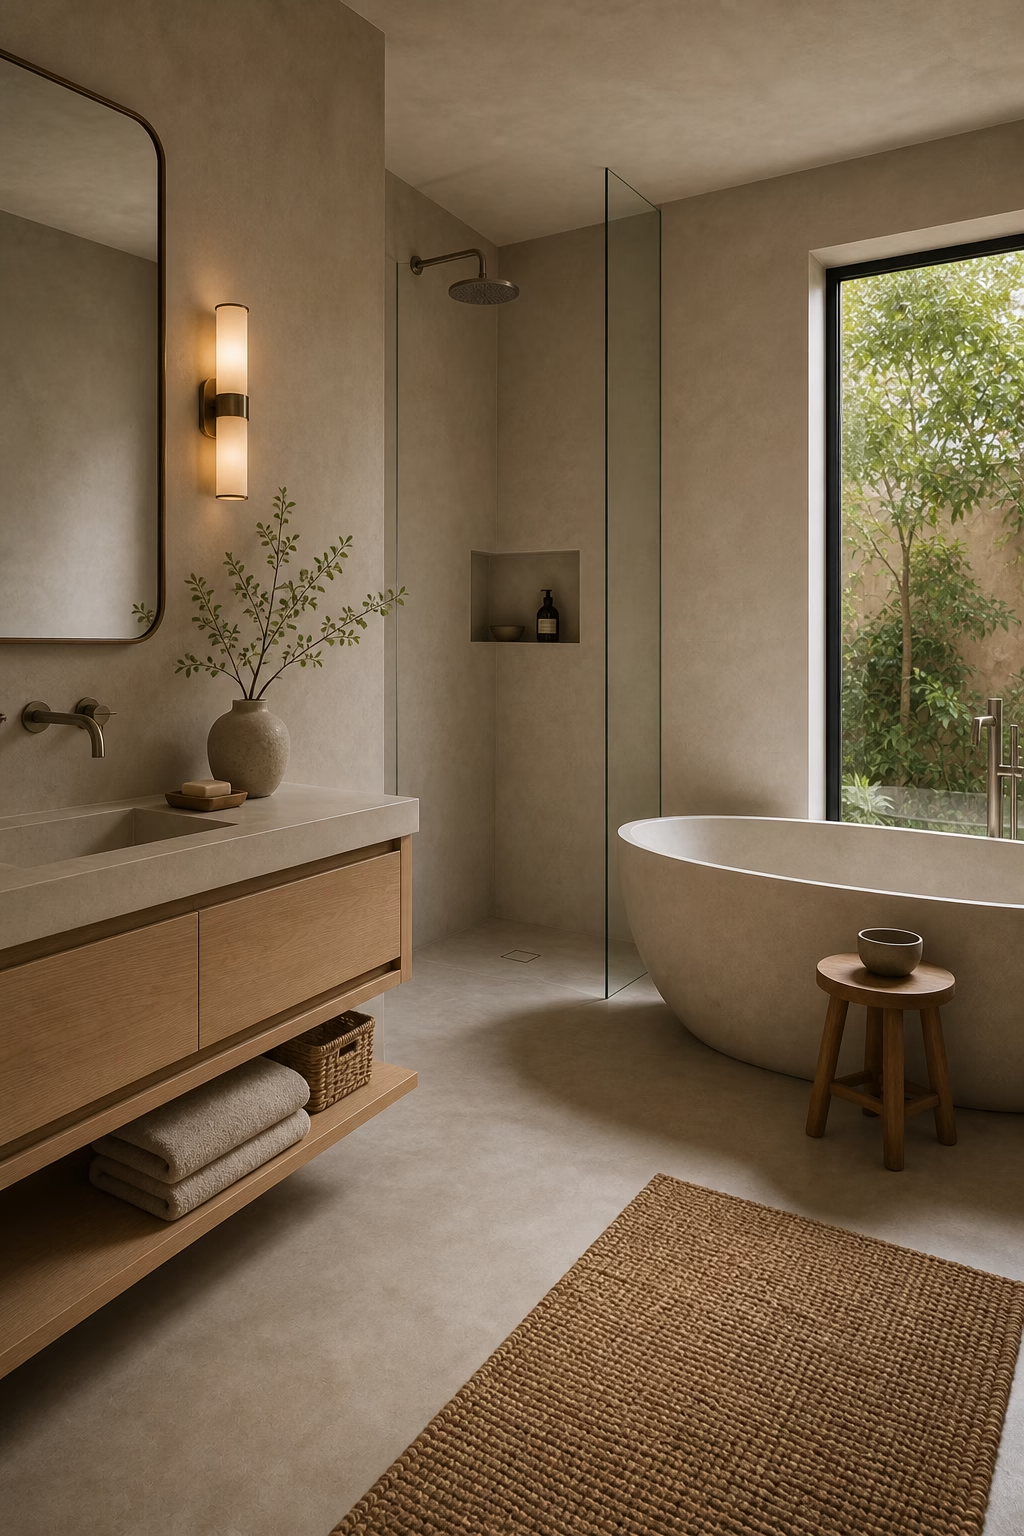
Keep Open Shelving Extremely Shallow
Open shelves can support a minimalist bathroom only when they are carefully limited. A shallow ledge beside the mirror or over the toilet can hold a candle, folded hand towel, or one beautiful vessel, but deep shelves quickly collect clutter. Match the shelf to the vanity wood or wall color so it feels built in. If you need to store many items, choose closed cabinetry instead. The best open shelf in a small bathroom is almost architectural: slim, aligned, and sparsely used. It gives the room a place for one tactile note without encouraging a display of products that breaks the calm.
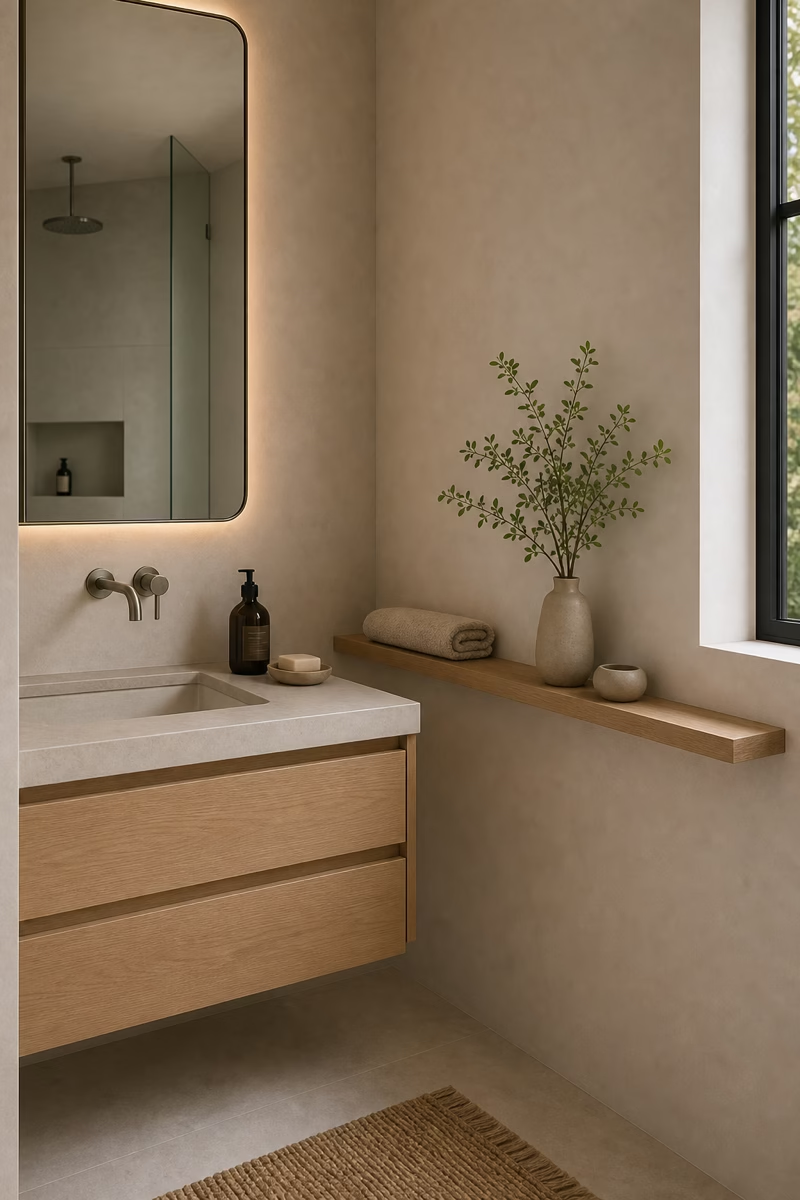
Use Texture Instead of Pattern
A clutter-free bathroom can still feel rich if the surfaces have quiet texture. Consider ribbed glass, honed stone, brushed plaster, woven cotton towels, or a fluted vanity front rather than bold printed tile. Texture catches natural light and adds depth without creating visual noise. Limit the effect to one or two surfaces so the small room stays restful. For example, a reeded oak vanity against smooth tile feels layered, while ribbed glass on a shower panel can soften privacy without closing the room. Minimalism is not emptiness; it is editing. Texture gives the room something to notice after the clutter has been removed.
Pick a Sink That Suits the Counter
In compact bathrooms, the sink should be chosen with the counter depth, faucet placement, and storage below in mind. A shallow integrated basin can look beautifully minimal and preserve usable surface, while a small vessel sink may steal space and create splash if the proportions are wrong. Undermount sinks are practical when paired with stone or quartz, but the rim and cabinet below still need careful sizing. Keep the basin shape simple and generous enough for handwashing without feeling oversized. The most serene sink is not the most sculptural one; it is the one that supports daily use while keeping the vanity plane clean and balanced.
Plan Hooks Where Towels Actually Land
A minimalist bathroom fails quickly if towels have no realistic place to dry. Instead of adding hooks randomly after the room is finished, plan them into the design. A pair of slim hooks beside the shower, a heated towel rail on a narrow wall, or a recessed bar near the vanity can keep textiles orderly. Match the finish to the faucet or choose a quiet wall-colored option. Avoid placing towels where they block drawers, switches, or shower doors. Practical placement protects the calm aesthetic because people will use the bathroom as designed. The most elegant solution is usually the one closest to the natural movement of the room.
Mount Accessories in a Straight Visual Line
Small rooms reveal every misalignment. Toilet paper holders, robe hooks, towel bars, switches, and cabinet pulls look calmer when their heights and edges relate to one another. Before installation, draw the wall elevations and decide which lines matter. Align a towel hook with the top of a niche, a flush plate with the vanity drawer, or a sconce centerline with the mirror. These details are subtle, but they make a minimalist bathroom feel professionally designed. The room becomes easier to read because the eye is not jumping between scattered objects. Precision is one of the least expensive ways to make a compact space feel serene.
Use a Soft Neutral Grout Color
Grout can either support a minimalist design or break it into a grid. For small bathrooms, choose a grout color close to the tile so the surface reads as a field rather than a pattern. Warm white, light taupe, or soft grey usually works better than stark white or high-contrast charcoal. The closer match also helps large-format tile feel more seamless. That said, do not ignore maintenance: floors and showers need grout that can handle use and cleaning. Test a sample board before committing, because grout often dries lighter than expected. When the grout is quiet, the bathroom feels larger, smoother, and more intentionally edited.
Add One Organic Shape for Softness
Minimalist bathrooms can become too rigid if every line is rectangular. One organic shape brings relief without clutter. Try an oval mirror, a gently curved basin, a rounded stool, or a soft-edged freestanding tub if the room has enough space. Keep the rest of the details disciplined so the curve feels intentional rather than decorative. In a small bathroom, an oval mirror above a simple vanity is often the easiest move because it softens the wall while preserving function. The contrast between clean planes and one rounded element makes the room feel calmer, more human, and less like a showroom exercise in austerity.
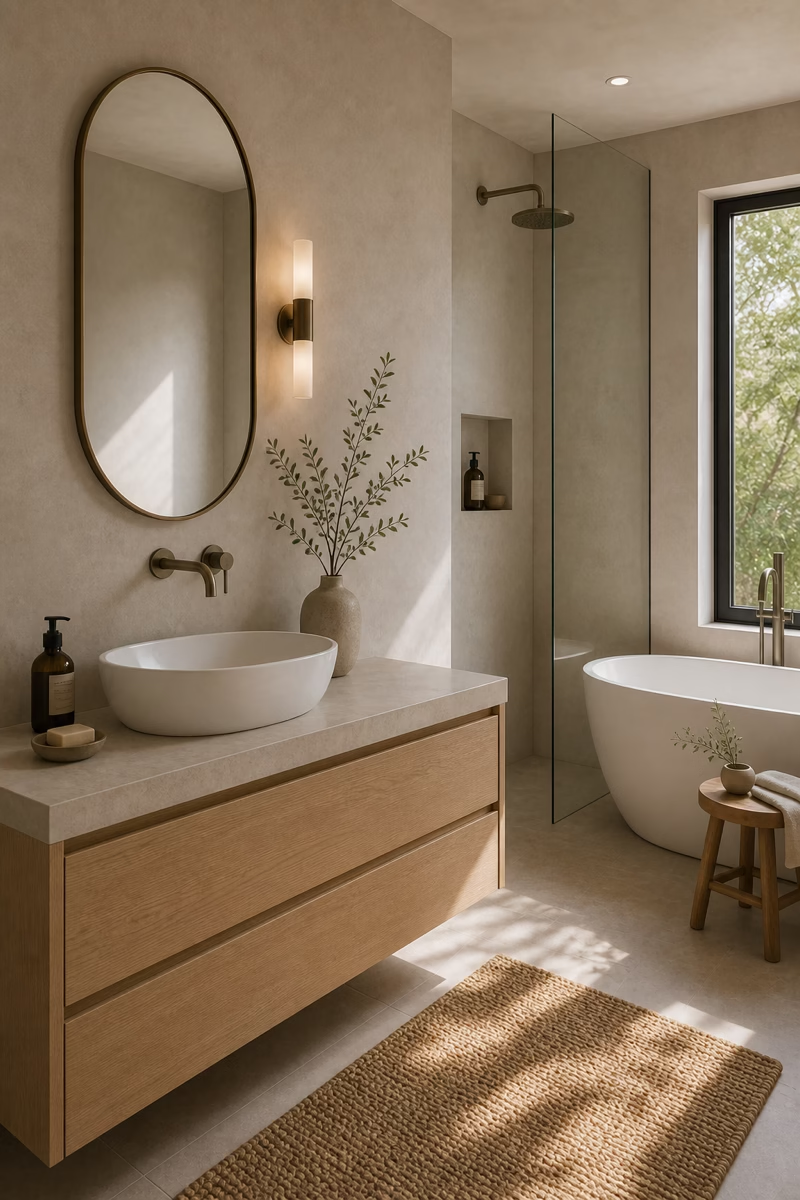
Keep Plants Small and Architectural
A little greenery can soften a minimalist bathroom, but it should not become clutter. Choose one small plant with a clear shape, such as a trailing pothos on a high shelf, a compact fern near indirect light, or a sculptural branch in a ceramic vessel. Make sure the plant suits the room's humidity and daylight instead of treating it as a prop. The container should match the palette: stone, matte ceramic, or simple glass. Avoid a collection of tiny pots around the sink. One living element is enough to connect the clean materials to nature while preserving the calm, uncluttered feeling of the room.
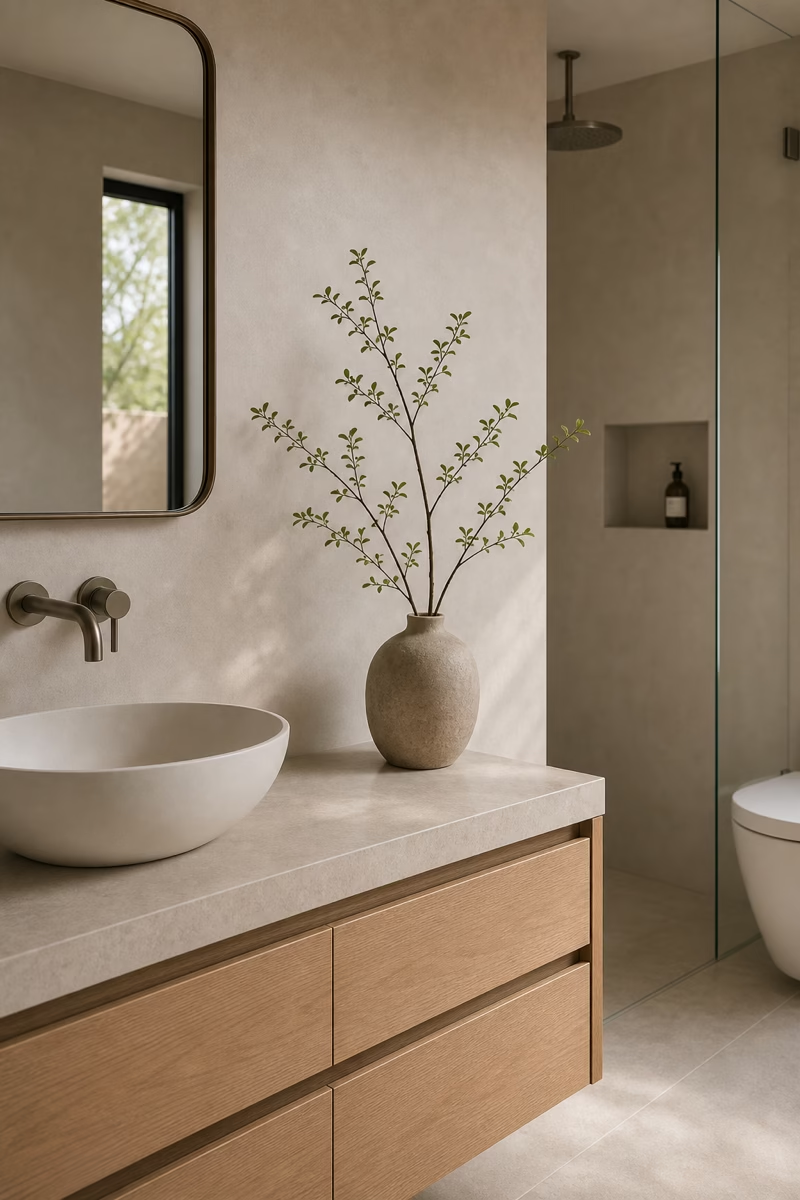
Use Under-Vanity Lighting Sparingly
Soft light beneath a floating vanity can make a small bathroom feel lighter, especially at night, but it needs restraint. Choose a warm, low-output LED strip concealed behind the cabinet, not a bright line that turns the room into a display. Connect it to a dimmer or motion sensor for practical evening use. The glow should skim the floor gently and reveal the floating form without calling attention to itself. Pair it with simple overhead and mirror lighting so the room works at every time of day. In a minimalist space, the best technology feels invisible until it quietly improves comfort.
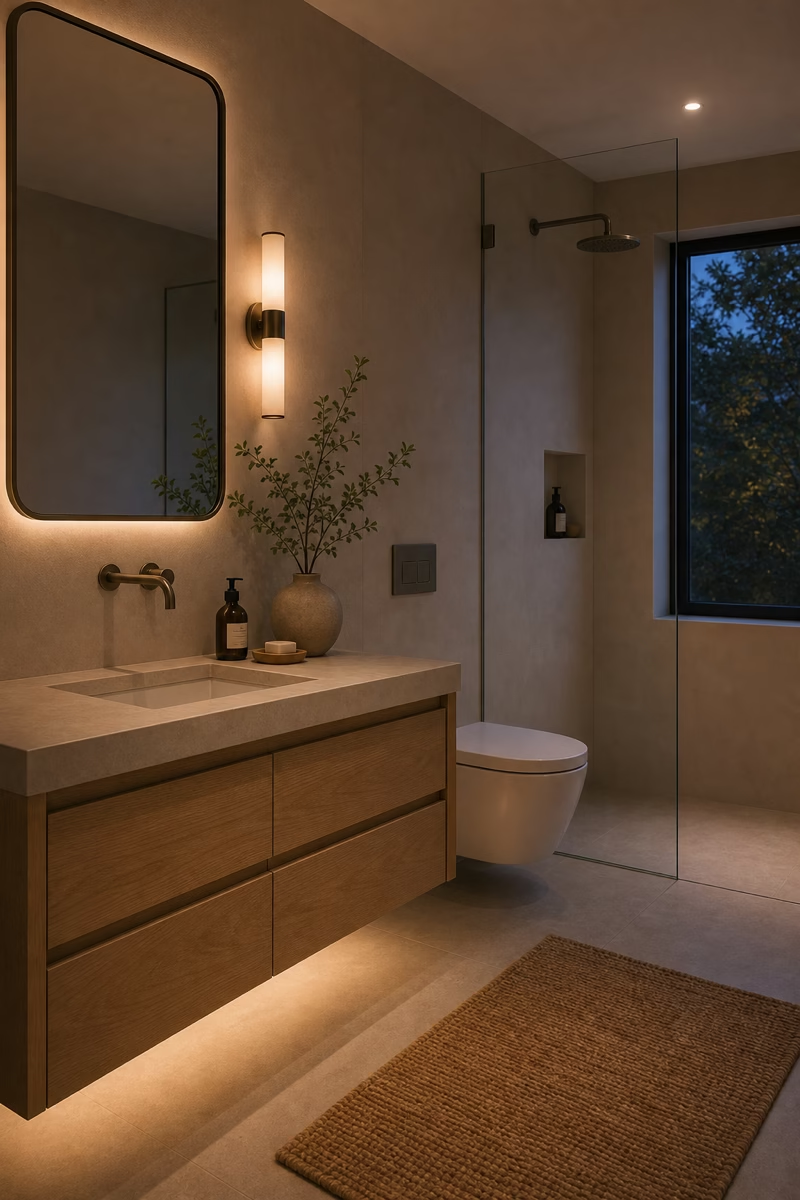
Finish With a Ruthless Countertop Edit
The final layer of a minimalist small bathroom is editing. Once the storage, tile, lighting, and fixtures are resolved, remove anything that does not need to live in view. Decant only what is used daily, choose one tray if it helps contain essentials, and let closed drawers handle the rest. Towels should be folded or hung with intention, not scattered as decoration. This kind of restraint is not about making the room feel empty; it is about giving the good decisions room to breathe. A small bathroom becomes serene when the eye can rest on proportion, material, and light instead of product labels.