A small bathroom works beautifully when every inch has a purpose, every material earns its place, and the room still feels calm enough to enjoy.
Float the Vanity to Reveal More Floor
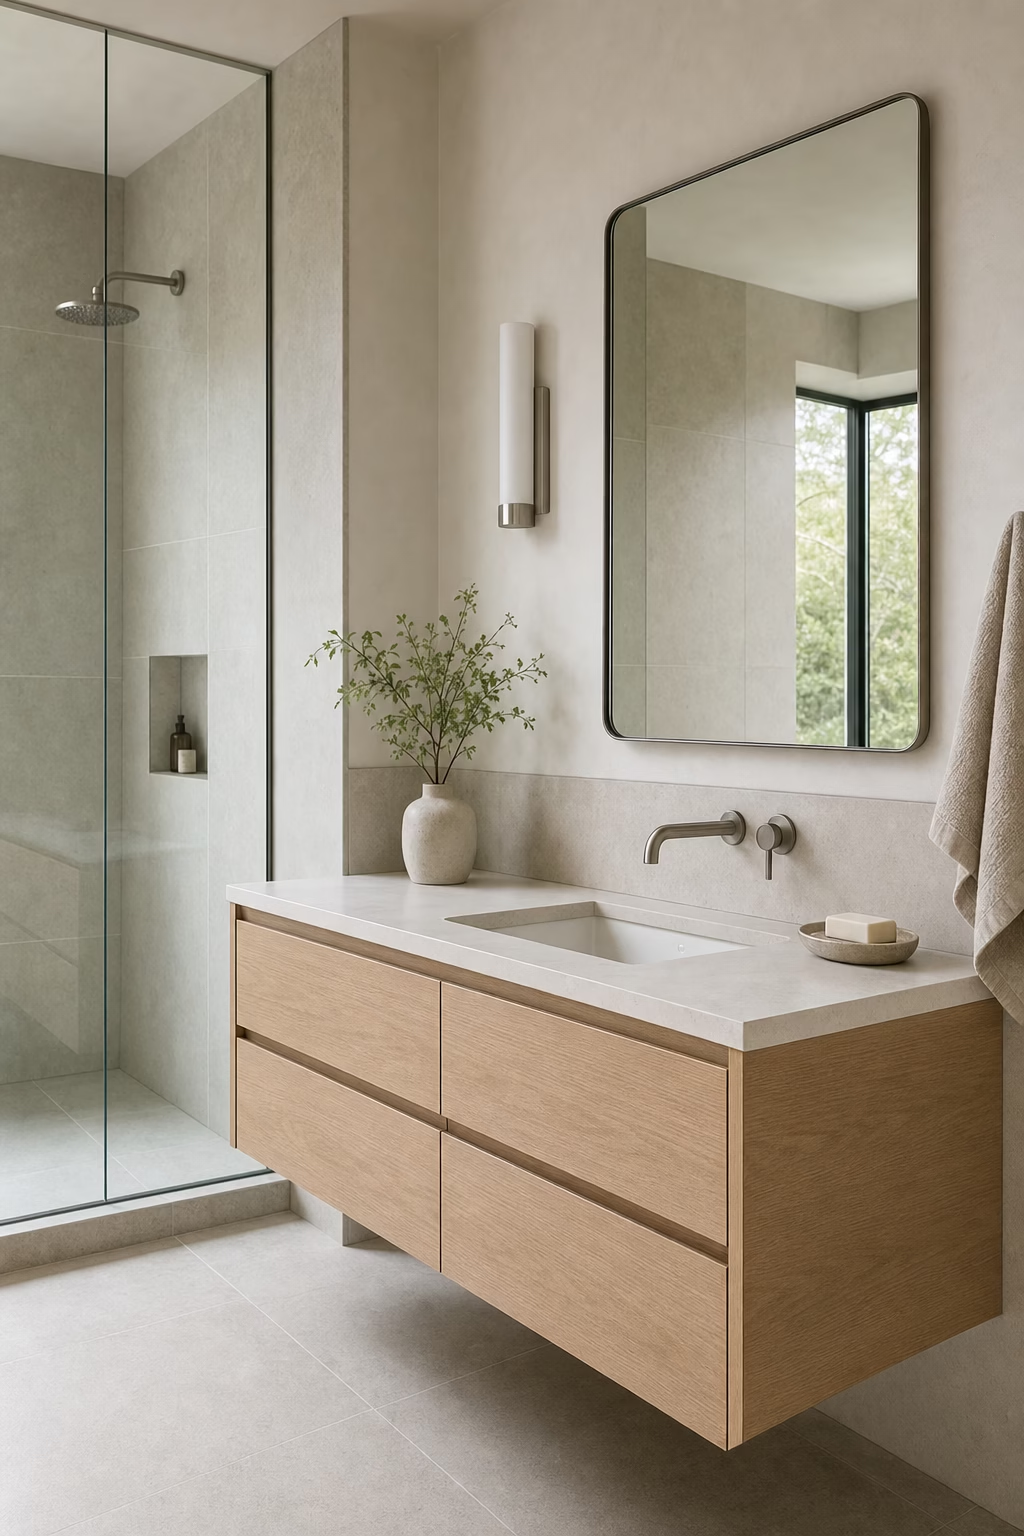
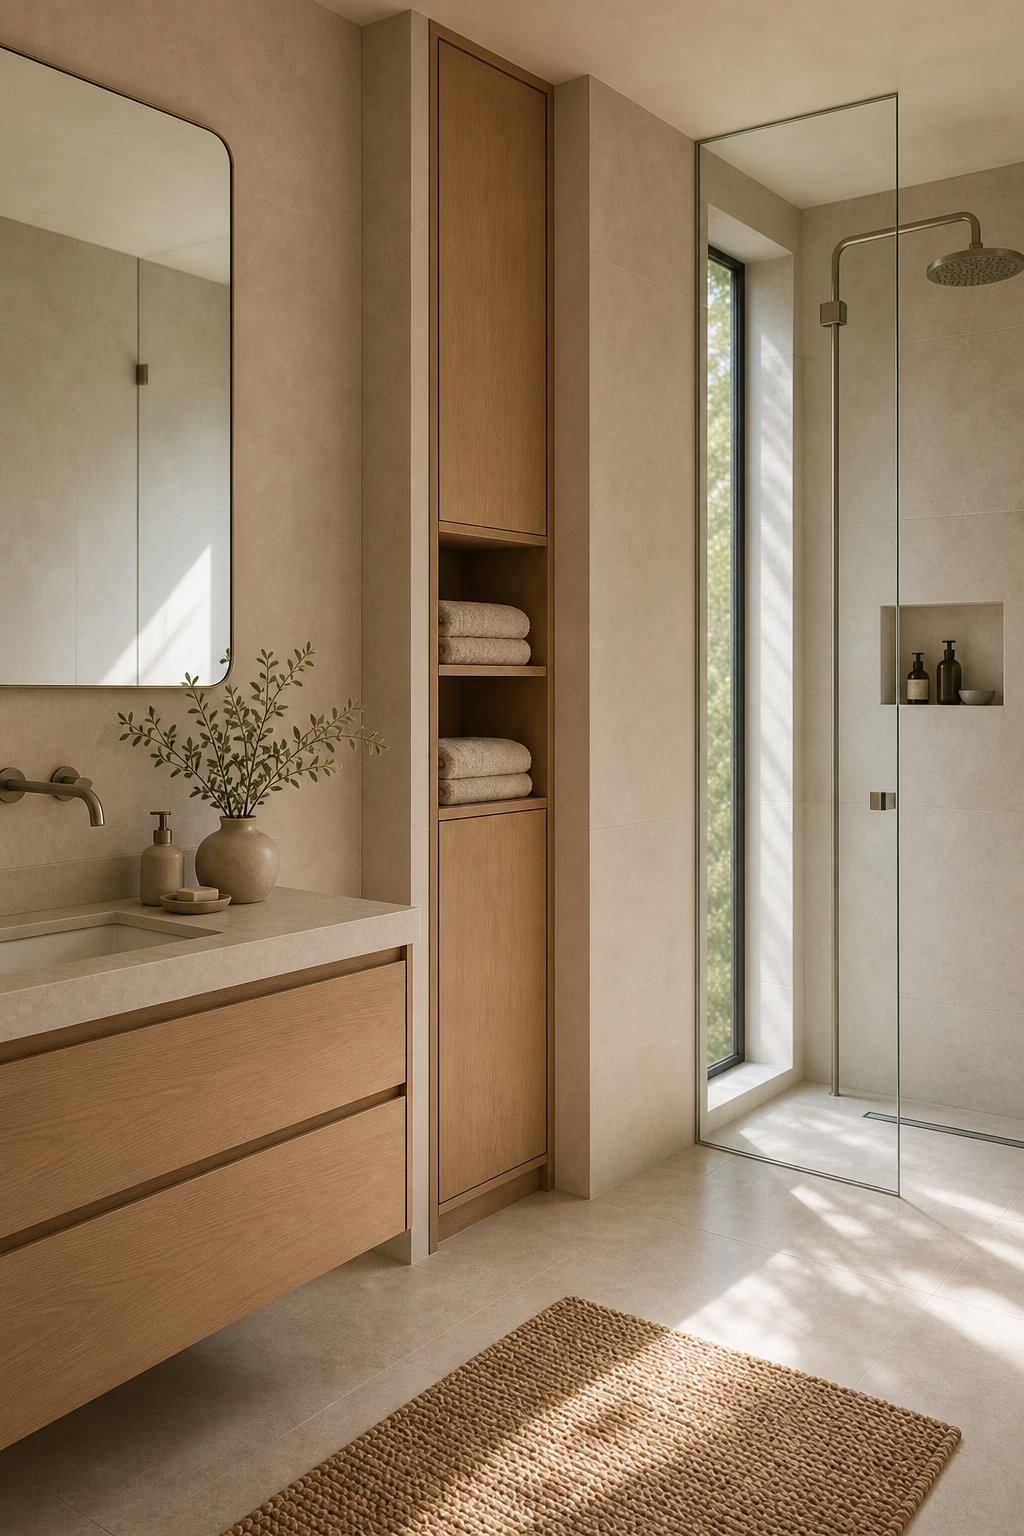
In a small bathroom, the floor is one of the strongest visual tools you have. A floating vanity exposes more tile, which makes the room feel wider even when the footprint stays exactly the same. Choose drawers instead of deep cabinet doors, because drawers let you organize daily items without crouching or losing things at the back. A slim stone or quartz top keeps the profile crisp, while a warm oak or painted finish prevents the room from feeling too spare. If plumbing allows, keep the drain and supply lines tucked neatly inside the cabinet. The goal is not just a lighter look; it is a vanity that stores well, cleans easily, and leaves the architecture breathing.
Run One Tile Across Floor and Shower
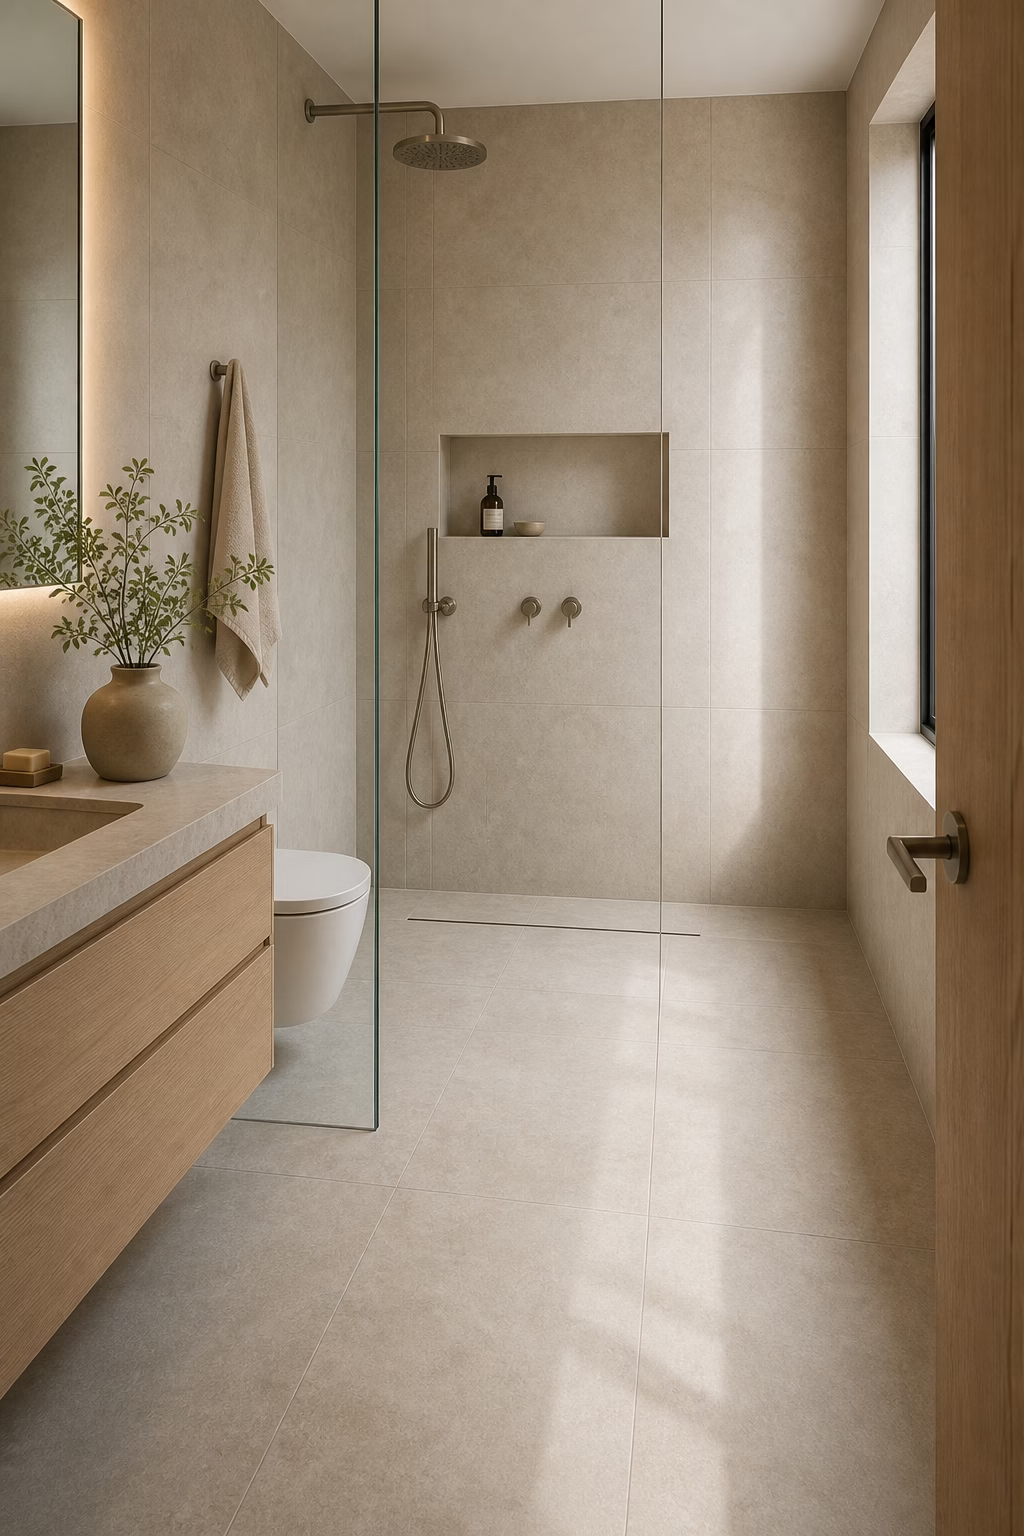
Material breaks can make a small bathroom feel chopped into zones. Using one tile across the main floor and into the shower creates a calmer, longer line for the eye to follow. Large-format porcelain is practical here because it reduces grout lines and can handle moisture, but the tile still needs enough grip for safety. Keep the color warm rather than stark white: limestone, pale greige, bone, and soft concrete tones are easier to live with. A linear drain or carefully placed square drain helps the layout look intentional. When the tile plane is continuous, the shower becomes part of the room instead of a separate box.
Choose Clear Glass Over a Heavy Enclosure
A bulky shower enclosure can steal light and make a compact bathroom feel crowded. A fixed clear glass panel or frameless door keeps the sightline open, allowing the tile, fixtures, and window light to read as one composition. Before choosing the thinnest possible profile, confirm the shower depth and drain slope are adequate for splash control. Good small-space design still has to perform. Keep hardware quiet, either in slim black, brushed nickel, or unlacquered brass that repeats elsewhere in the room. Clear glass does require maintenance, but it gives back valuable visual space every day. Pair it with a squeegee hook and the upkeep becomes simple rather than precious.
Use a Mirror That Works Like a Window
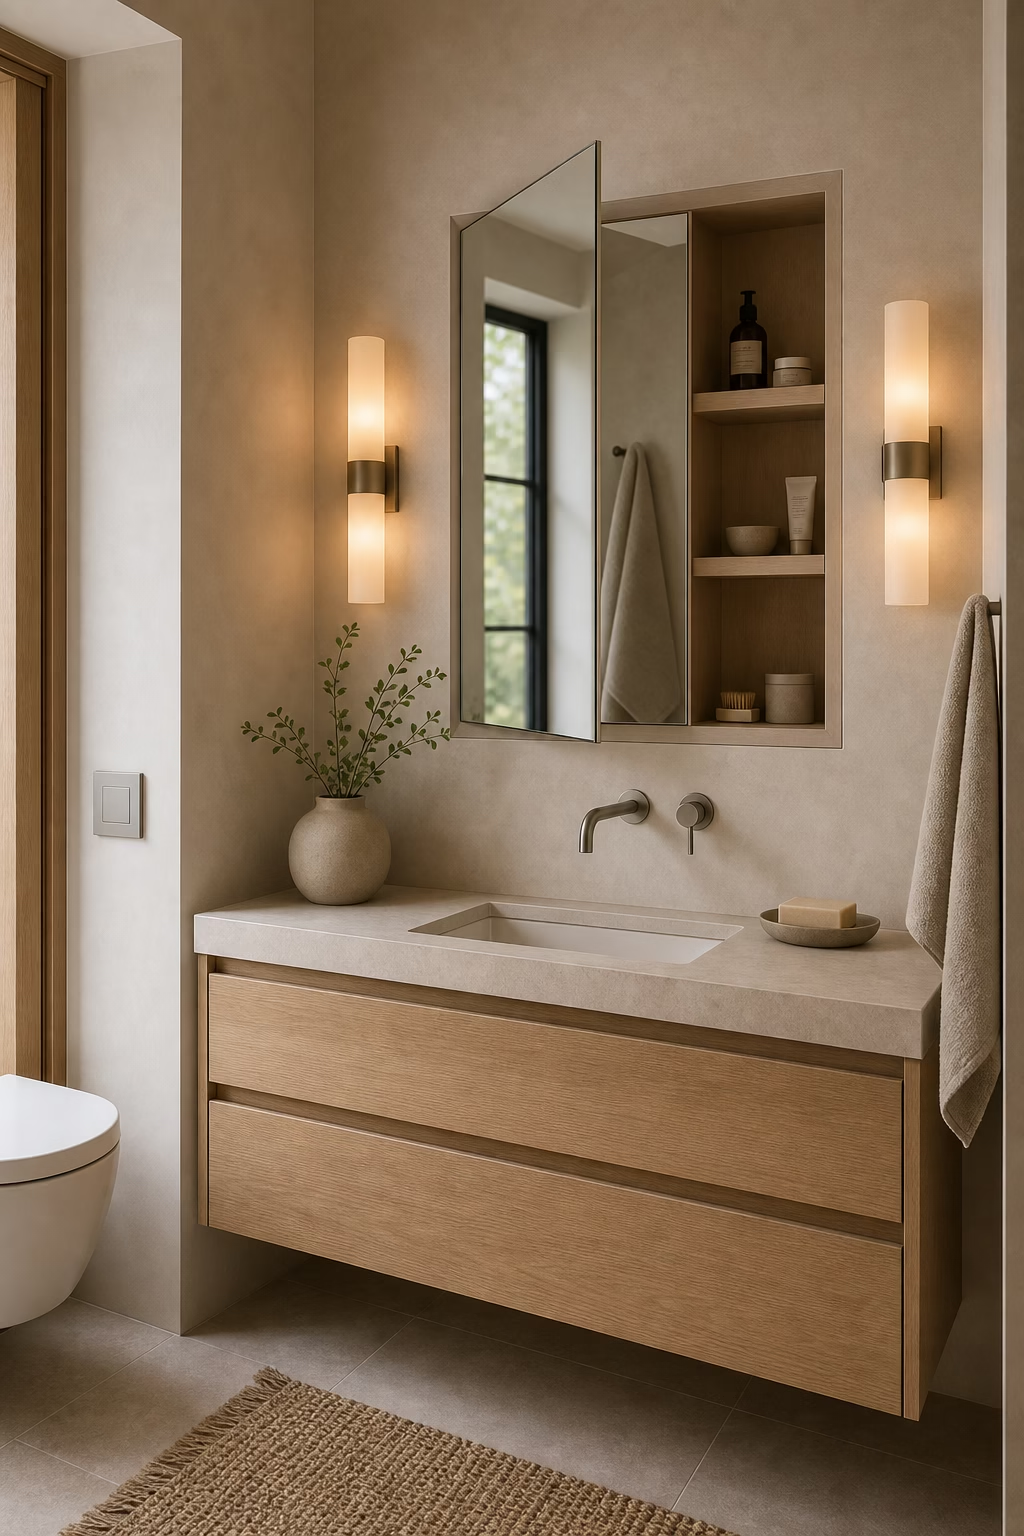
A large mirror can do more than help with grooming; it can borrow light and make a small bathroom feel twice as awake. If the vanity wall is narrow, take the mirror as wide as the counter and keep the frame slim. In a powder room or windowless bath, a softly backlit mirror adds depth without needing bulky sconces. Where sconces are possible, mount them at face height so the light is flattering rather than shadowy. Avoid tiny decorative mirrors that leave awkward blank wall around them. A small bathroom benefits from confident scale, and a purposeful mirror is often the cleanest way to get it.
Build Niches Where Bottles Actually Fit
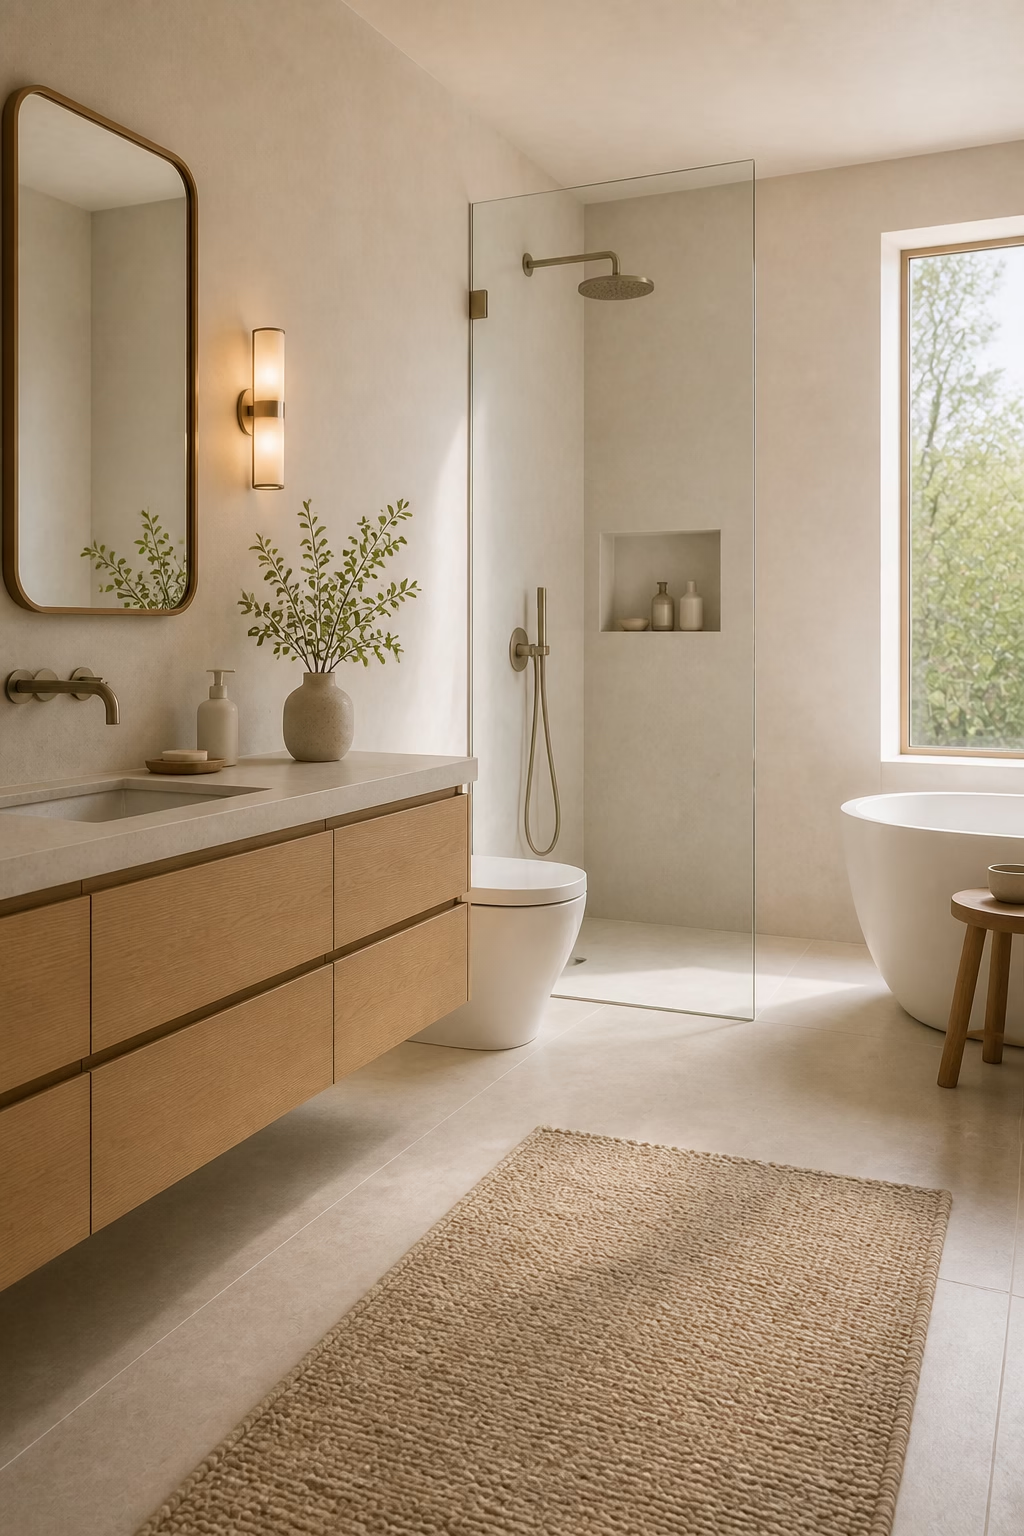
A shower niche should solve clutter, not become a shallow decorative gesture. In a small bathroom, measure the products you use most and size the niche around them before tile begins. A long horizontal niche can align beautifully with large-format tile, while a narrow vertical niche may fit better between studs. Add a slight shelf slope for drainage and use the same tile inside if you want the detail to disappear. For contrast, a stone shelf can look refined without shouting. The best niches are positioned away from the first sightline through the door, so bottles stay accessible but do not dominate the room.

Wall-Mount the Faucet to Save Counter Depth
Wall-mounted faucets are useful in small bathrooms because they free up counter depth and make the sink zone feel more tailored. They work especially well with a shallow vanity or narrow stone ledge, where every inch matters. The plumbing has to be planned early, and the spout must reach the basin correctly so water does not splash behind the sink. Keep the handles simple and leave enough wall space for cleaning. This detail feels luxurious because it is quiet and architectural rather than decorative. Pair it with an undermount or integrated sink to keep the counter easy to wipe after busy mornings.

Recess the Medicine Cabinet
Surface-mounted storage can make a tight vanity wall feel bulky. A recessed medicine cabinet gives you useful depth while keeping the mirror almost flush with the wall. Look for models with finished sides, adjustable shelves, and a door that opens comfortably around nearby sconces or walls. Inside, dedicate shelves to the items used every day so the counter stays clear. If the wall cannot be recessed, choose the thinnest cabinet profile you can and align it carefully with the vanity below. In small bathrooms, storage should feel like part of the architecture. A clean mirrored cabinet delivers function without adding visual noise.

Keep the Palette Pale but Textured
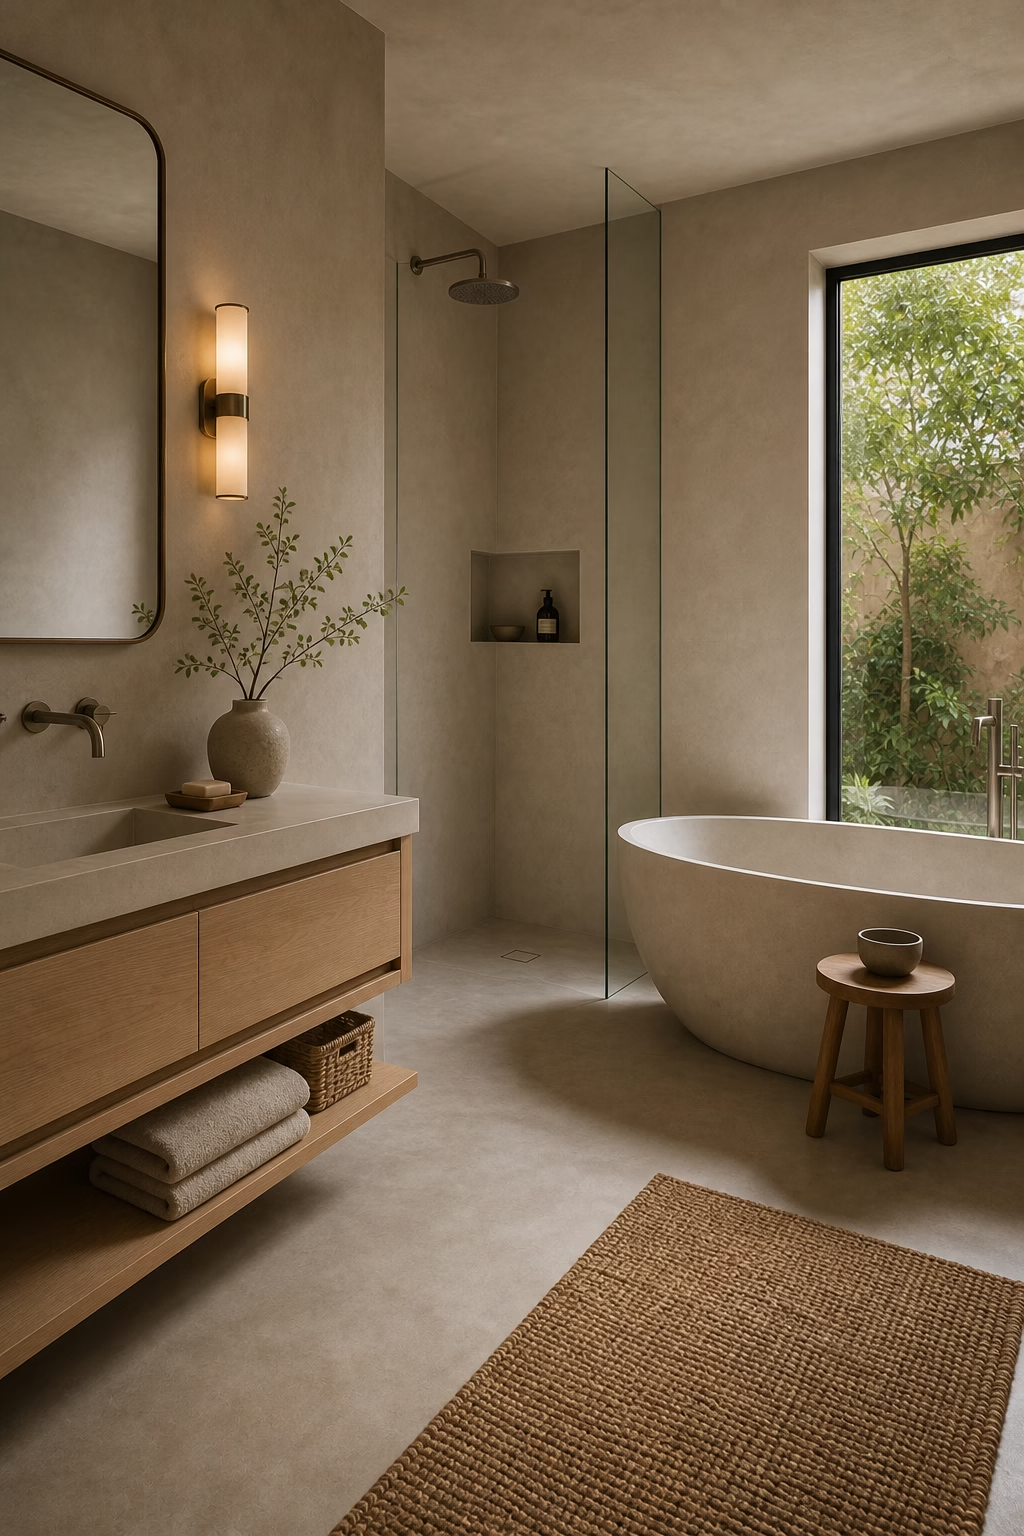
Light colors help a small bathroom feel open, but flat white surfaces can look cold and unfinished. Texture is what gives a pale room depth. Try warm white plaster, honed limestone, handmade-look tile, pale oak, ribbed glass, or a softly veined stone counter. These materials catch daylight differently, so the room feels layered without relying on strong color. Keep contrast controlled: one dark faucet, a charcoal floor line, or a bronze mirror frame is enough to anchor the scheme. The result is airy but not bland. A small bathroom becomes much more inviting when the quiet palette still has touch, grain, and shadow.
Pick Fixtures With Compact Proportions
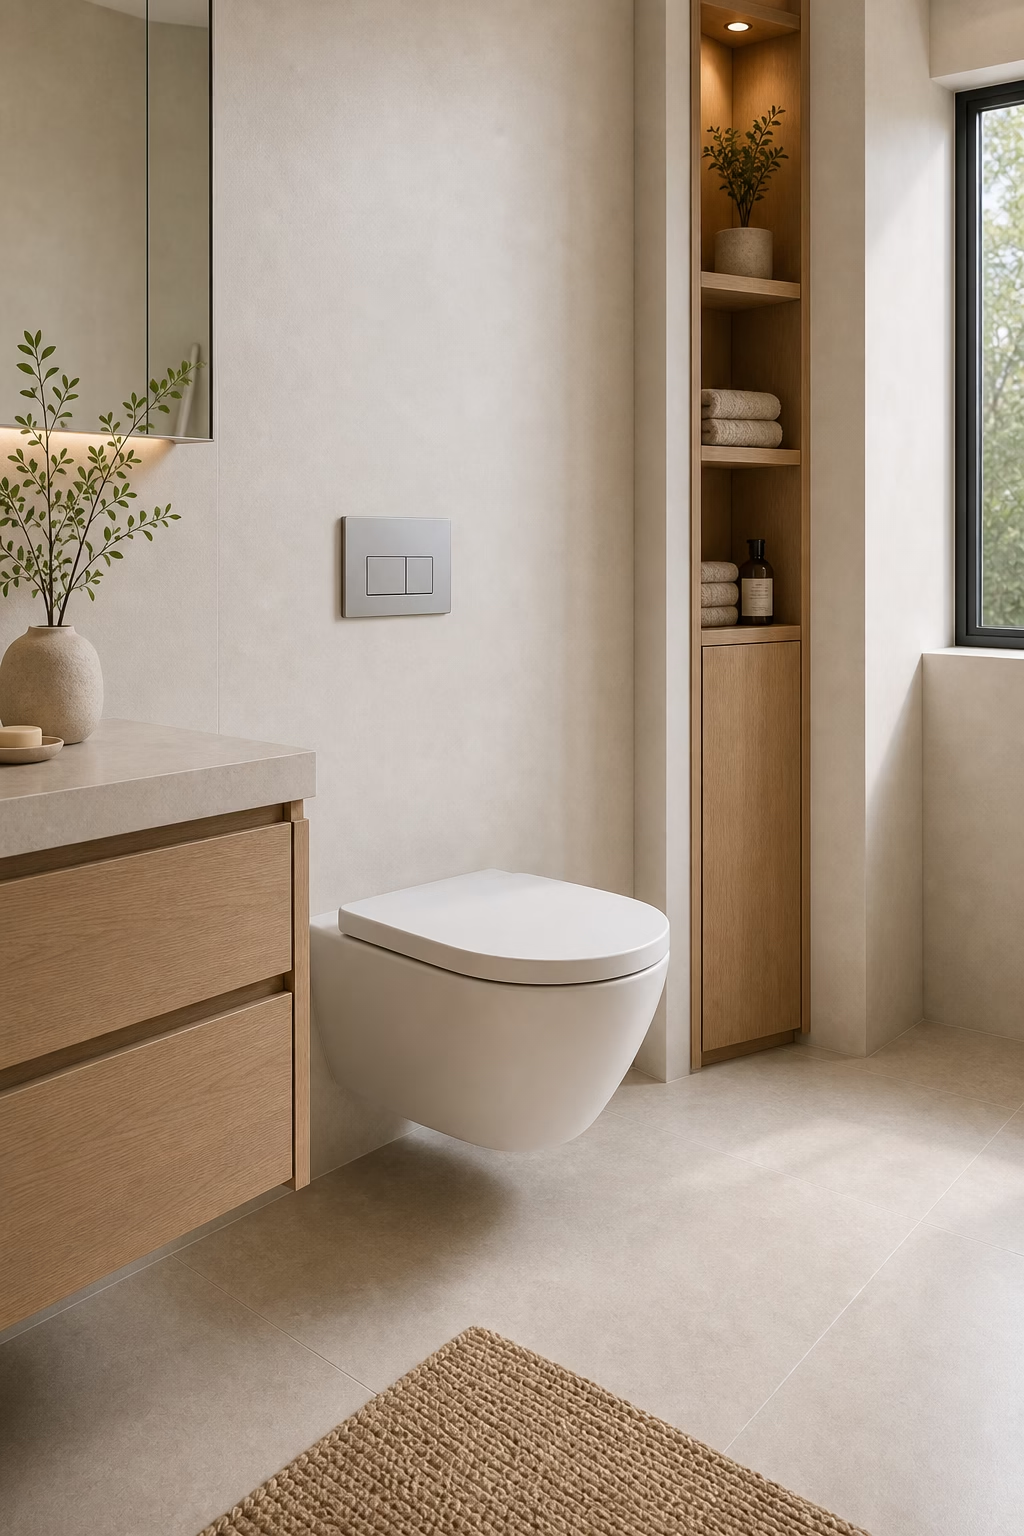
Not every beautiful fixture belongs in a small bathroom. Oversized sinks, deep tubs, and wide toilets can make the room uncomfortable even if they technically fit. Choose a compact one-piece toilet, a narrow vanity, a wall-hung sink, or a petite soaking tub only when the clearances still work. Check door swings, towel access, and the space needed to stand at the sink. A small fixture should look intentional, not undersized, so keep the surrounding materials refined. Proportion is the difference between a room that feels cleverly designed and one that simply feels squeezed. Measure the human movement first, then choose the sculptural pieces.
Use Ledges Instead of Bulky Cabinets
A slim ledge can hold the essentials without crowding a small bathroom. Consider a stone ledge above the sink, a shallow shelf beside the mirror, or a continuous ledge that runs through the shower niche. Keep the depth modest so it does not interrupt movement. Ledges work best when they are built into the tile or wall finish, because they feel architectural rather than added later. Style them with useful items: soap, a folded washcloth, a small vessel, or a daily fragrance. The restraint matters. A narrow ledge gives you somewhere to land small objects while preserving the open feeling that compact bathrooms need.

Layer Lighting in Three Quiet Levels
A single ceiling fixture rarely flatters a small bathroom. Layered lighting makes the room feel more finished and much easier to use. Start with soft overhead light for cleaning and general visibility, add mirror lighting for grooming, then include a subtle low glow under the vanity or inside a niche if the design allows. Warm dimmable bulbs are important because tile and mirrors can make light feel harsh. In a windowless bathroom, vertical sconces or an evenly backlit mirror will do more for the face than a bright downlight above the sink. Good lighting makes small dimensions feel deliberate, not cramped.

Install a Slim Heated Towel Rail
Towels take up surprising space in a small bathroom. A slim heated rail can replace a bulky bar or ladder while helping towels dry faster between uses. Choose a finish that relates to the faucet or shower trim, and mount it where the towel is reachable without blocking the door. In a narrow room, vertical rails are often easier to place than horizontal bars. The heating element is a practical luxury, especially in bathrooms with limited ventilation or heavy tile. It also gives the wall a purposeful detail. When the towel storage is warm, narrow, and neatly located, the entire room feels more composed.

Swap a Swing Door for a Pocket Door
Door swing can waste the most valuable square footage in a small bathroom. If the wall construction allows it, a pocket door frees the floor for a better vanity, towel rail, or storage cabinet. A surface-mounted sliding door can also work, but it needs privacy hardware and enough wall space to slide fully open. Keep the door design simple so it supports the bathroom rather than becoming the feature. This change is most powerful in tight en suites, powder rooms, and bathrooms where the door currently collides with the vanity or shower. A better door movement can make the whole plan feel newly generous.
Use Pattern on the Floor, Not Everywhere
Pattern can give a small bathroom character, but it needs a controlled location. A patterned cement-look or porcelain floor works beautifully when the walls stay calmer. Choose a motif with enough breathing room so it does not shimmer or feel busy underfoot. Keep the grout close to the tile tone for a more tailored effect, and repeat one color from the pattern in the vanity, towels, or hardware. This approach gives the room personality without shrinking the walls. It is especially effective in powder rooms and guest baths, where a memorable floor can carry the design without adding clutter. Keep thresholds simple so the pattern ends cleanly.

Make Under-Vanity Storage Look Intentional
Open space under a vanity can become messy if it is treated as leftover room. Use matching baskets, a single low shelf, or a tailored drawer system so storage looks planned. Towels should be folded consistently, and cleaning supplies are better hidden in closed drawers or a nearby cabinet. If you choose baskets, keep them away from direct splash zones and select a tight weave that can handle bathroom humidity. This is a small detail, but it strongly affects how polished the room feels. In compact bathrooms, visible storage has to be edited because there is no distance from which clutter disappears.
Lower the Shower Curb for a Longer View
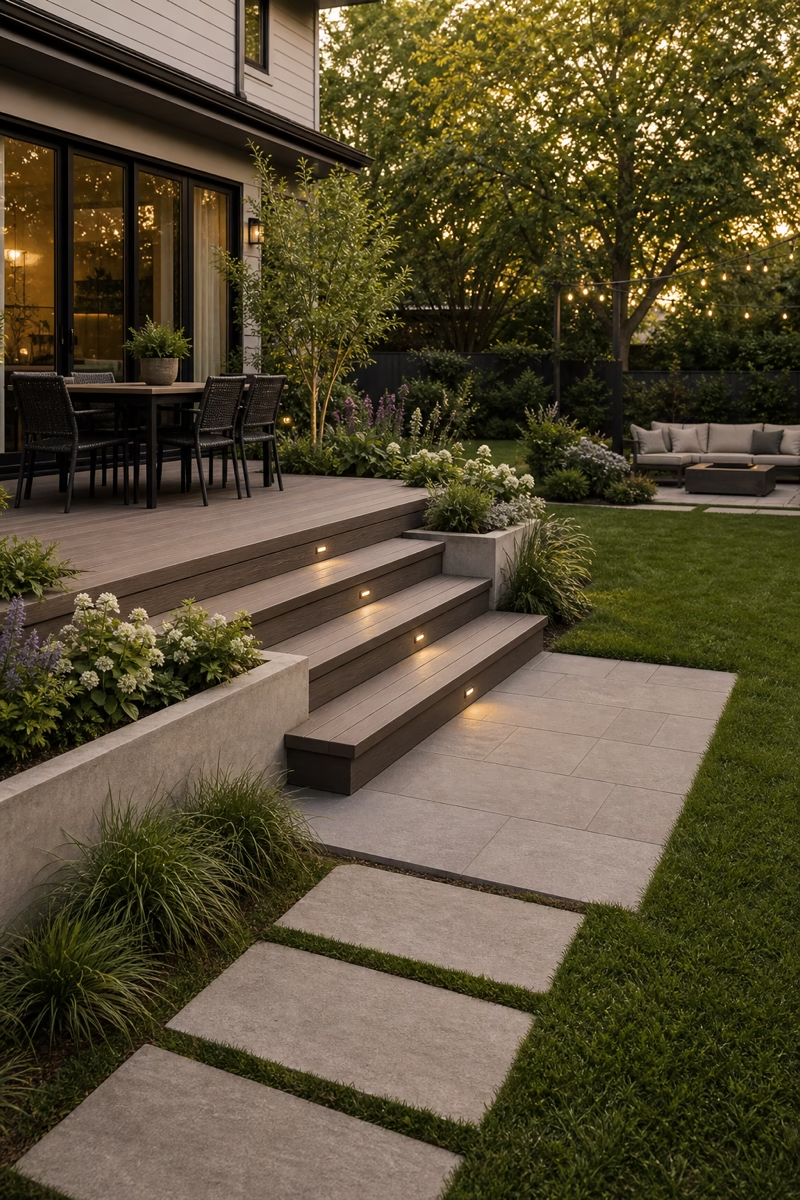
A tall shower curb can interrupt the floor line and make a small bathroom feel boxed in. When waterproofing and structure allow, a low curb or curbless entry creates a smoother visual path. The detail must be designed carefully: proper slope, drain placement, glass position, and tile grip are all essential. This is not a shortcut, but it can make a compact room feel much more sophisticated. Keep the shower floor tile related to the main floor, even if the size changes for slip resistance. The more continuous the threshold feels, the more spacious the bathroom appears from the doorway.

Edit Decor Down to Useful Beauty
Small bathrooms do not have room for decorative excess, but they still deserve softness and personality. Choose a few objects that support the room: a stone tray, a beautiful soap pump, a folded hand towel, a small branch arrangement, or one piece of moisture-safe art. Keep labels hidden or decanted, and leave blank space around the sink. The room will feel more expensive when the surfaces are calm. Useful beauty is the right standard here. Every visible item should either serve the routine, improve texture, or add a precise note of color. Anything else will make the bathroom feel smaller.
