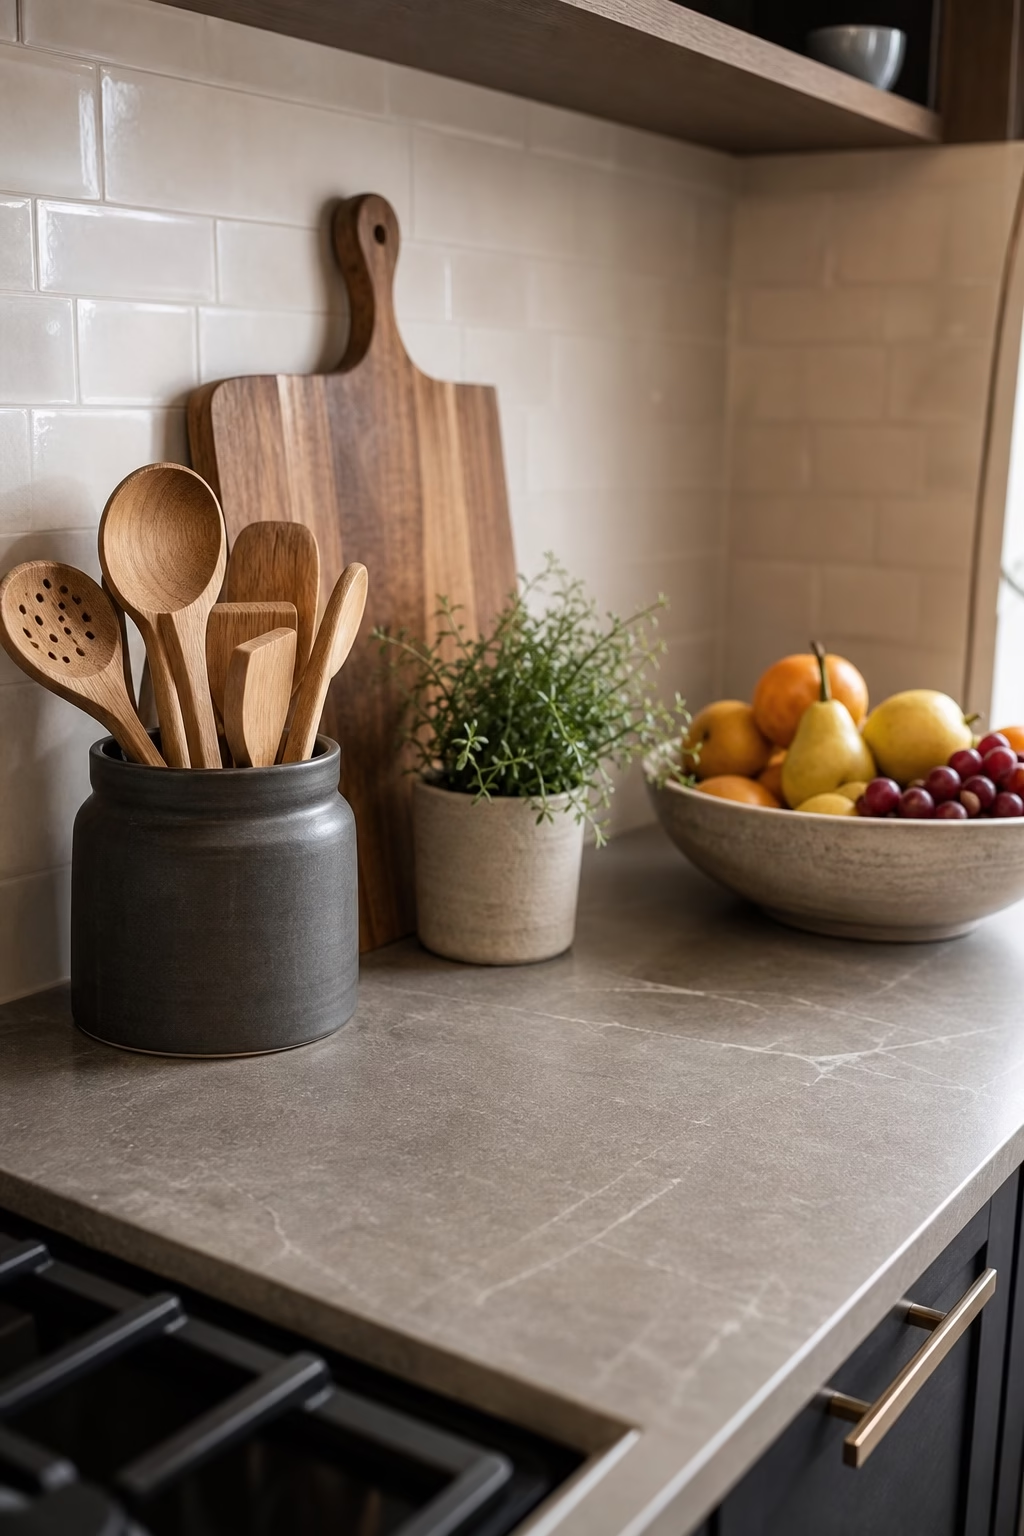
The strongest kitchen design trends are practical first, pairing warmer materials with storage, lighting, and layouts that make everyday cooking easier.
Use Warm Wood Instead of Stark White
Warm wood is returning to kitchens because it adds depth without making the room feel dark. White oak, walnut, ash, and lightly stained maple all work when the cabinet lines stay clean. The key is choosing a finish that looks natural rather than orange or glossy. Pair wood cabinets with stone, soft white walls, or muted tile so the grain becomes the main texture. If a full wood kitchen feels like too much, use it on the island, pantry wall, or open shelves. This trend is practical too, because wood tones hide daily wear better than flat white doors while making the kitchen feel more connected to the rest of the home.
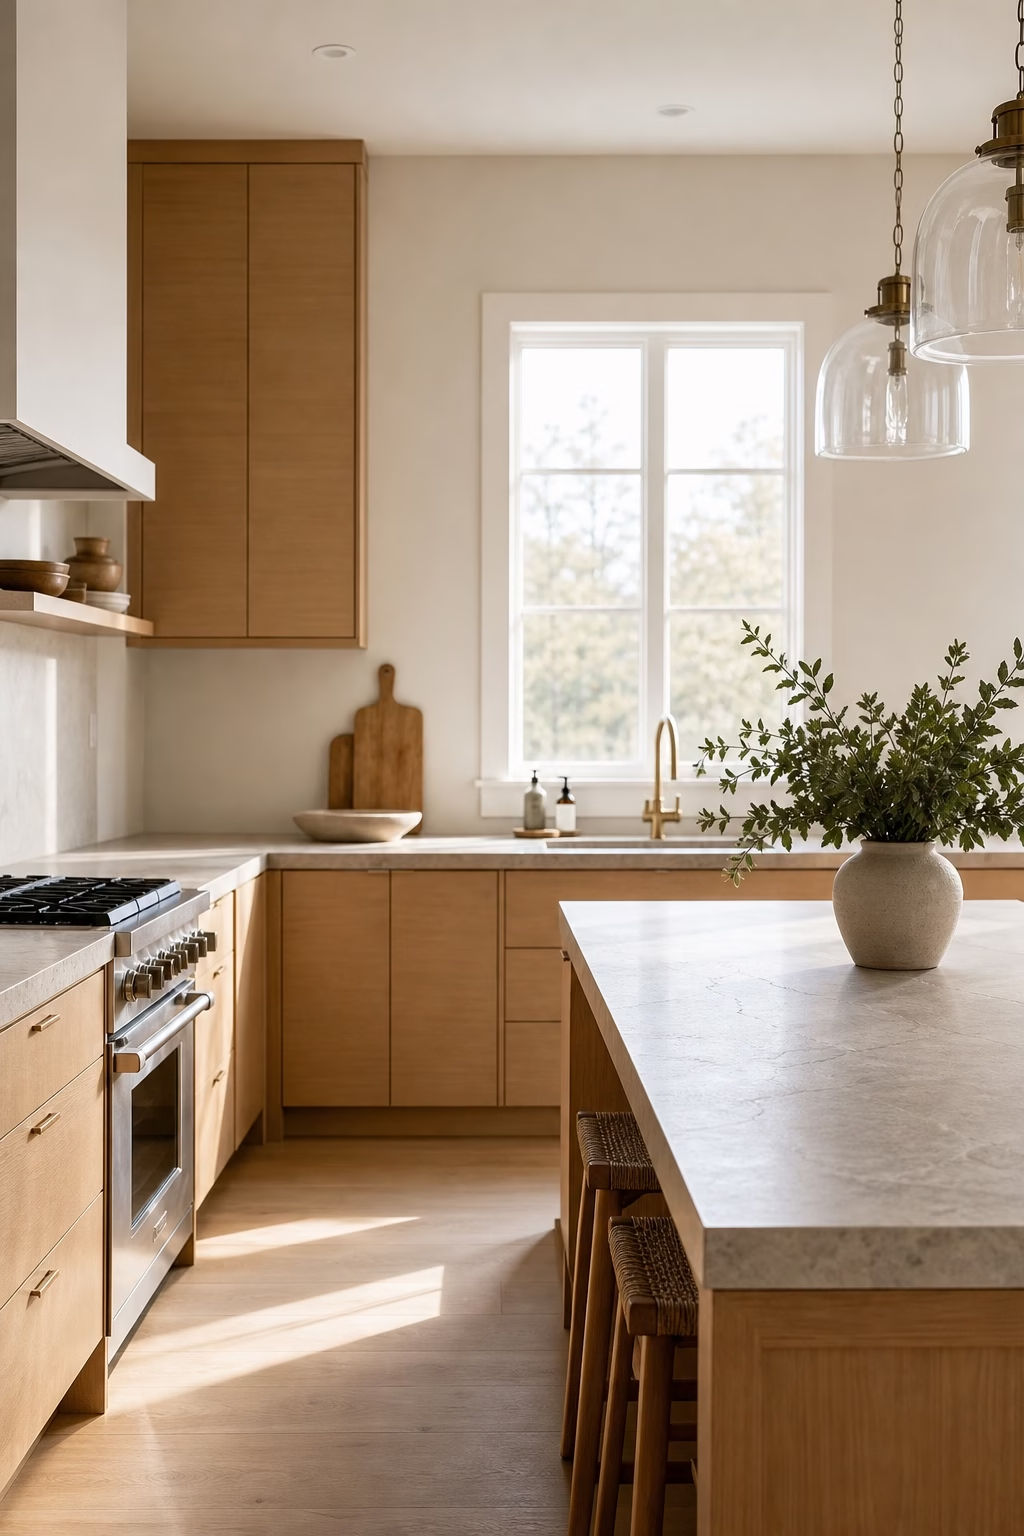
Plan an Island Around Real Tasks
A beautiful island only works if it supports the way the kitchen is used. Before deciding on size, map prep, cooking, cleanup, seating, and traffic. Leave enough clearance around appliances and make sure stools do not block the main work path. Storage on the cooking side can hold mixing bowls, boards, or small appliances, while the seating side can stay visually calm. A waterfall edge is not required; proportion and function matter more. Add outlets discreetly, choose durable counter material, and keep pendant placement aligned with the island. The best islands look elegant because every side has a purpose daily.
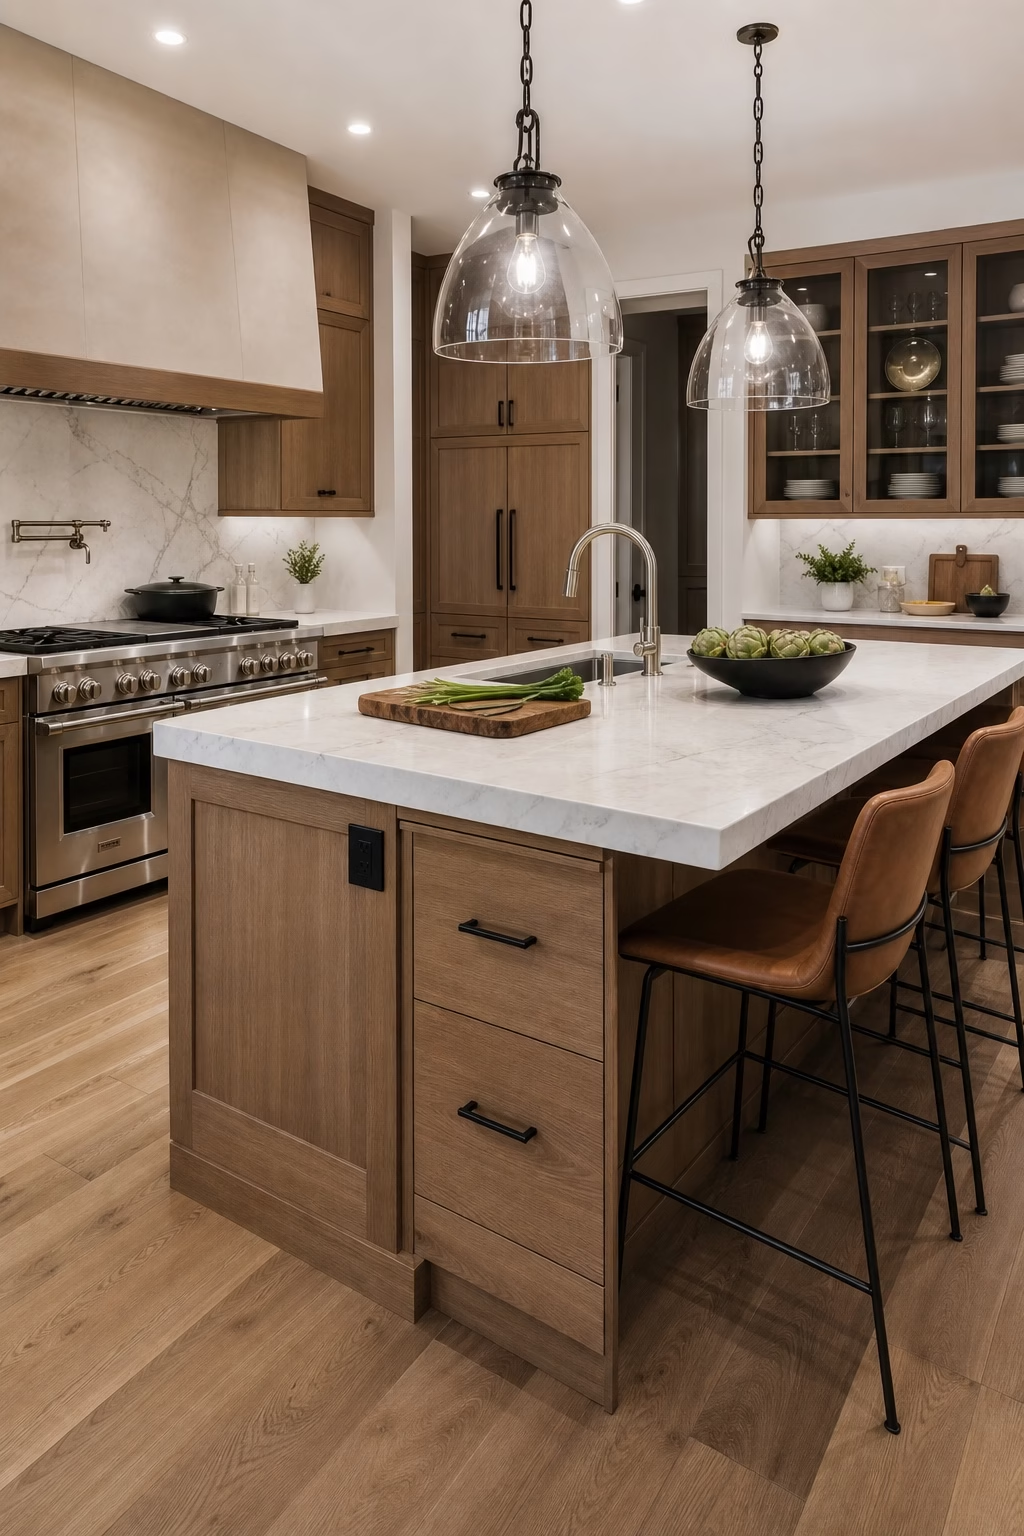
Choose Slab Backsplashes for Easy Cleaning
Slab backsplashes are popular because they look refined and reduce grout maintenance behind the range and sink. Quartz, marble, quartzite, porcelain slab, or stone-look surfaces can run from counter to upper cabinets with a continuous line. The look is strongest when the counter and backsplash relate, even if they are not identical. Pay attention to veining, because a busy slab can dominate a small kitchen. For a quieter result, use a honed or softly patterned material. This choice is both stylish and functional: fewer seams, easier wiping, and a cleaner architectural backdrop for lighting, hardware, and open shelving nearby daily.
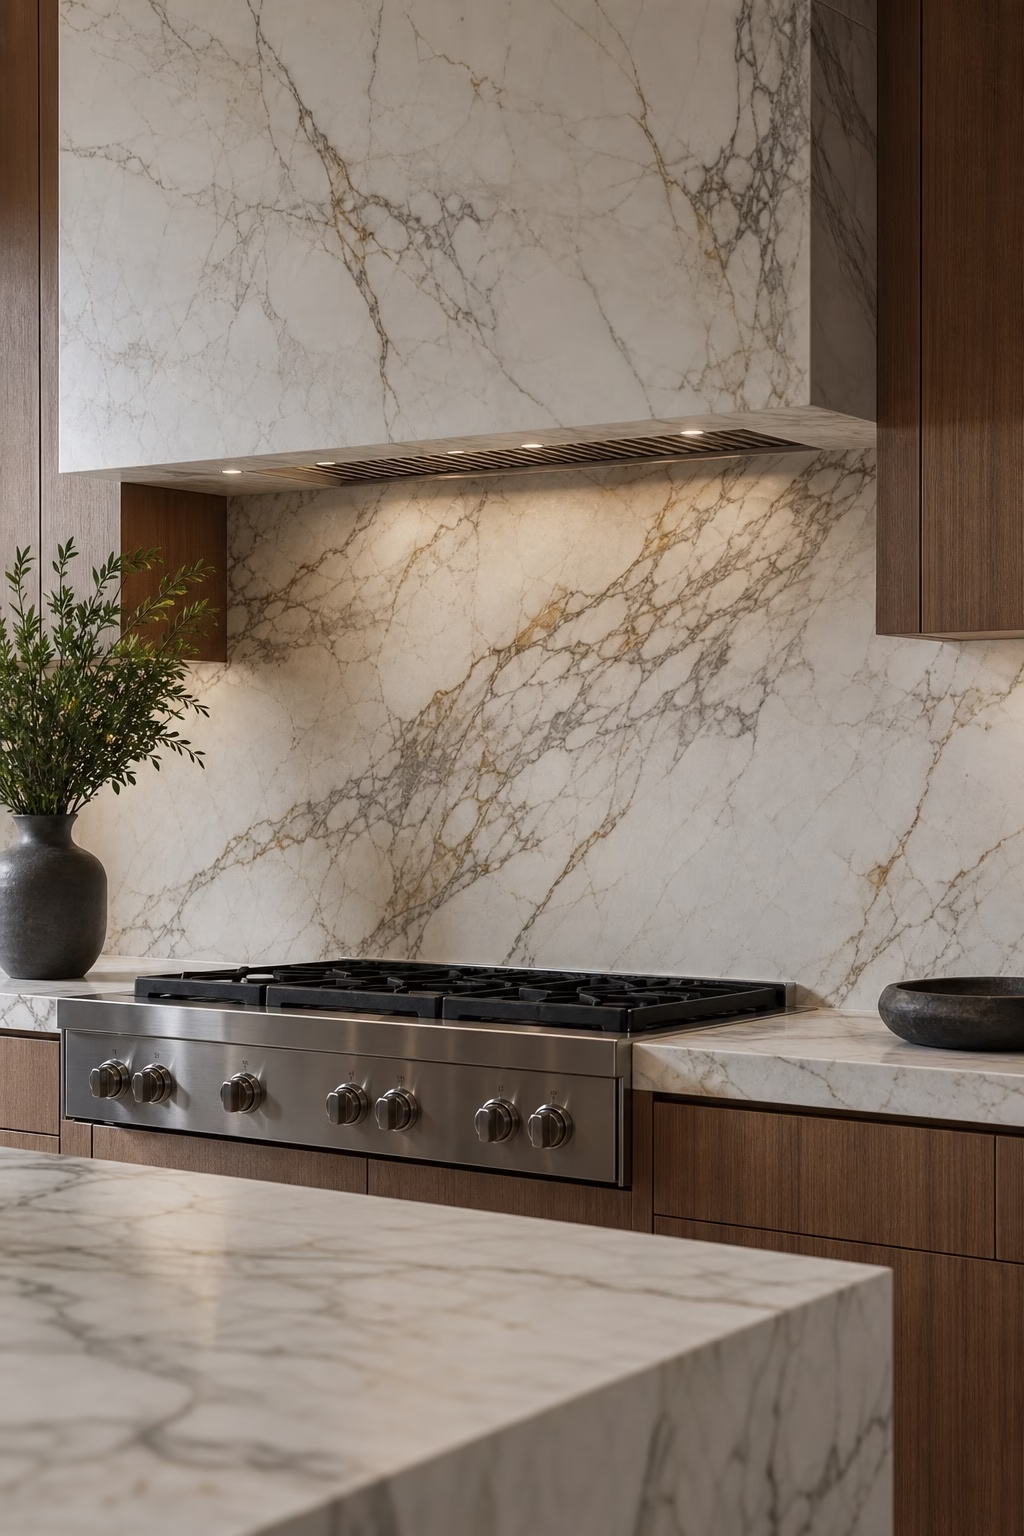
Mix Closed Storage With One Open Display Zone
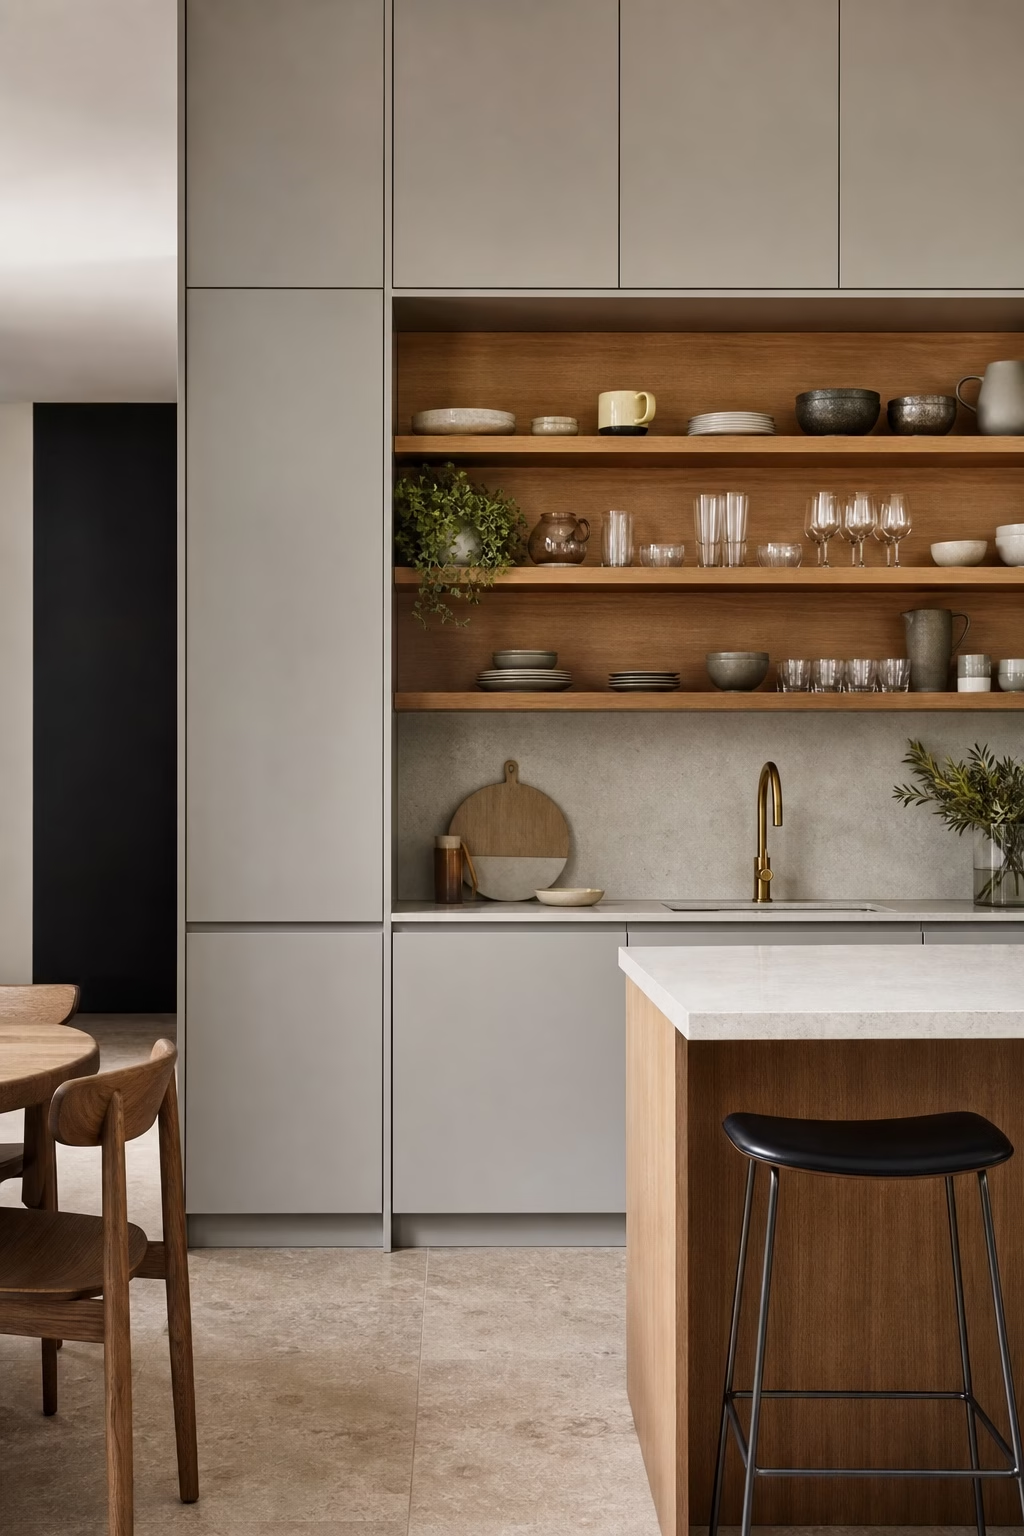
Open shelving works best when it is used sparingly. Instead of replacing upper cabinets across the whole kitchen, create one display zone for everyday pieces that stay attractive: bowls, glassware, cookbooks, or a few ceramics. Keep the rest of the storage closed so pantry items and appliances have somewhere to disappear. This balance gives the kitchen personality without making it hard to maintain. Choose shelves that match the cabinet finish or repeat another material in the room. Style them with useful repetition rather than tiny decorative objects. A single open zone can make a kitchen feel lighter while preserving serious storage.
Layer Lighting Beyond Pendants
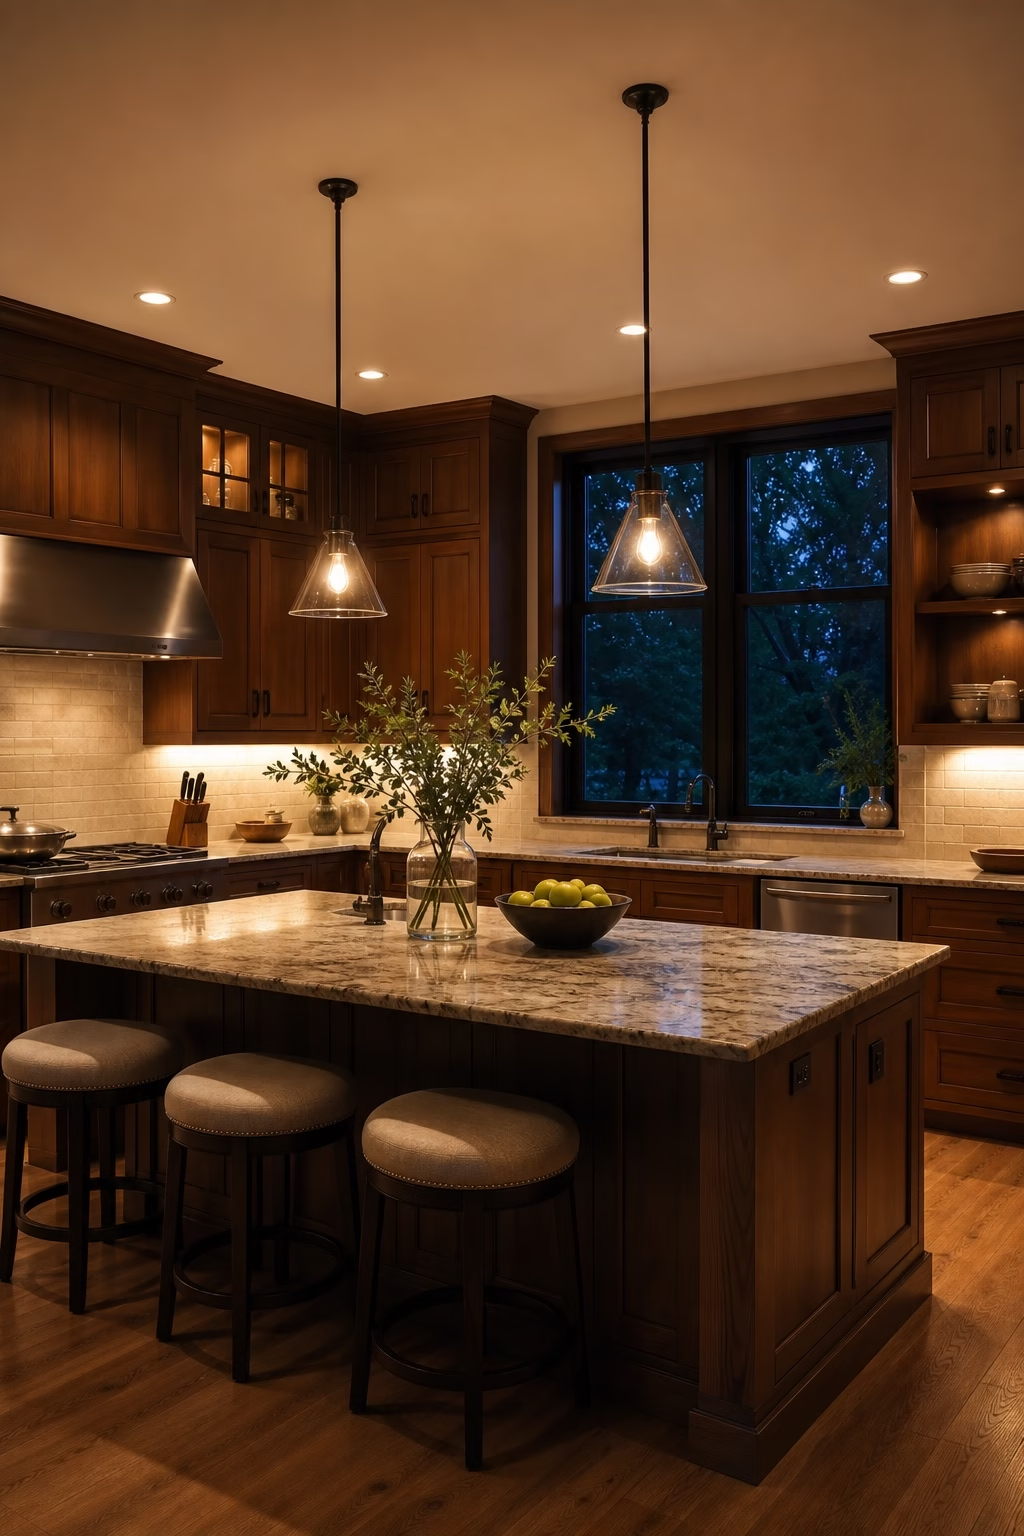
Kitchen lighting should be planned in layers, not left to pendants alone. Use recessed or architectural ceiling light for general visibility, under-cabinet lighting for prep, pendants for the island, and a soft accent light in a glass cabinet or niche. Each layer should have its own switch or dimmer so the kitchen can shift from morning tasks to evening atmosphere. Warm bulbs flatter wood and stone, while overly cool light can make food and finishes look harsh. Place fixtures according to work zones, not just symmetry. A layered plan makes the kitchen safer, more flexible, and more expensive-looking in daily use.
Hide Small Appliances Behind Pocket Doors
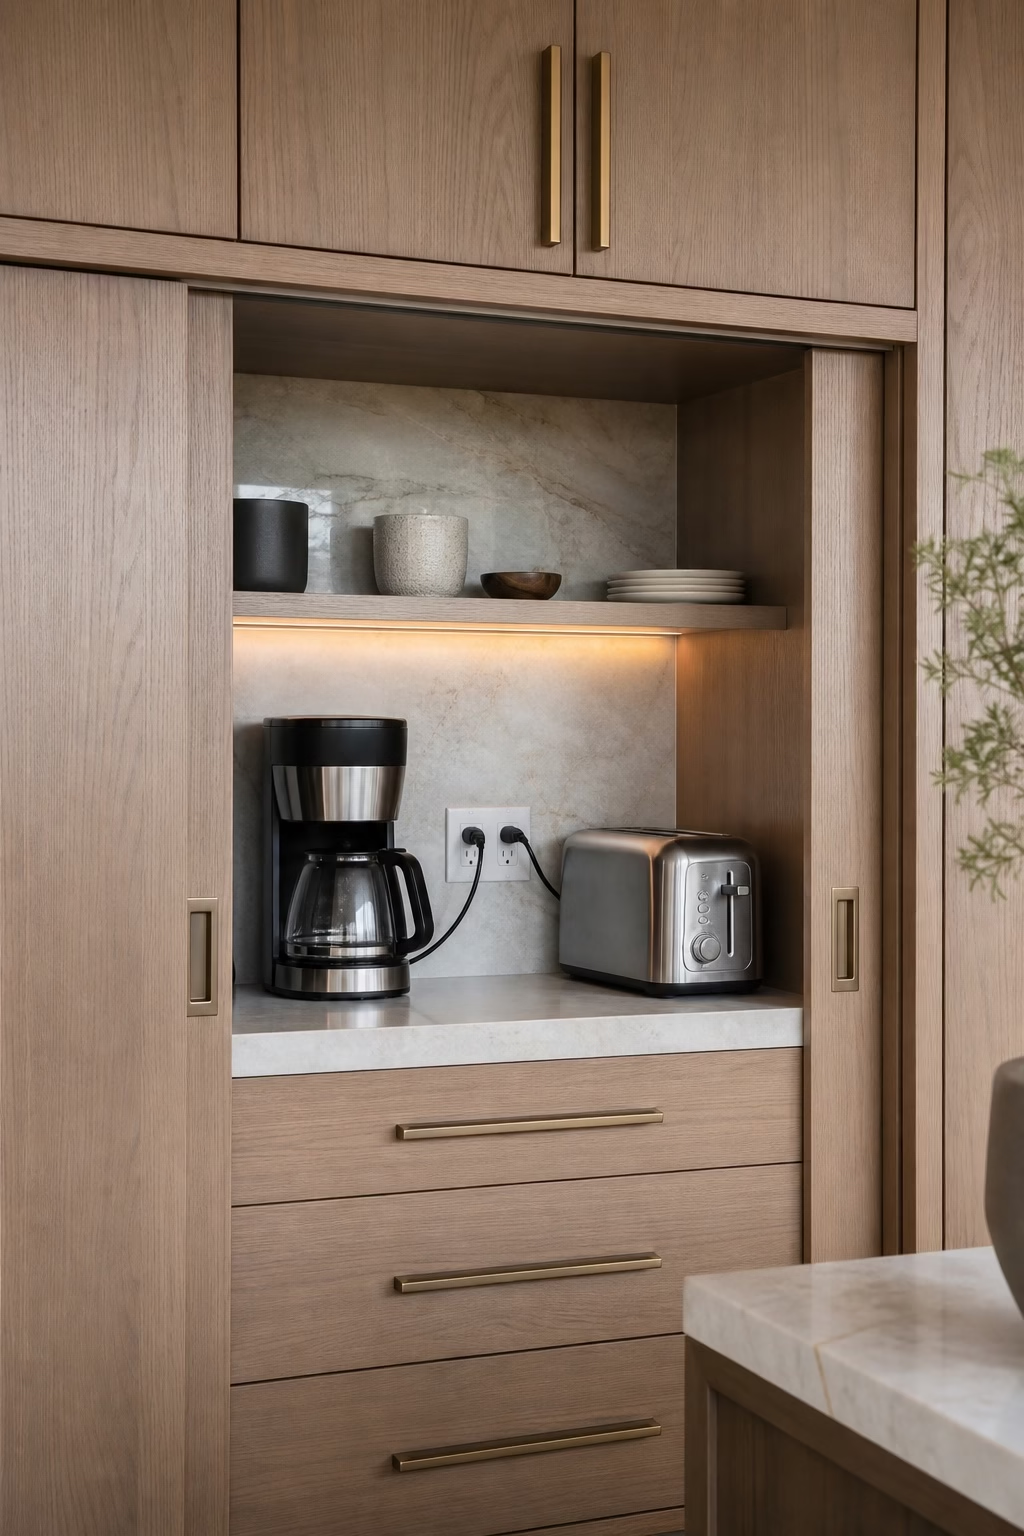
Appliance garages are becoming more refined because they solve a real kitchen problem. Coffee makers, toasters, blenders, and mixers often live on the counter because they are used daily, but they create visual clutter. A cabinet with pocket, lift-up, or bi-fold doors can hide them while keeping them plugged in and easy to reach. Include ventilation, heat-safe surfaces, and enough counter depth inside the cabinet. Match the doors to the surrounding cabinetry so the feature disappears when closed. This is especially useful in open-plan homes, where the kitchen is visible from living spaces. Convenience and calm can exist together daily.
Try Muted Color on Lower Cabinets
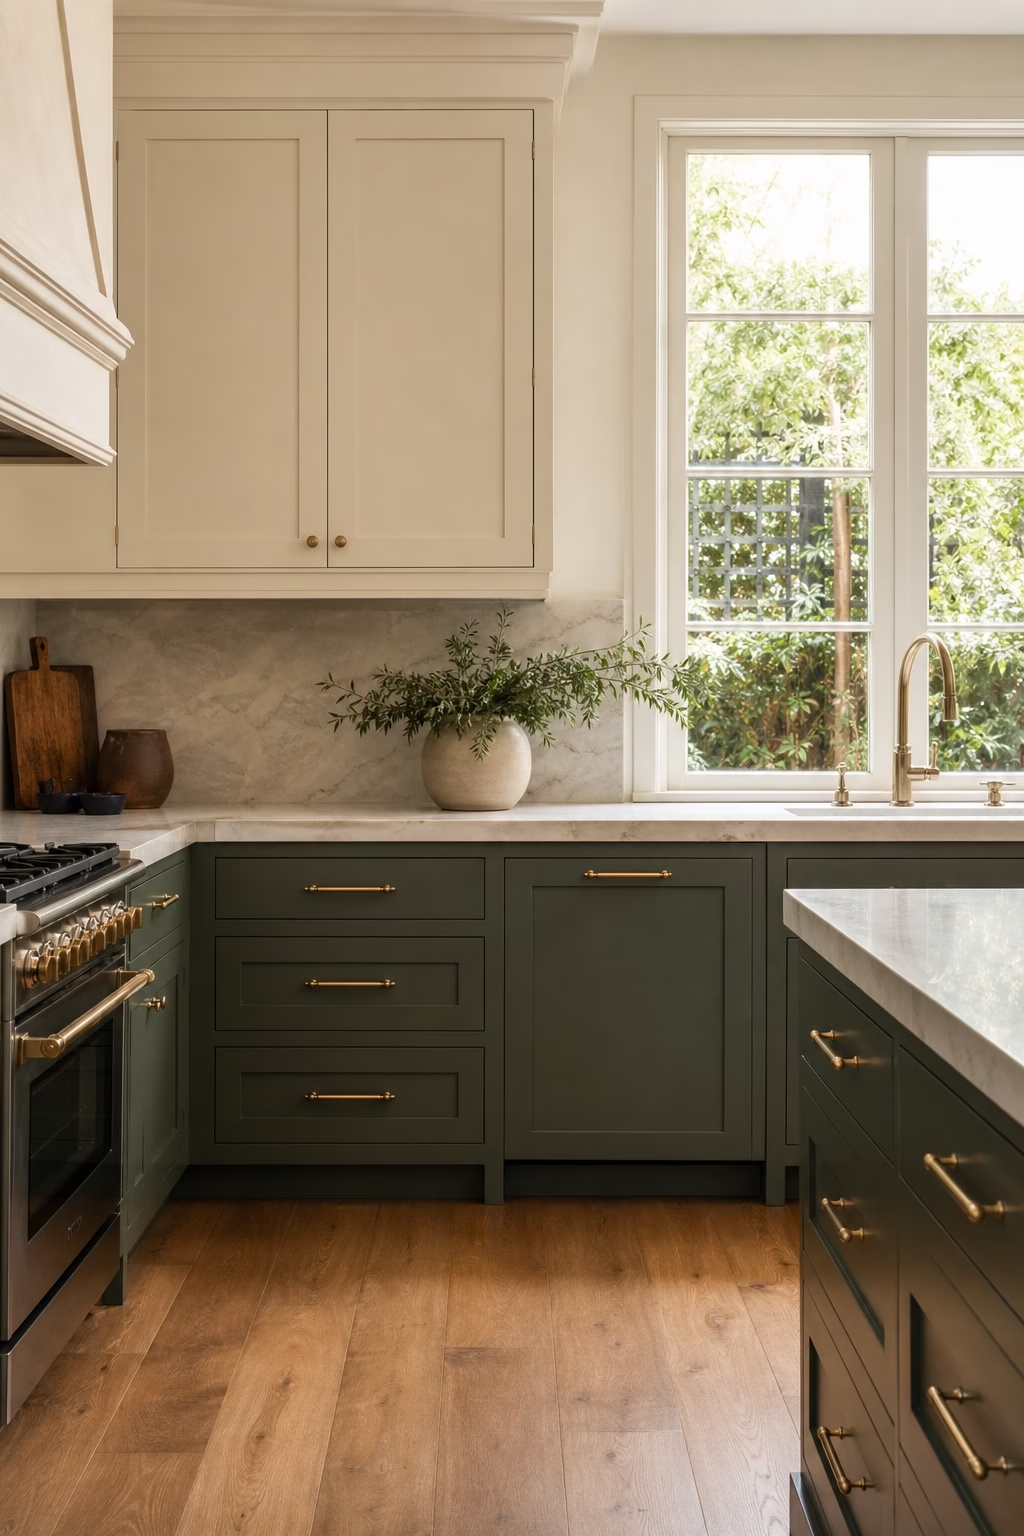
Muted cabinet color can make a kitchen feel personal without overwhelming the room. Deep green, smoky blue, mushroom, clay, olive, and warm taupe are strong choices for lower cabinets or an island. Keeping upper cabinets light or wood-toned prevents the color from feeling heavy. Test samples beside the floor, counter, and daylight before committing, because undertones shift quickly in kitchens. Hardware should support the color rather than fight it. Brass warms green and blue, while dark bronze suits taupe and clay. This trend works because color stays anchored low, leaving the upper half of the kitchen bright and functional above.
Design Drawers for What You Actually Own
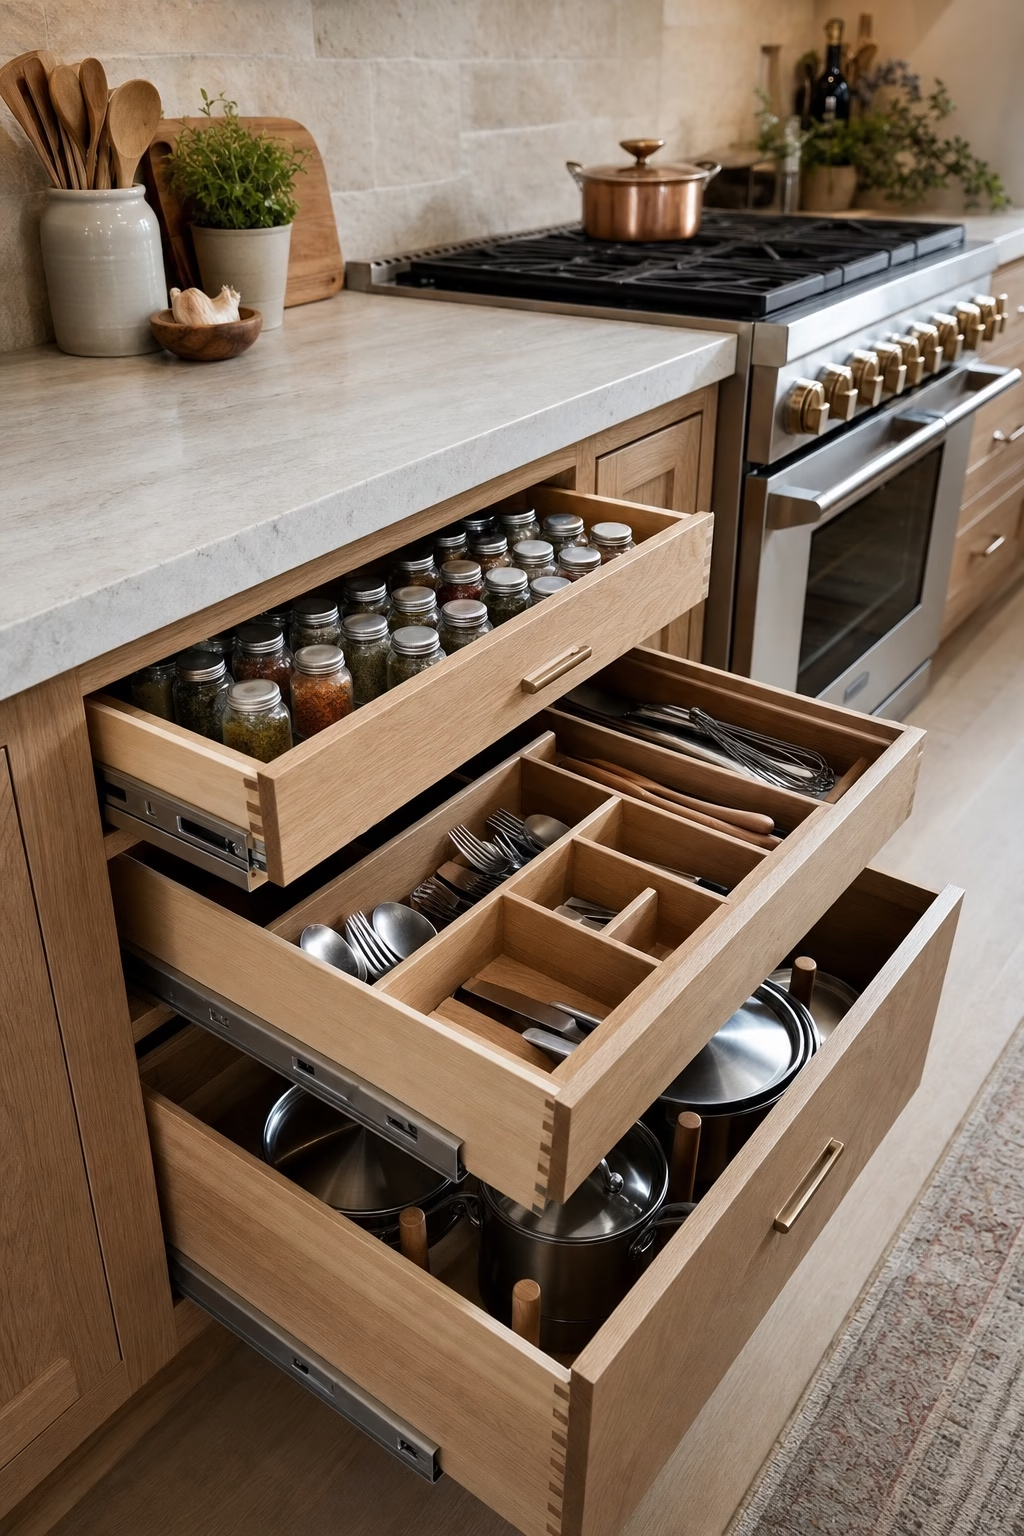
Drawers are more useful than deep base cabinets when they are planned around real inventory. Measure cookware, baking sheets, spices, utensils, food containers, and small appliances before assigning storage. Wide drawers near the range can hold pots and pans, while narrow pullouts can organize oils or cutting boards. Add dividers, peg systems, and inserts only where they solve a specific problem. Over-organizing can waste space just as quickly as no organizing at all. A stylish kitchen feels calm because tools have logical homes near the tasks they support. Good drawer planning also makes cleanup faster, which is a design benefit people notice every day.
Use Mixed Metals With a Clear Rule
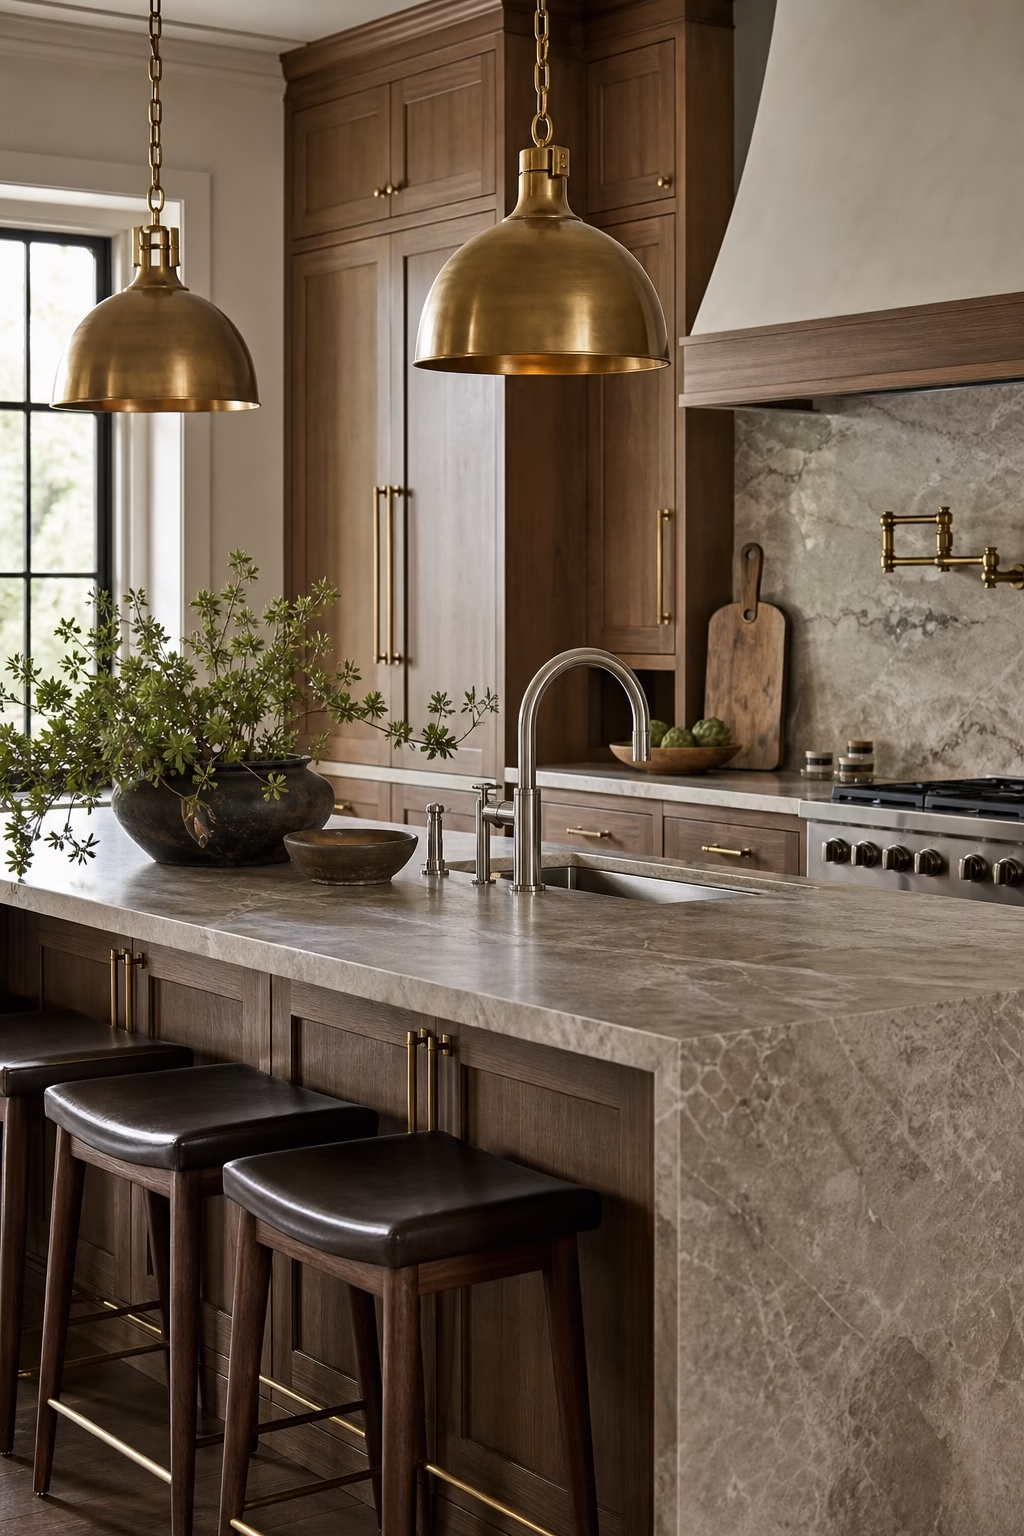
Mixed metals can make a kitchen feel layered, but the mix needs a rule. Assign one finish to plumbing and another to lighting or hardware, then repeat each finish enough that it looks deliberate. For example, use brushed nickel at the faucet and pot filler, with aged brass on pendants and cabinet pulls. Matte black can work as a quiet third accent only if it appears in a frame, range detail, or stool base. Keep the shapes related even when finishes differ. Random metal changes make a kitchen feel patched together. A clear metal plan adds warmth while keeping the room tailored.
Add a Workhorse Pantry Wall
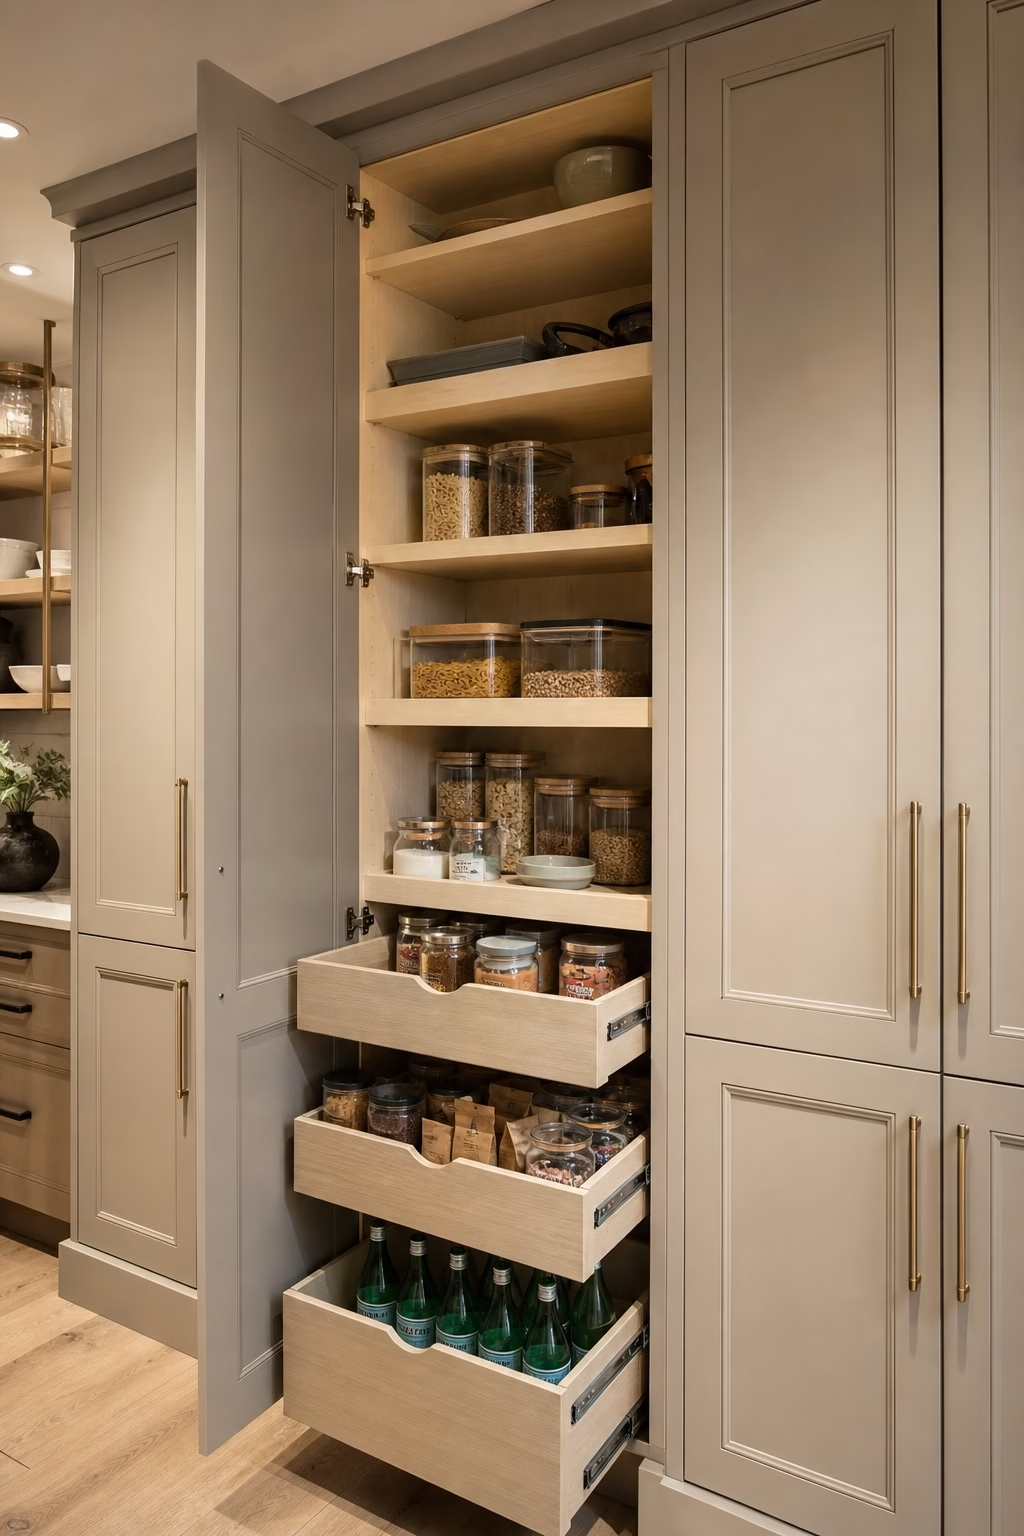
A pantry wall can replace scattered storage with one organized destination. Use tall cabinets for dry goods, breakfast supplies, serving pieces, cleaning tools, or overflow appliances. Interior drawers make deep pantry cabinets easier to use, while door racks can hold spices or wraps. Keep the exterior quiet so the wall reads as architecture rather than a row of busy doors. In smaller kitchens, a shallow pantry wall can still add meaningful capacity without stealing too much floor space. The trend is not just more storage; it is better storage. When the pantry is planned well, counters stay clearer and cooking becomes easier.
Choose Durable Counters With Soft Movement
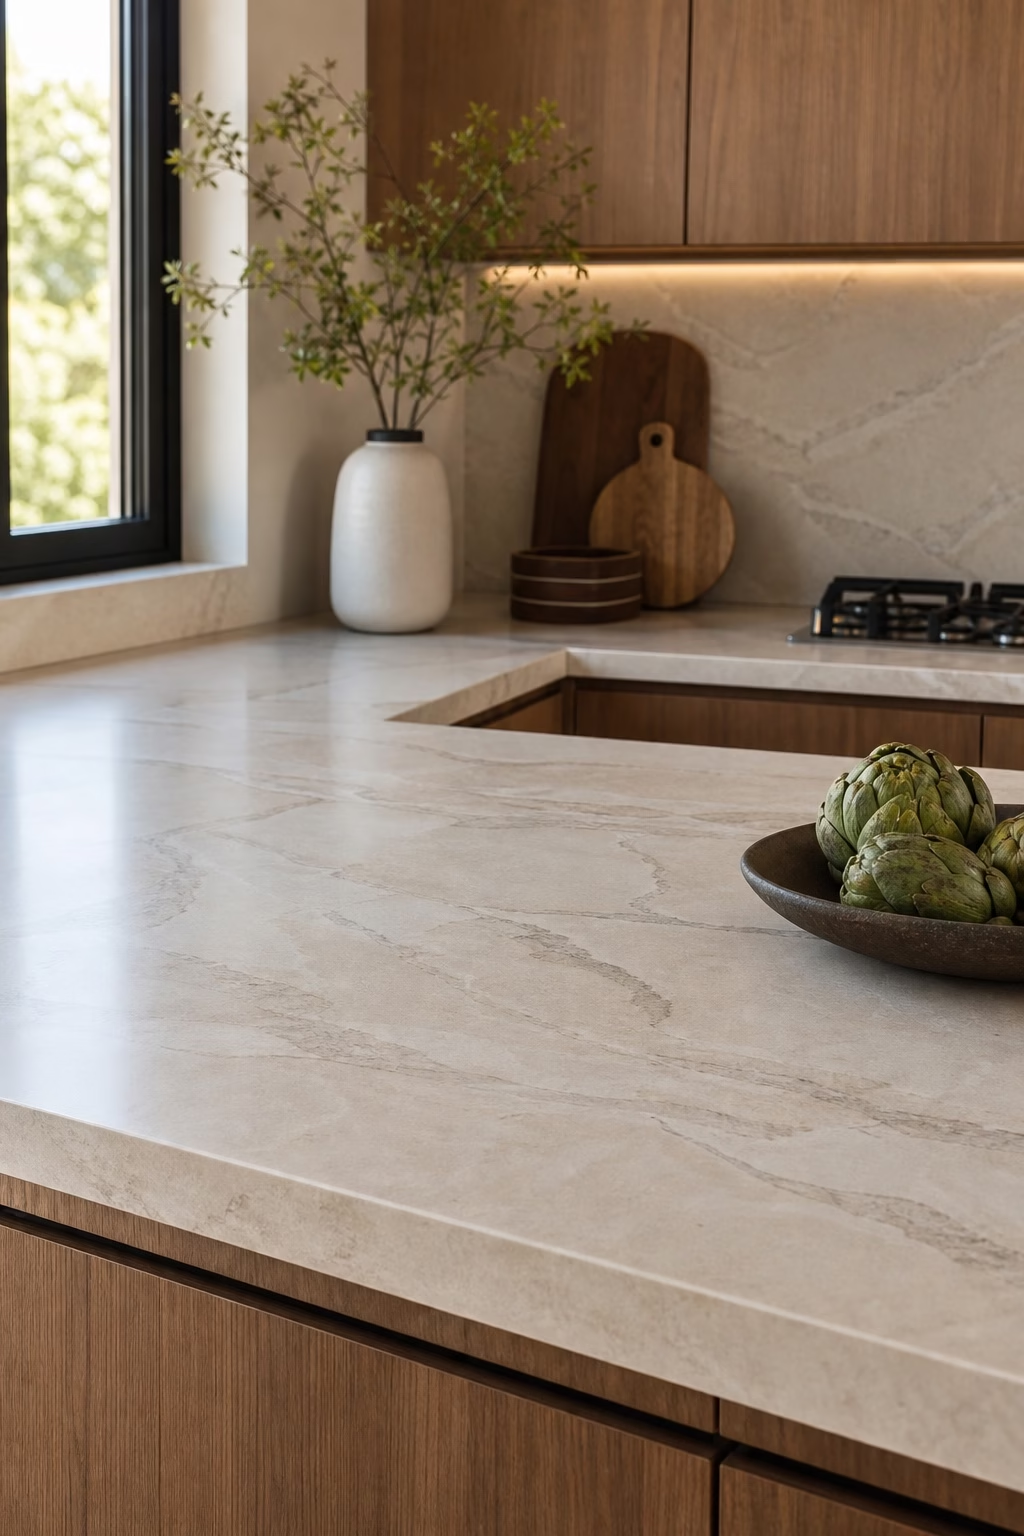
Countertops carry the visual and practical load of a kitchen, so durability matters as much as pattern. Quartz, quartzite, granite, porcelain, and well-sealed natural stone can all work depending on budget and habits. For a current look, choose soft movement instead of aggressive veining unless the counter is the main statement. Honed and satin finishes often feel warmer than high gloss, but they need realistic maintenance expectations. Bring samples home and test them with cabinet, floor, and backsplash materials. A counter should support cooking, cleaning, and gathering without demanding constant anxiety. The best choice looks beautiful because it fits real life.
Make the Range Wall a Focused Feature
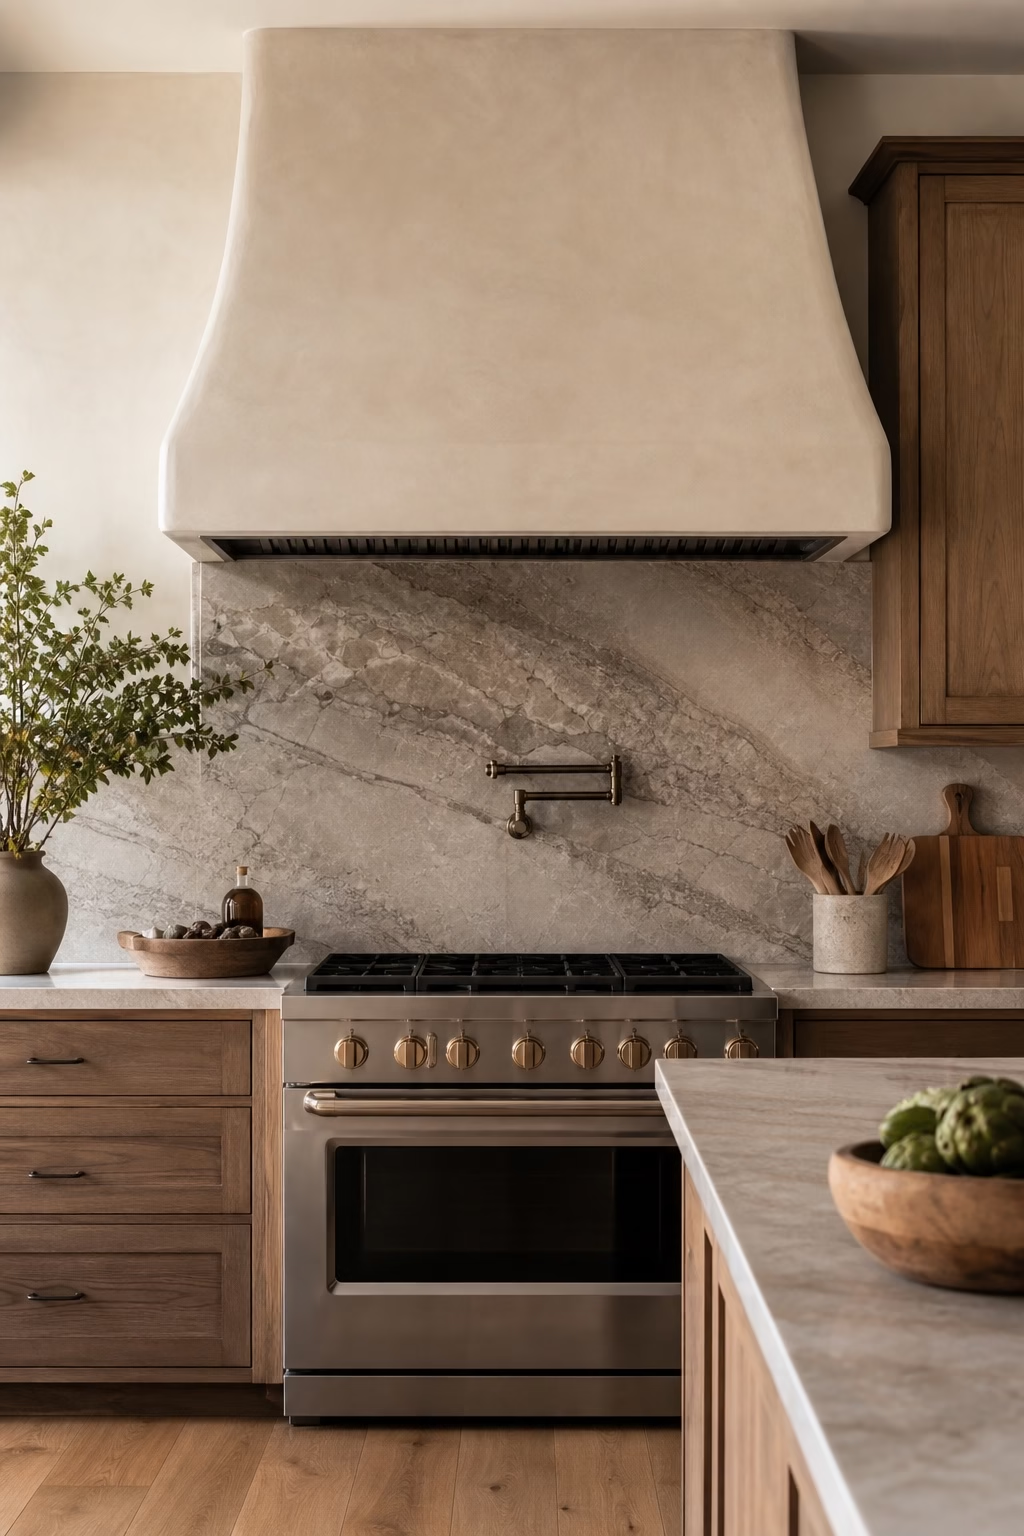
The range wall is a natural focal point, but it should not become overdesigned. Start with a properly sized hood, safe clearances, and easy-to-clean surfaces. Then decide whether the feature is the hood material, the backsplash, shelves, or the cabinetry color. One strong move is usually enough. A plaster hood with a stone backsplash feels soft and architectural, while a metal hood can sharpen a traditional kitchen. Keep utensils, oils, and decor edited around the cooking zone so the feature remains functional. A range wall looks stylish when the practical requirements are resolved first and the decorative layer follows naturally.
Use Seating That Fits the Island
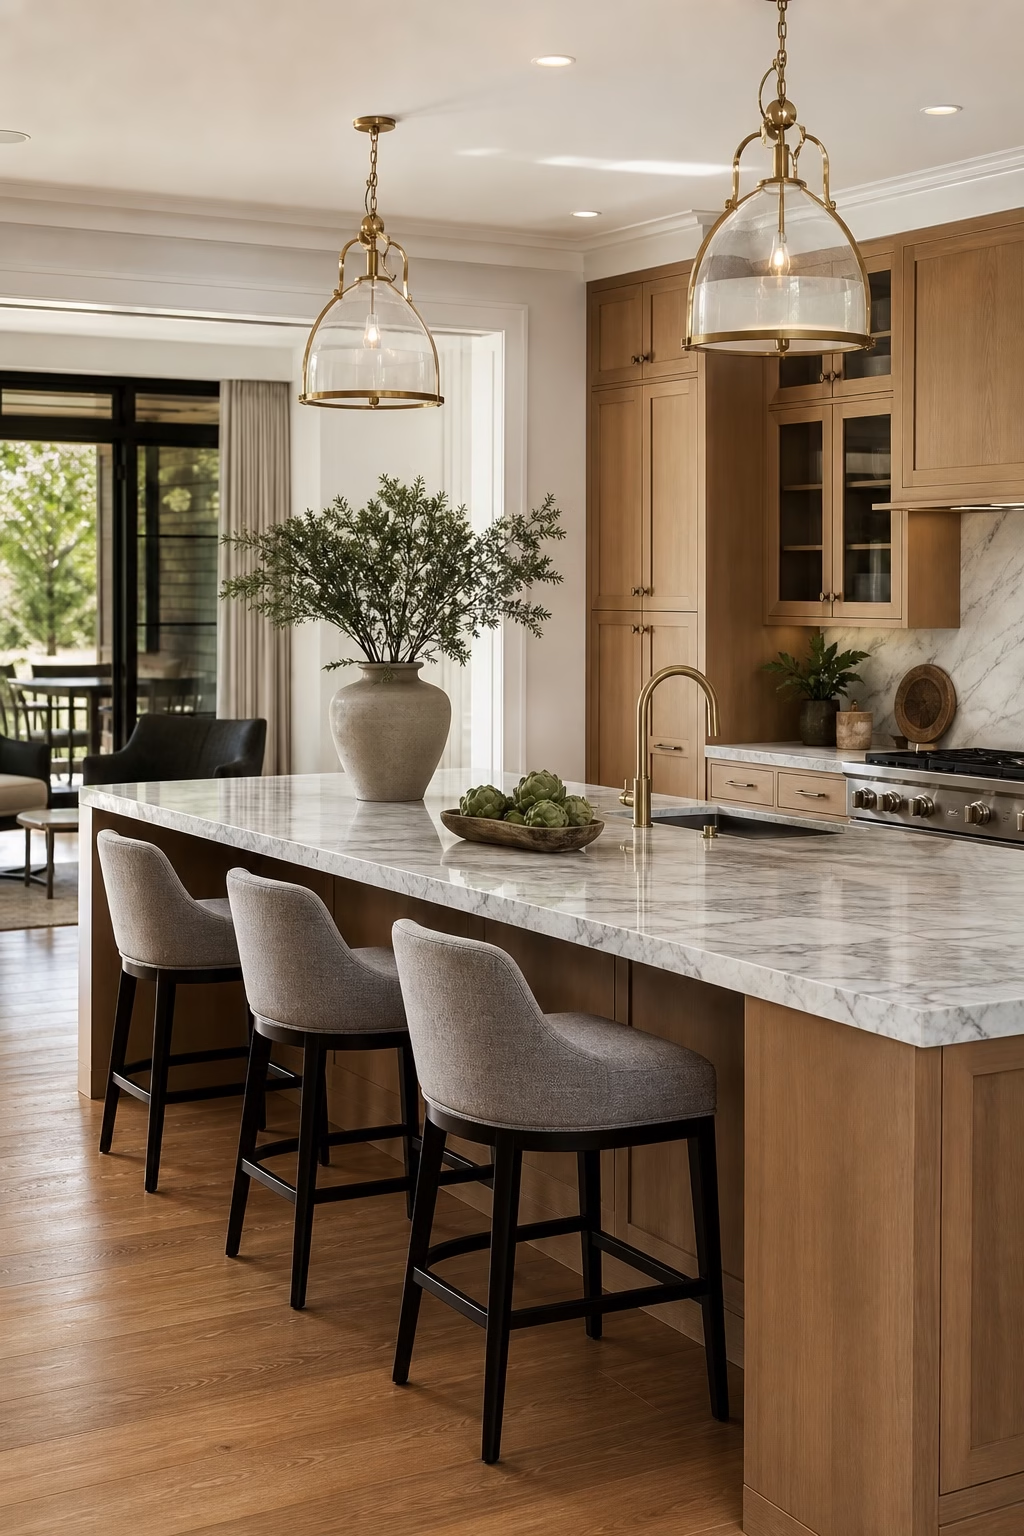
Kitchen seating often fails because stools are chosen after the island is built. Measure counter height, overhang, knee clearance, and traffic before buying anything. Backless stools tuck away cleanly, while low-back stools are more comfortable for long conversations. Upholstery adds softness but needs a performance fabric or wipeable leather in busy homes. The finish should connect to another material in the room, such as wood cabinets, metal hardware, or woven lighting. Avoid squeezing too many seats along one side; people need elbow room. Seating that fits makes the island feel welcoming without interrupting cooking, cleanup, or movement through the kitchen.
Bring Texture Through Tile, Not Clutter
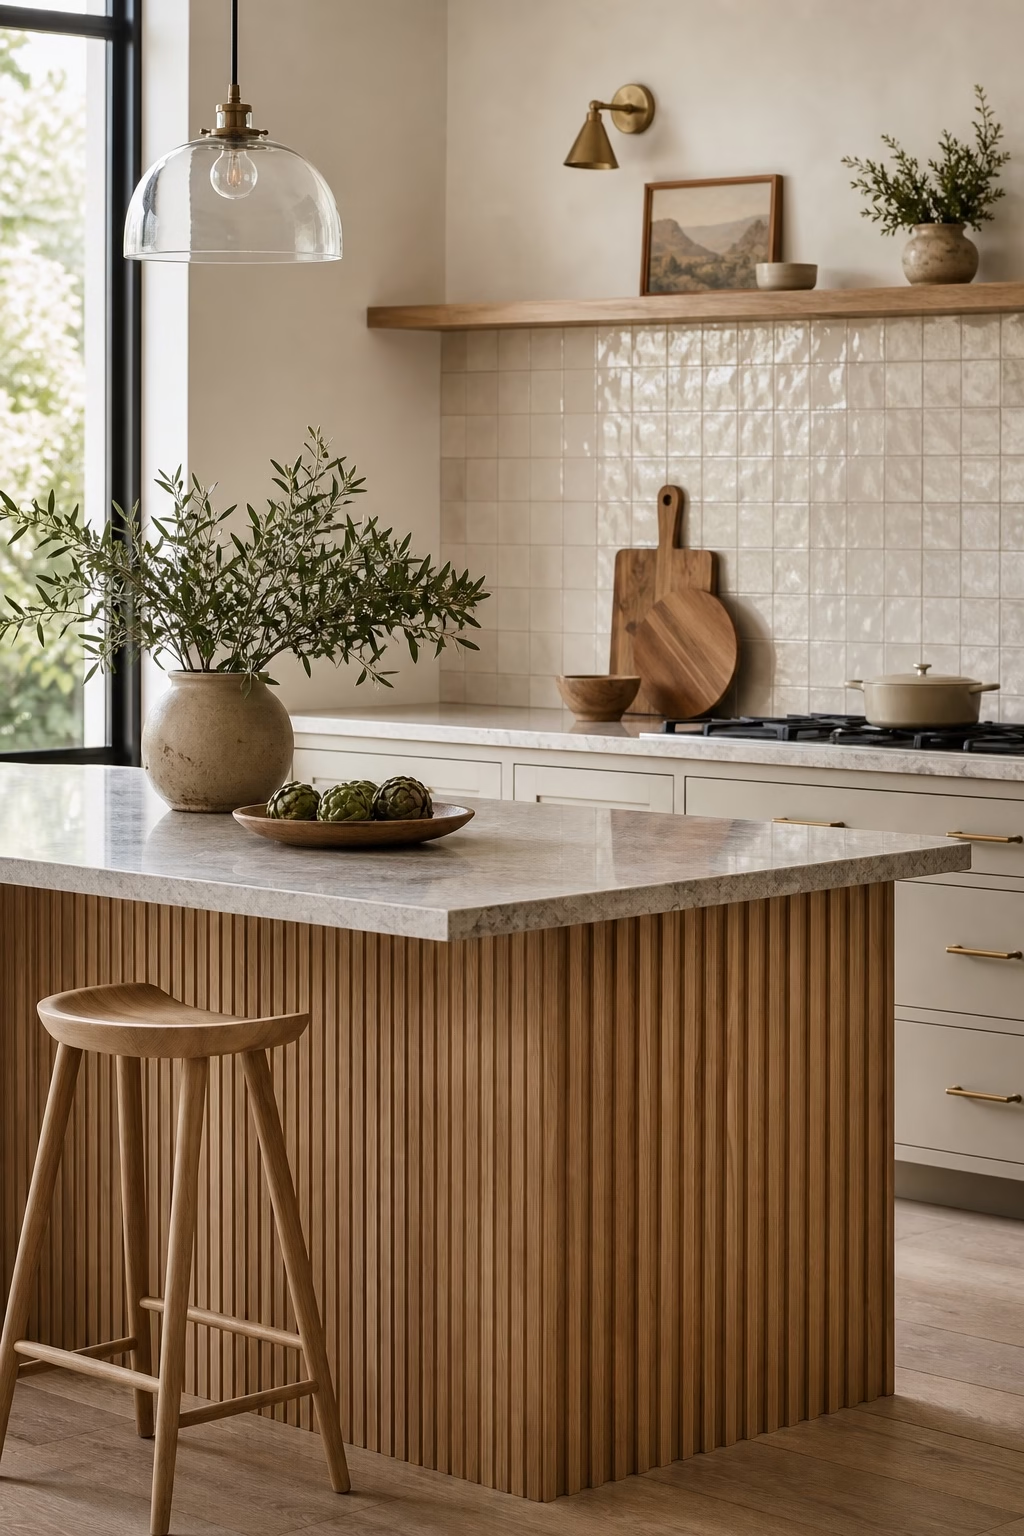
Texture can make a kitchen feel warm without filling counters with objects. Handmade-look tile, ribbed glass, reeded cabinet fronts, fluted wood, or a lightly textured plaster wall all add movement while staying practical. Choose one main texture and let the other surfaces remain calmer. A zellige-style backsplash can soften a simple cabinet plan, while ribbed glass can make an upper cabinet feel lighter. The goal is touch and shadow, not busyness. This approach is especially helpful in neutral kitchens, where texture prevents the palette from feeling flat. Good texture earns its place because it is built into surfaces that already need to exist.
Create a Drop Zone Near the Entry
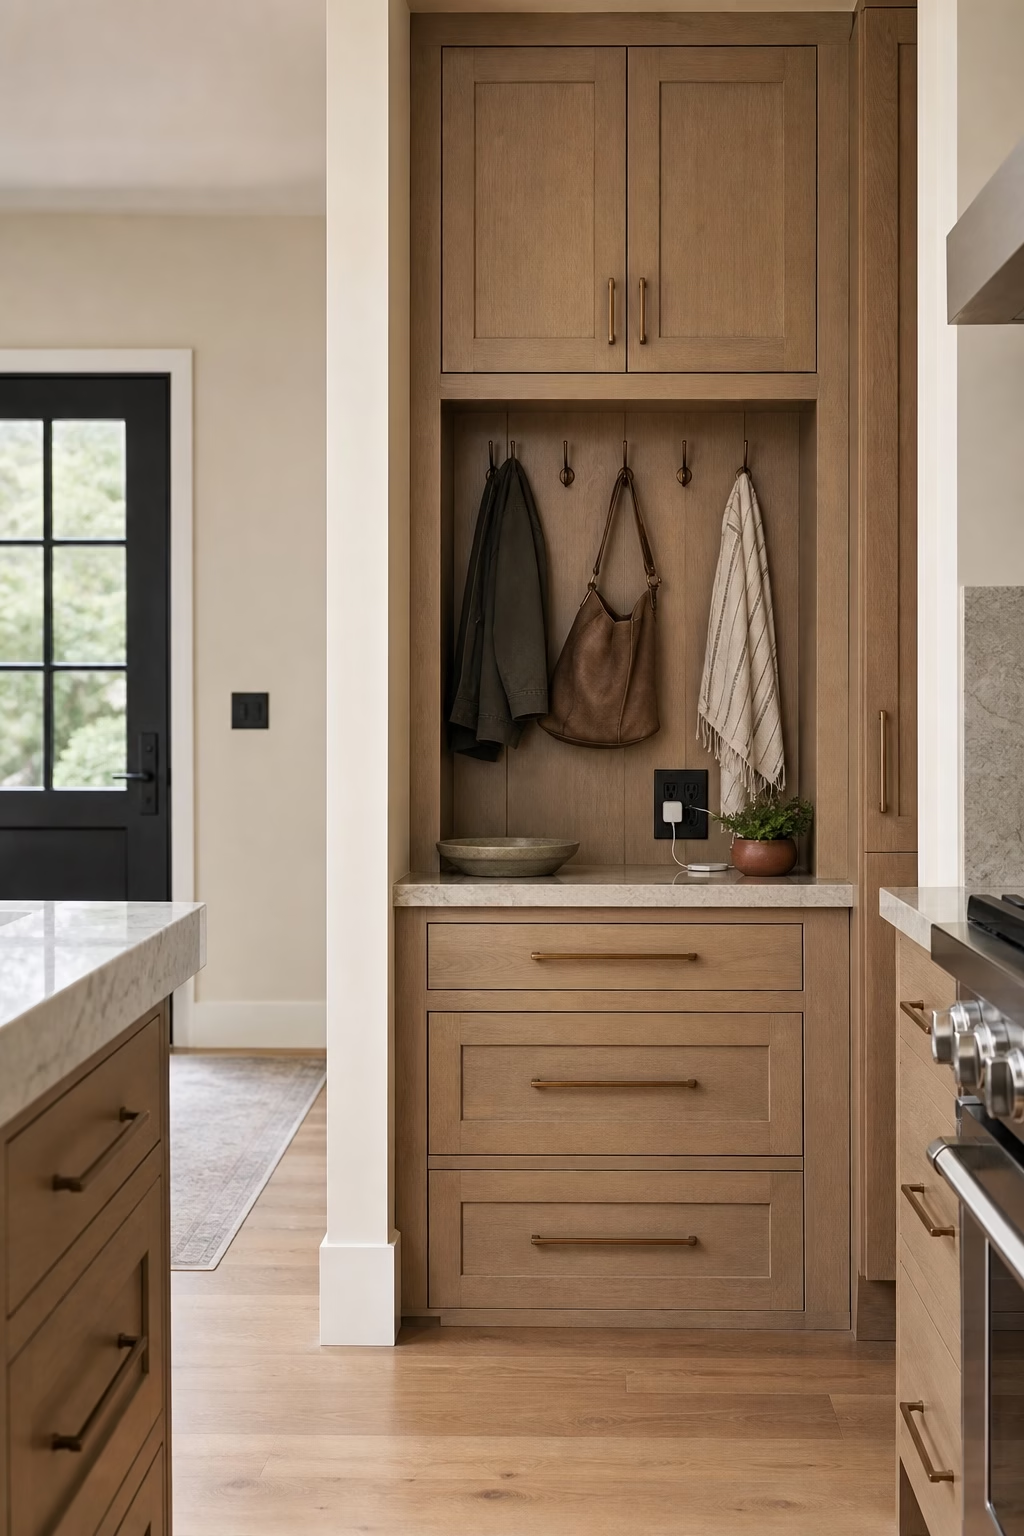
A functional kitchen often needs a place for keys, mail, bags, and chargers, especially when it connects to a garage or family entry. Build a small drop zone into the pantry end, side wall, or cabinet run instead of letting those items land on the island. Include shallow drawers, hooks, a charging outlet, and one surface that is easy to clear. Keep it visually related to the kitchen so it feels intentional. This tip protects the main prep space from daily clutter. A stylish kitchen is not only about finishes; it is about designing for the mess that actually arrives.
Edit the Countertop Styling
Countertop styling should support cooking, not compete with it. Keep out the few things used daily: a coffee setup, fruit bowl, cutting board, salt cellar, or utensil crock. Everything else should have a drawer, pantry, or appliance garage. Group objects on a tray if they belong together, and leave empty counter between zones so the kitchen looks clean. Natural materials such as wood, stone, ceramic, and linen add warmth without needing many pieces. The final edit matters because kitchens gather visual noise quickly. When surfaces are clear, the cabinetry, lighting, and counters can do the design work gracefully every day.