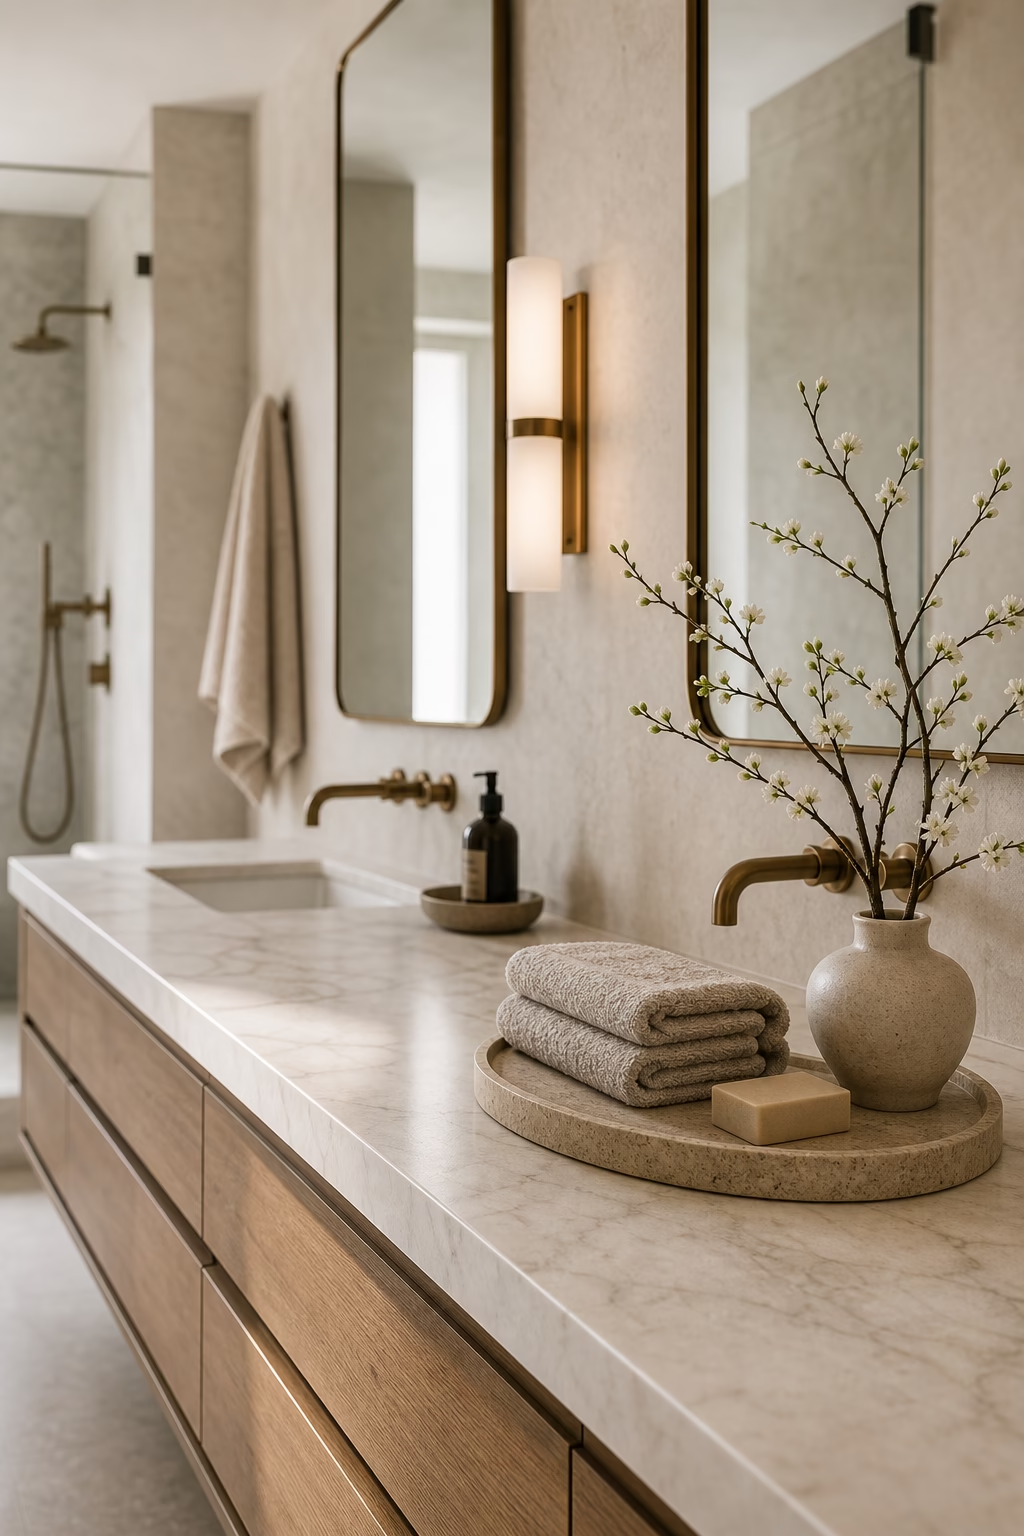
A truly luxurious master bath feels calm, practical, and beautifully proportioned, with every material and fixture earning its place.
Anchor the Room With a Furniture-Like Double Vanity
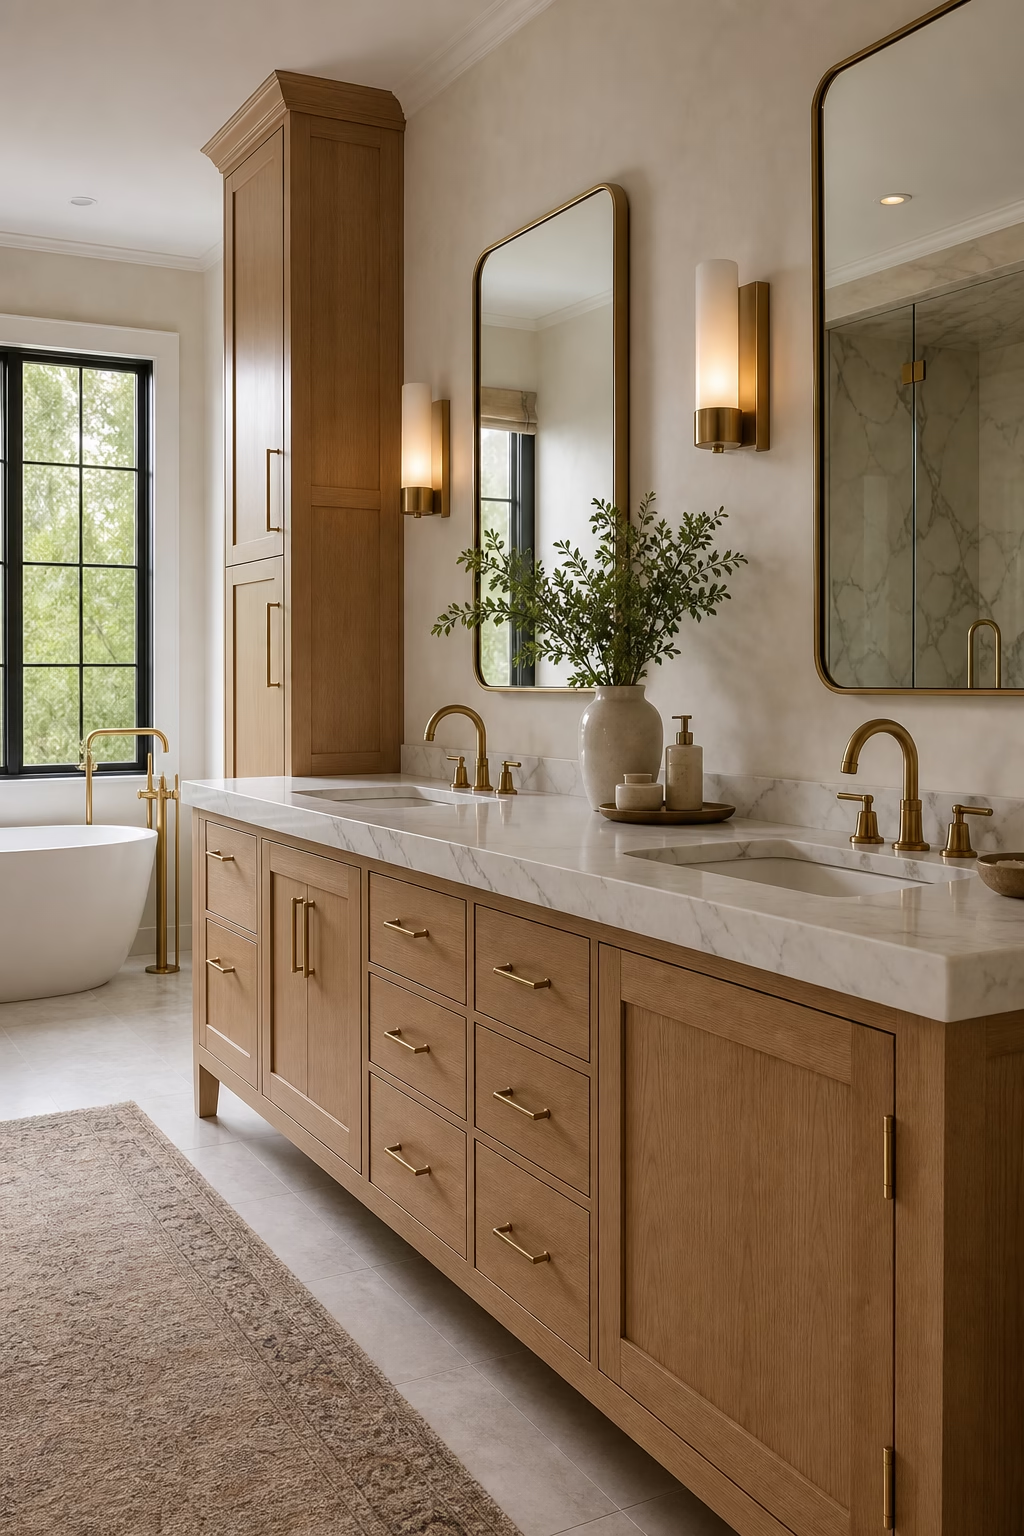
A master bath vanity should feel substantial without becoming bulky. A furniture-like double vanity gives each person a defined station while adding the warmth of a crafted piece. Look for balanced drawer stacks, recessed toe space, and a stone counter with enough landing area beside each sink. The most elegant versions avoid fussy ornament; they rely on beautiful wood grain, precise proportions, and hardware that feels good in the hand. If the bathroom is long, stretch the vanity to emphasize the architecture. If it is square, leave breathing room at both ends so the piece feels placed, not wedged into the wall.
Place the Tub Where It Feels Intentional
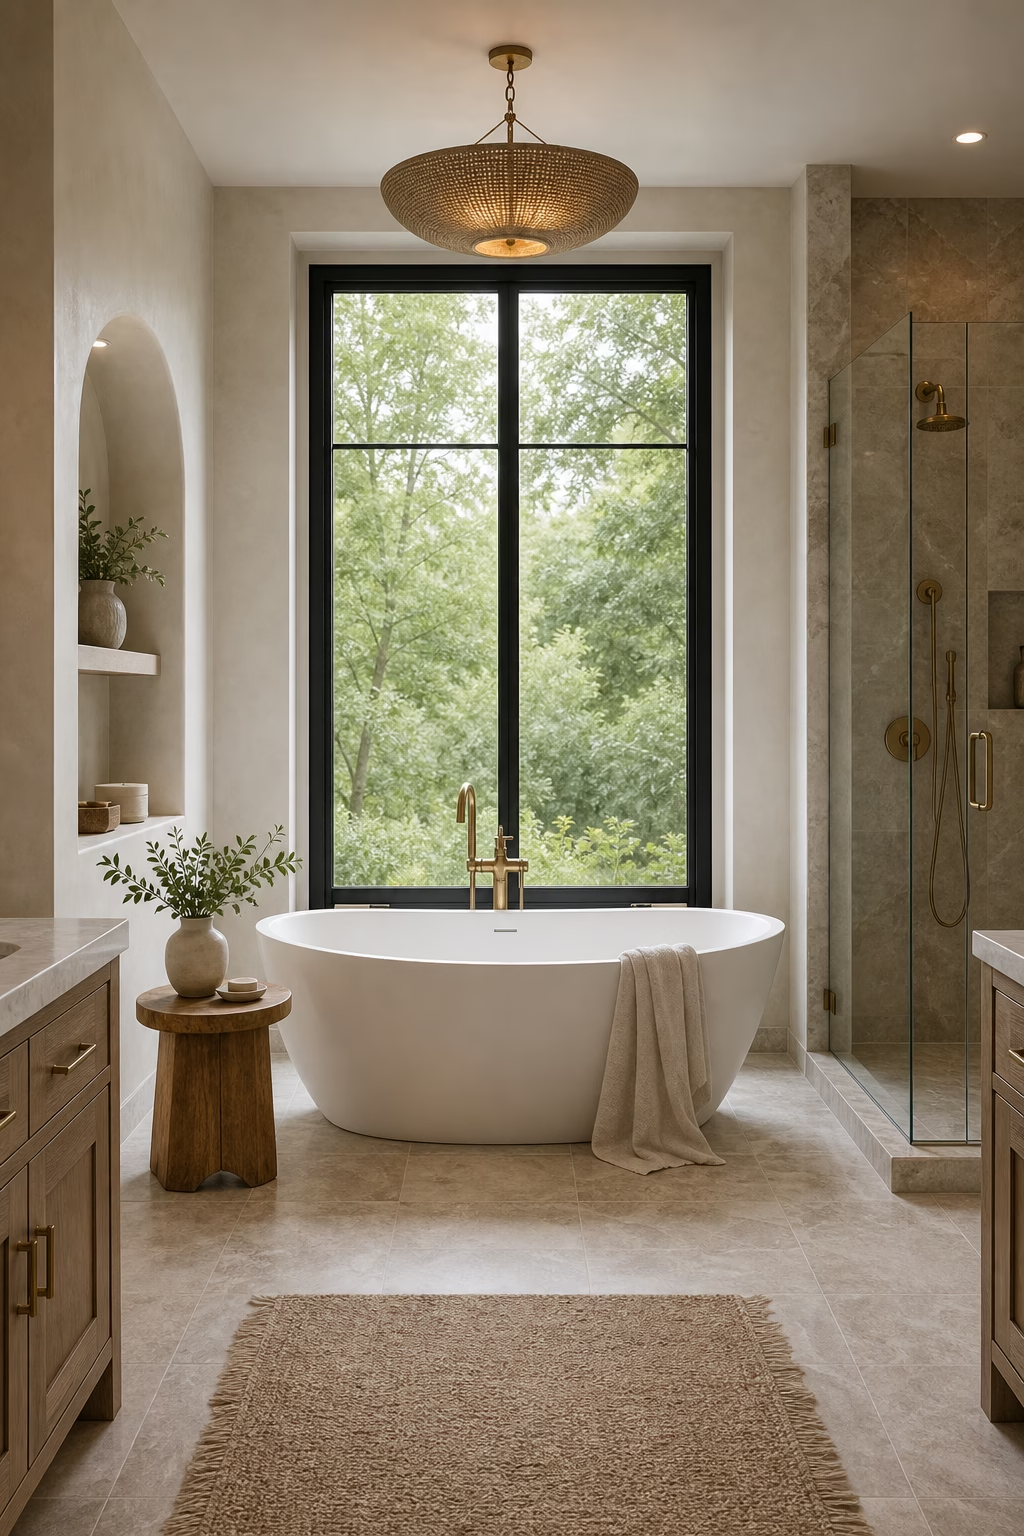
A freestanding tub becomes luxurious only when the placement supports it. It needs clearance for cleaning, a comfortable path around it, and a clear relationship to a window, niche, fireplace wall, or quiet architectural backdrop. Avoid forcing a sculptural tub into the room simply because the floor plan technically allows it. The best layouts treat the tub as a restful destination, often with a small stool, nearby towel hook, and a filler that does not interrupt the view. Choose a silhouette that suits the room: soft oval forms calm strong stone, while squared tubs sharpen a more contemporary envelope comfortably.
Design a Shower That Works Like a Spa
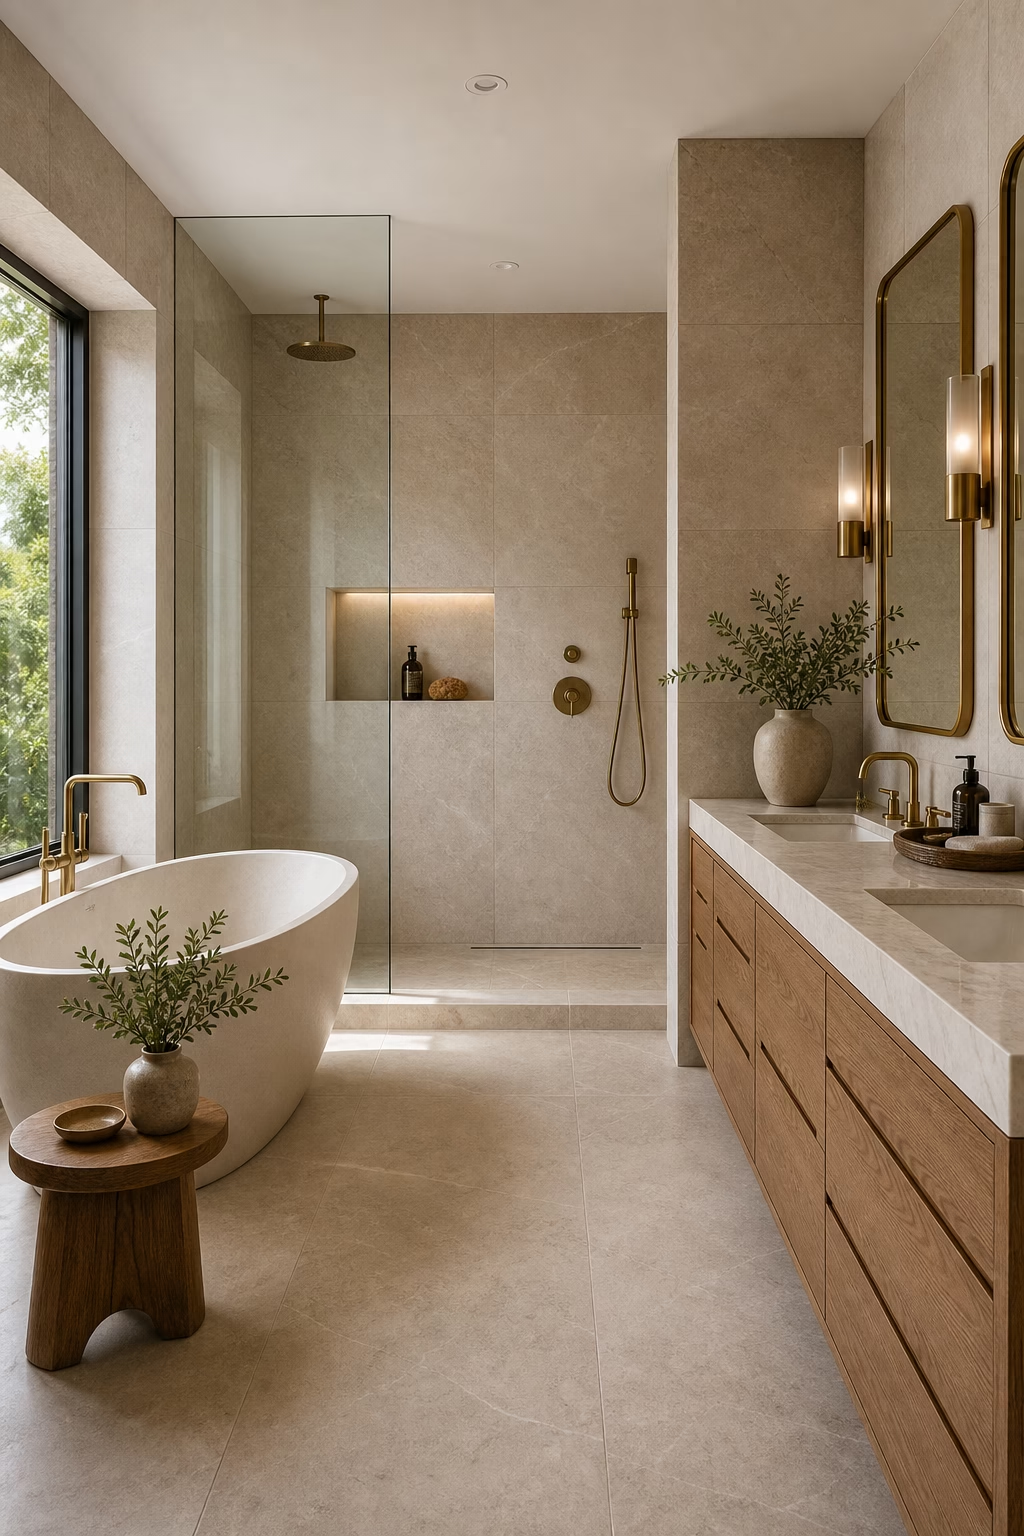
A spa-level shower is not just larger; it is better planned. Start with the path of water, the drain slope, and the location of controls so you can turn the shower on without stepping into the spray. Combine a rain head with a handheld fixture for comfort and cleaning, then add a niche that fits real bottles. A bench should be deep enough to use, not a token ledge. If space allows, a fixed glass panel keeps the room open while containing splash. The luxury comes from quiet function: warm tile underfoot, balanced pressure, and details that make every routine easier.

Use Large Stone Surfaces for a Calmer Finish
Master baths often feel more refined when the dominant surfaces are generous and quiet. Large-format porcelain, marble slabs, limestone, or quartzite can reduce grout lines and make the architecture feel continuous. The material does not have to be dramatic; a soft vein or tonal mineral movement is usually easier to live with than a busy statement stone. Plan slab seams around vanities, shower openings, and niches so they look deliberate. When the stone wraps from floor to wall or vanity backsplash, the room reads as tailored. Pair the expanses with warm wood or soft metal so the space does not feel cold.
Add a Private Water Closet Without Making It Harsh
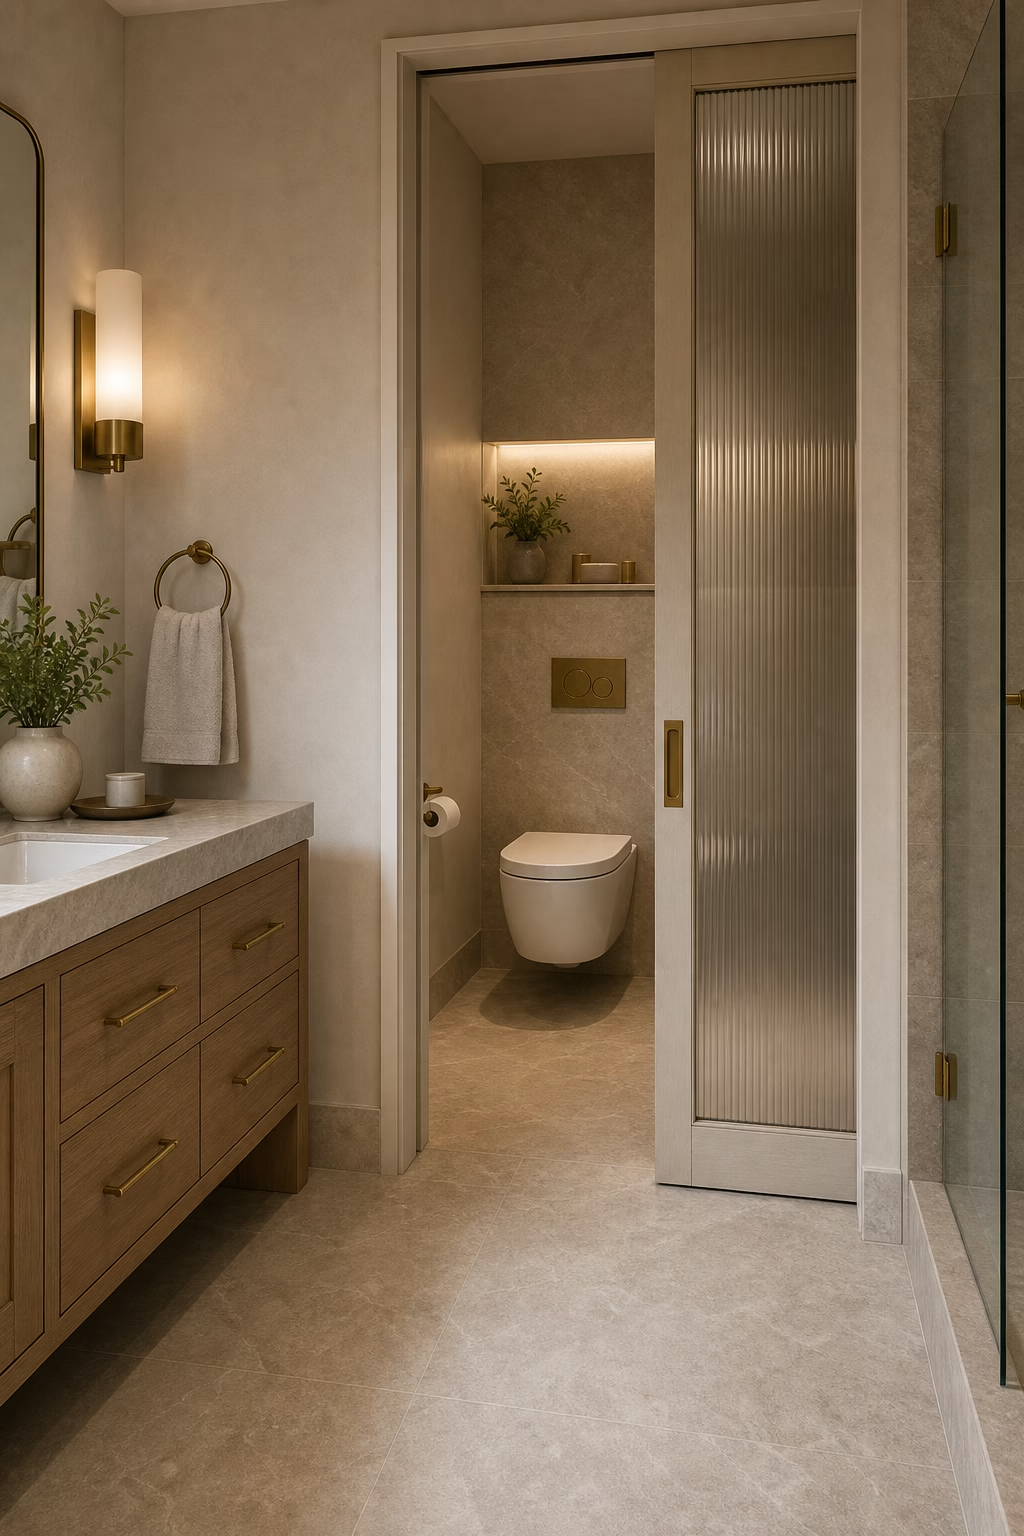
Privacy matters in a shared master bath, but the water closet should still feel connected to the design. A full door offers the most separation, while a partial wall, fluted glass panel, or pocket door can preserve light in a tighter plan. Keep the finishes consistent with the main room so it does not read as an afterthought. A wall-hung toilet, small recessed shelf, quiet fan, and soft night light can make the zone more pleasant without clutter. Good planning also keeps the toilet from being the first thing visible from the bedroom, which immediately makes the suite feel more polished.
Layer Light for Grooming and Evening Calm
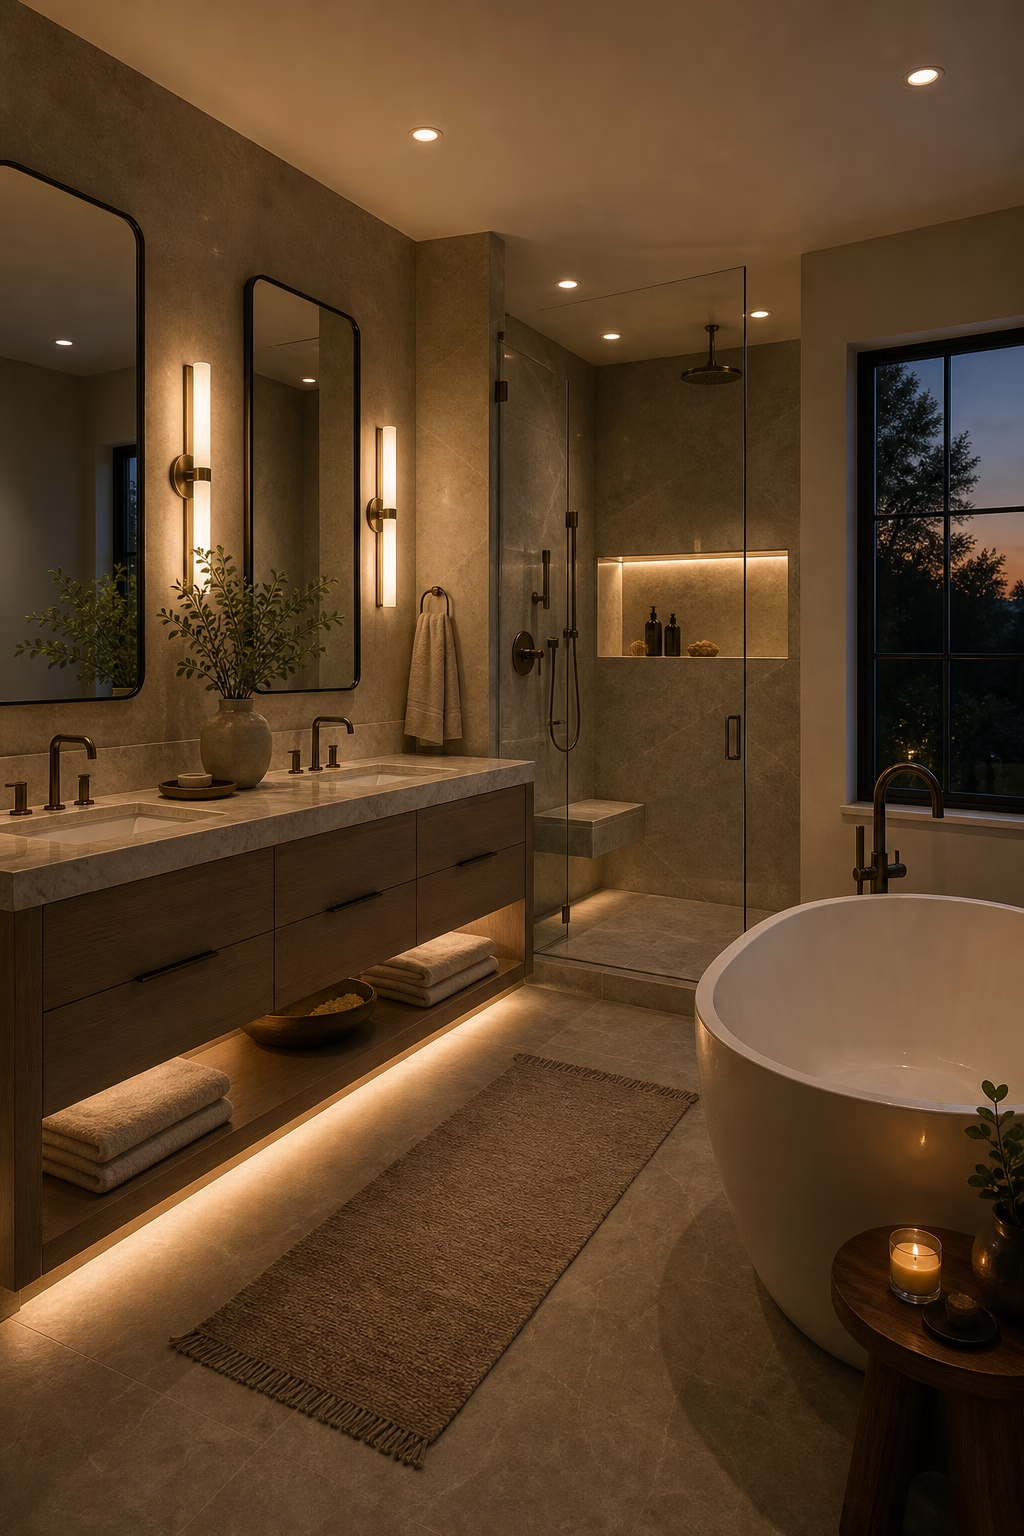
A luxurious master bath needs more than bright ceiling fixtures. Use layers: recessed or architectural light for general visibility, vertical sconces or illuminated mirrors at face height, waterproof shower lighting, and a softer circuit for evening baths. Dimmers are essential because polished stone and glass can look harsh under one fixed brightness. Warm color temperature keeps skin tones flattering and makes wood and stone feel richer. Consider toe-kick or under-vanity lighting only if it is subtle, not showroom-bright. When the lighting can shift between precise grooming and a low spa mood, the room feels more expensive every day. It also makes nighttime routines feel slower.
Build Storage Into Beautiful Millwork
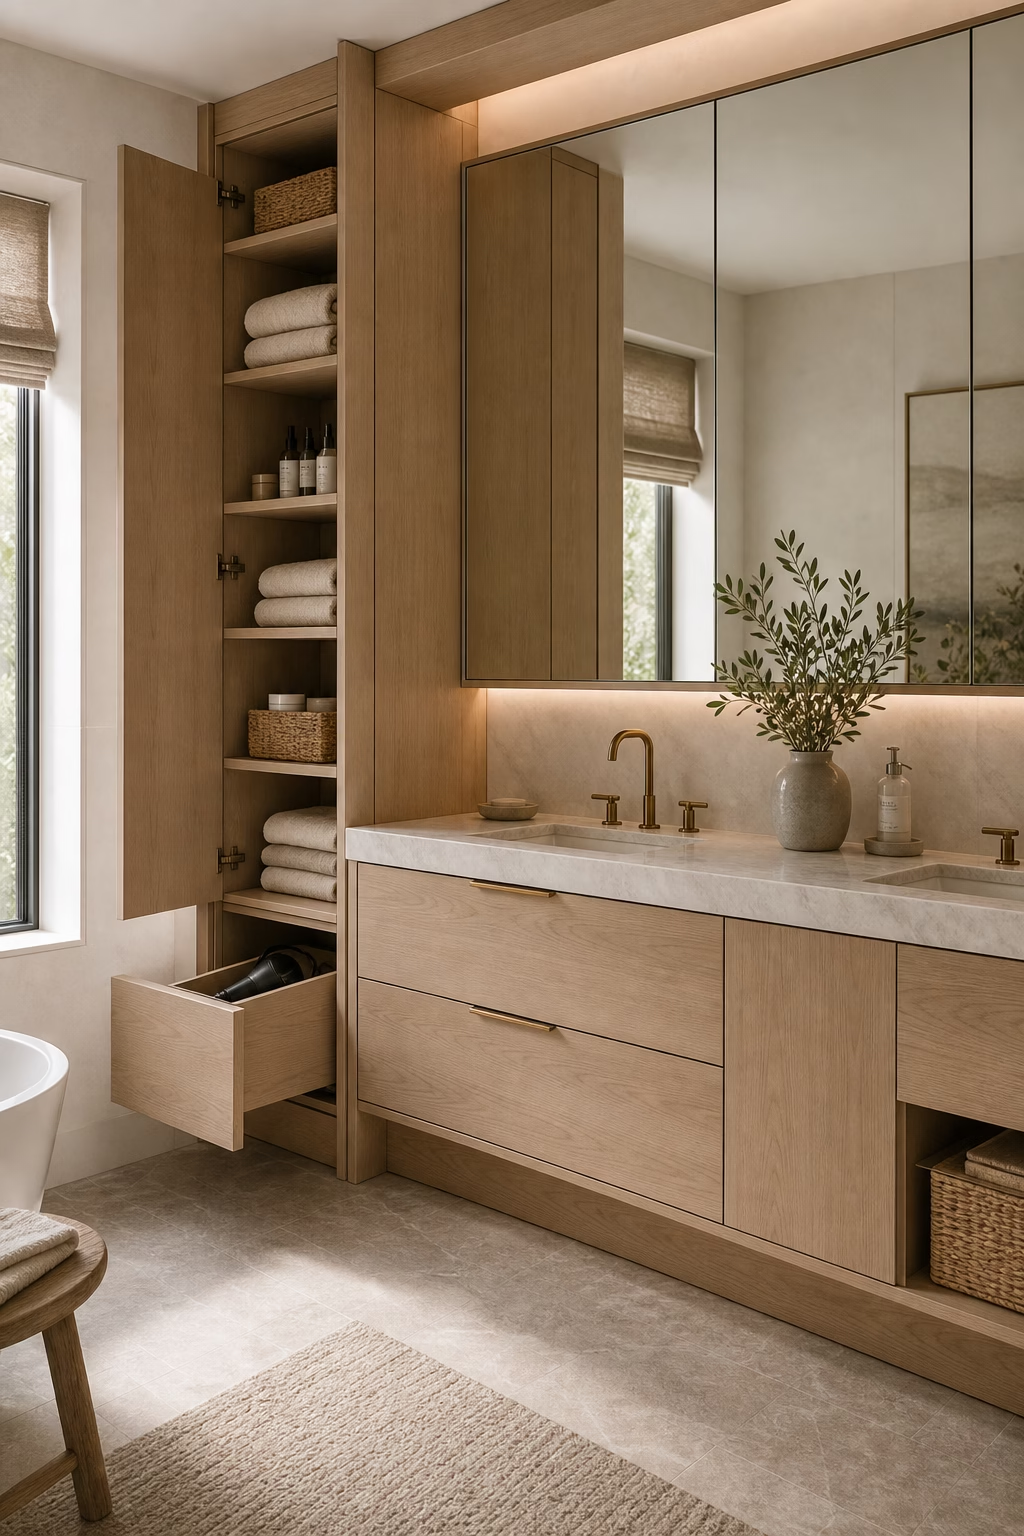
Luxury disappears quickly when products crowd the counter. Built-in millwork gives a master bath the calm of a dressing room while keeping daily essentials close. Use linen towers, recessed medicine cabinets, deep vanity drawers, appliance garages, and narrow pullouts for hair tools or toiletries. The key is to make storage part of the wall architecture rather than adding cabinets wherever space remains. Match or complement the vanity finish, and align doors with mirrors or wall panels when possible. Interiors matter too: outlets, drawer dividers, and wipeable surfaces turn the millwork into a practical system instead of a beautiful empty shell.
Choose Heated Floors for Invisible Comfort
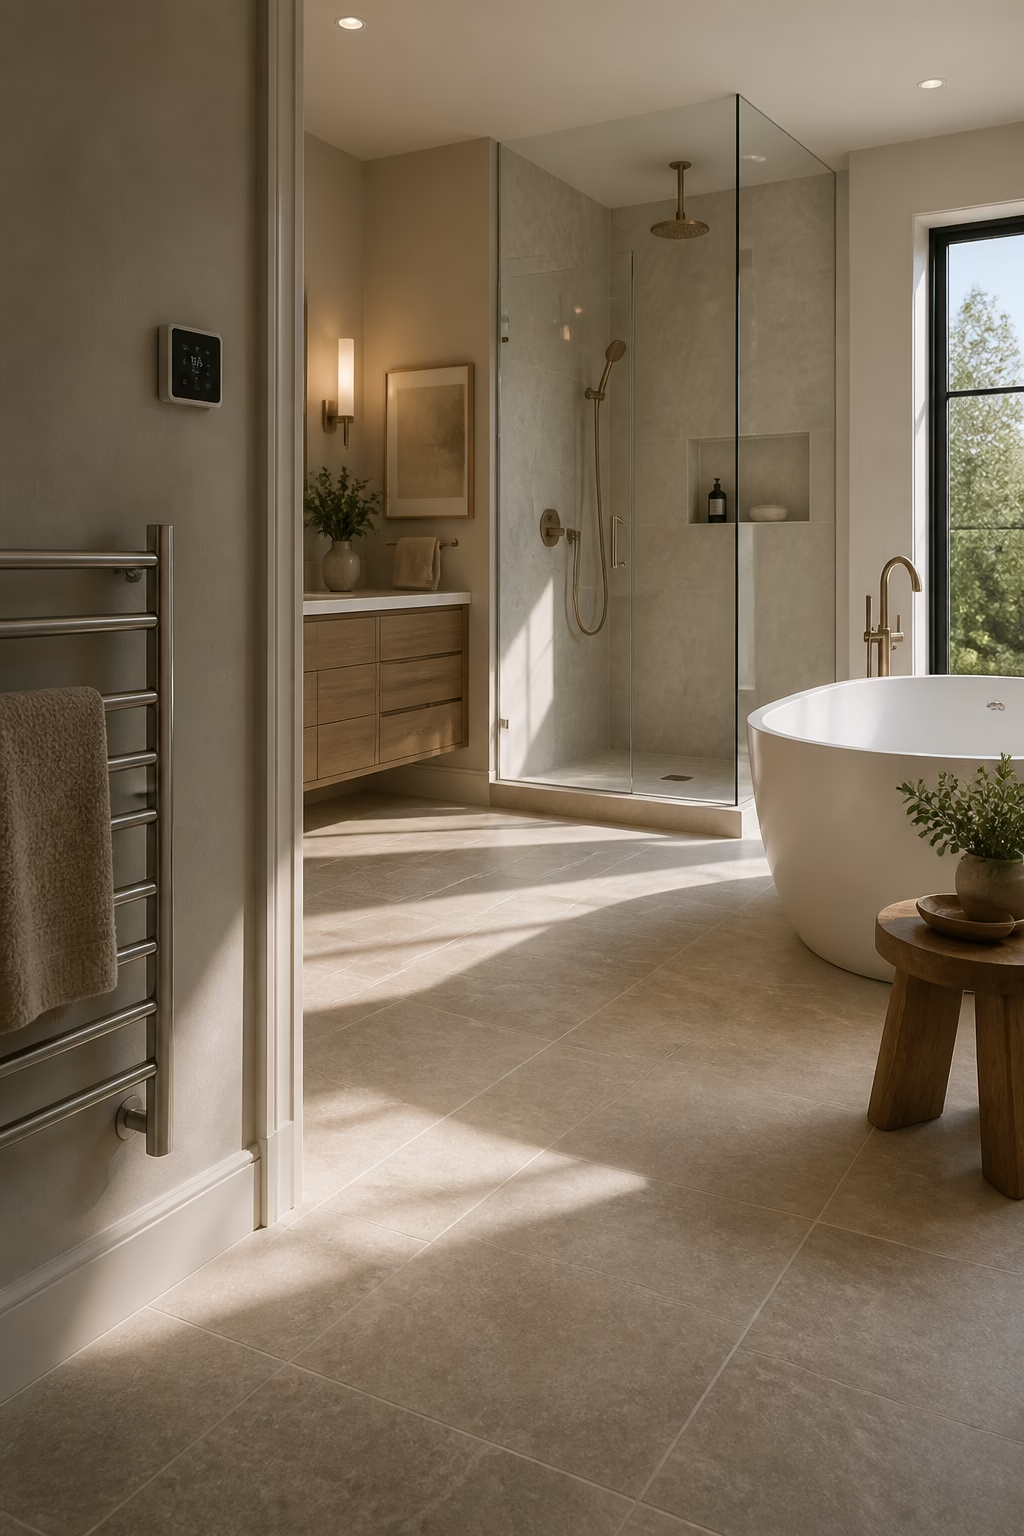
Heated floors are one of the upgrades that quietly changes how a master bath feels. Stone and porcelain are beautiful, but they can be cold underfoot, especially in the morning. Radiant heat makes the room more inviting and helps wet areas dry faster. Plan it before tile selection so the system, thermostat, and floor transitions are coordinated. The tile should still be chosen for durability and slip resistance, not only for looks. Pair heated floors with a properly sized exhaust fan and a slim towel warmer for a room that feels calm, dry, and cared for even after a long shower.
Create a Dressing-Room Connection
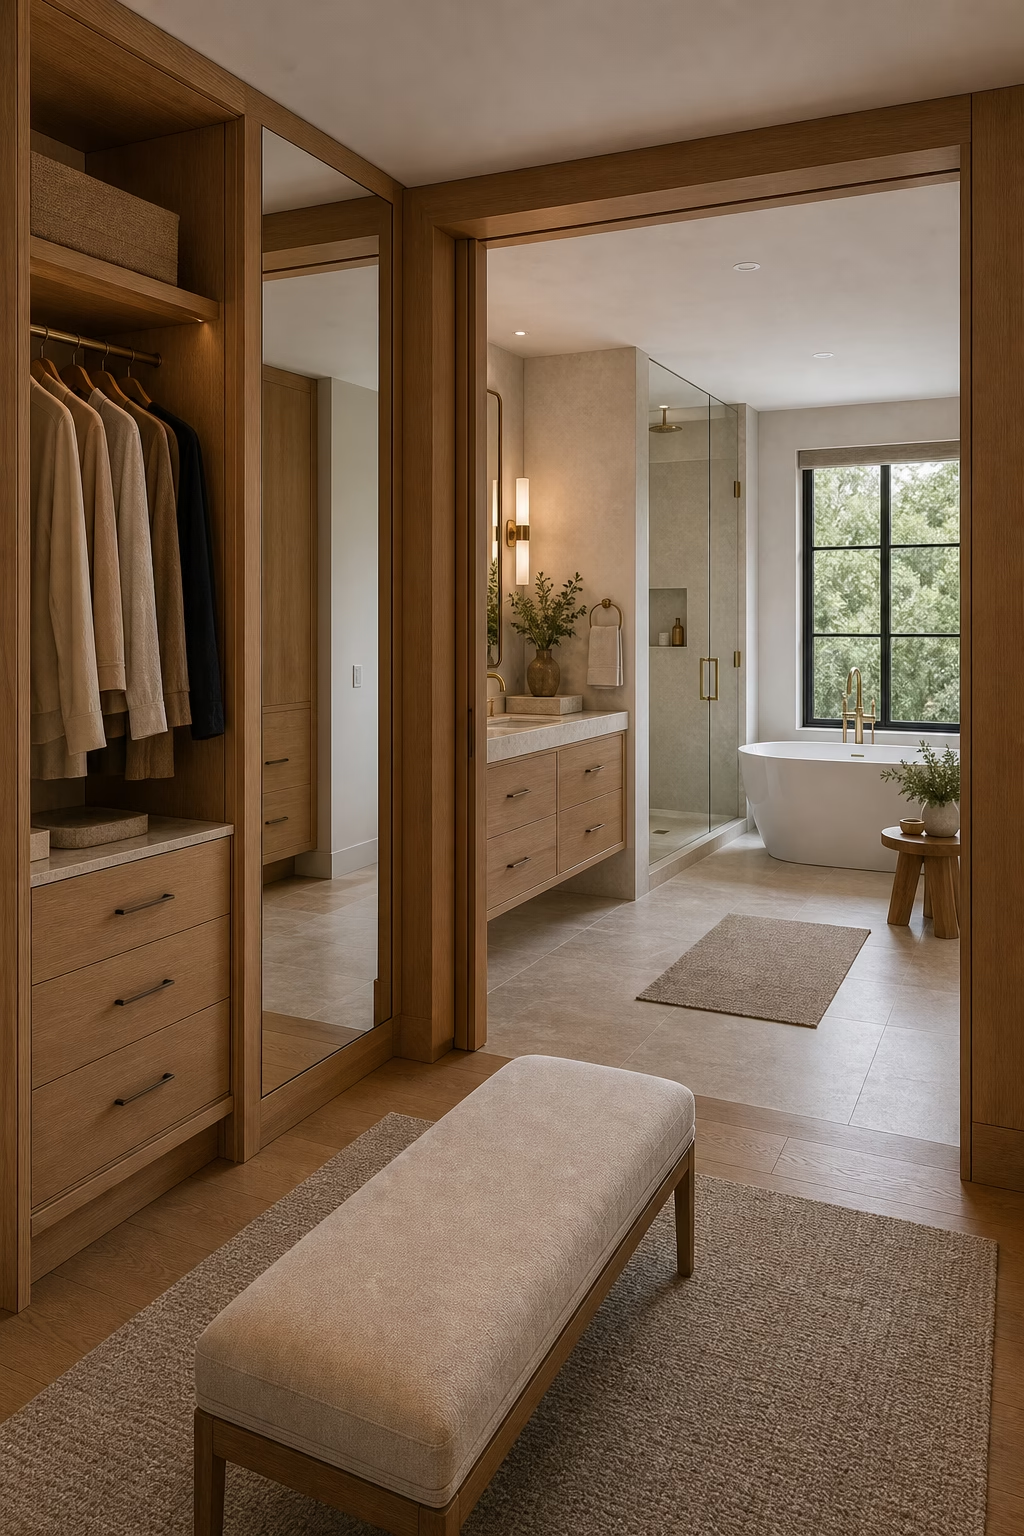
When the master bath connects to a closet or dressing area, the transition should feel deliberate. Continue a wood tone, metal finish, or wall color from one zone to the next so the suite reads as a whole. A small makeup desk, valet hook, bench, or mirrored panel can bridge the functions without crowding the bathroom. Keep humidity in mind; clothes storage should be protected by good ventilation and doors where needed. The most elegant arrangements separate wet zones from dressing zones while allowing an easy morning rhythm. This kind of planning makes the bath feel less like a single room and more like a private retreat.
Use Mirrors to Strengthen the Architecture
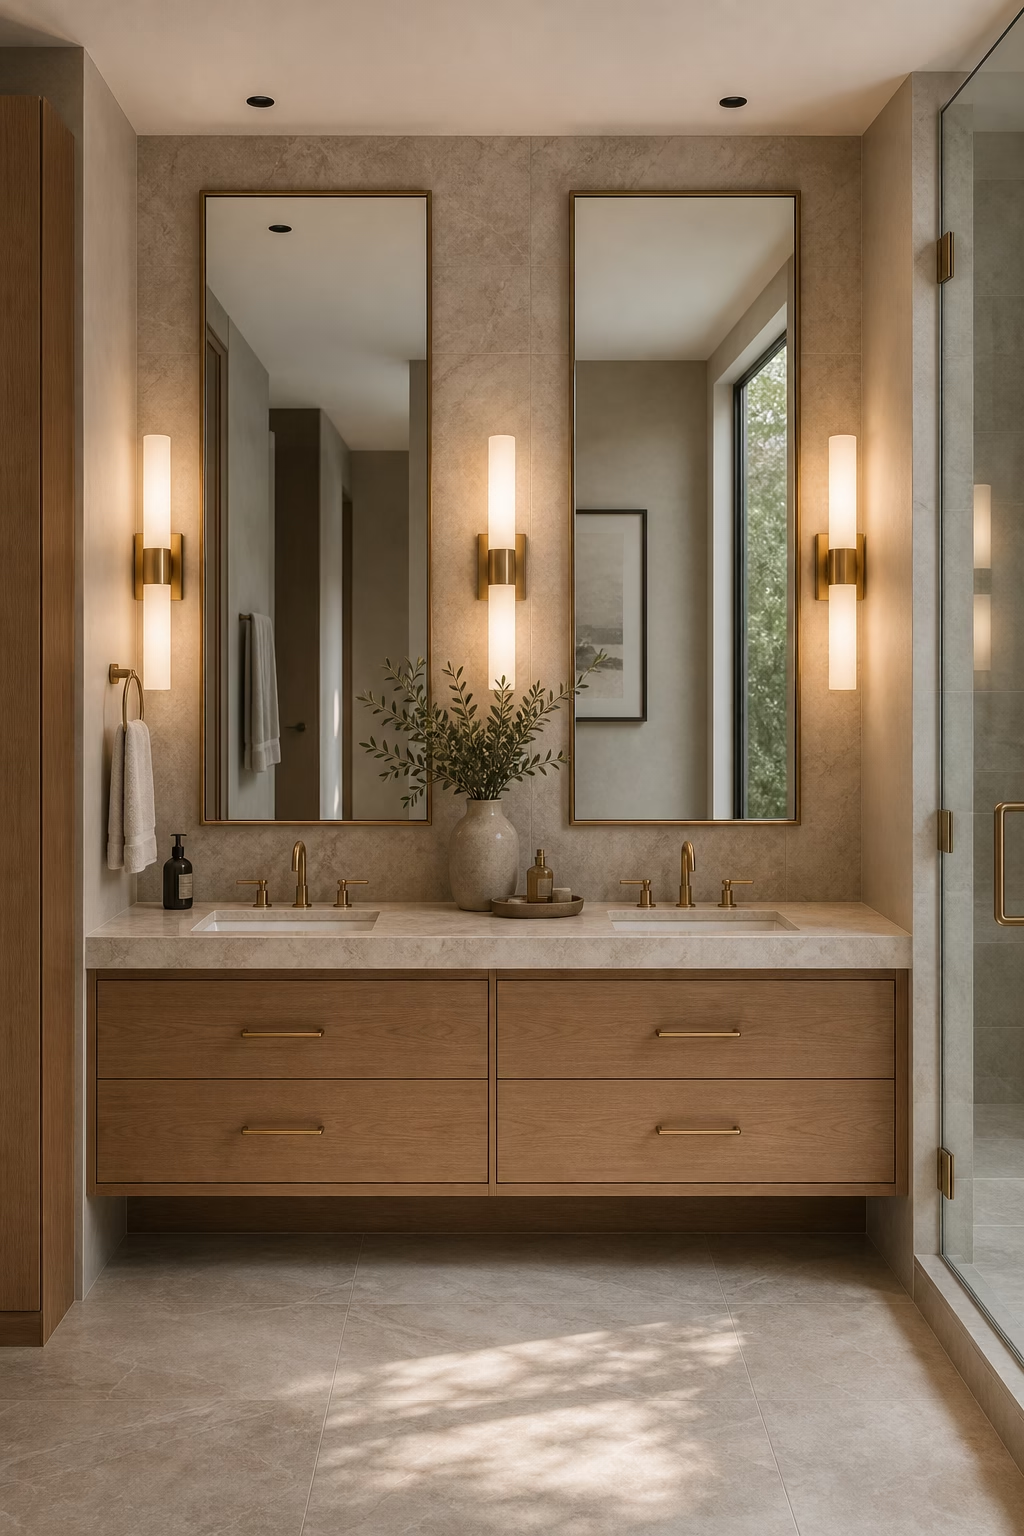
Mirrors in a master bath should do more than fill the wall. A pair of tall mirrors can create rhythm over a double vanity, while one wide mirror can expand a narrow room and reflect a window. Frames should be slim and purposeful, echoing the metal, wood, or stone already in the space. If storage is needed, recessed mirrored cabinets can look just as elegant when the sides and lighting are detailed carefully. Avoid mirrors that stop at random heights or crowd the faucet. The best scale feels integrated with sconces, counters, and ceiling height, making the vanity wall look architecturally resolved.
Introduce Wood Where Hands Meet the Room
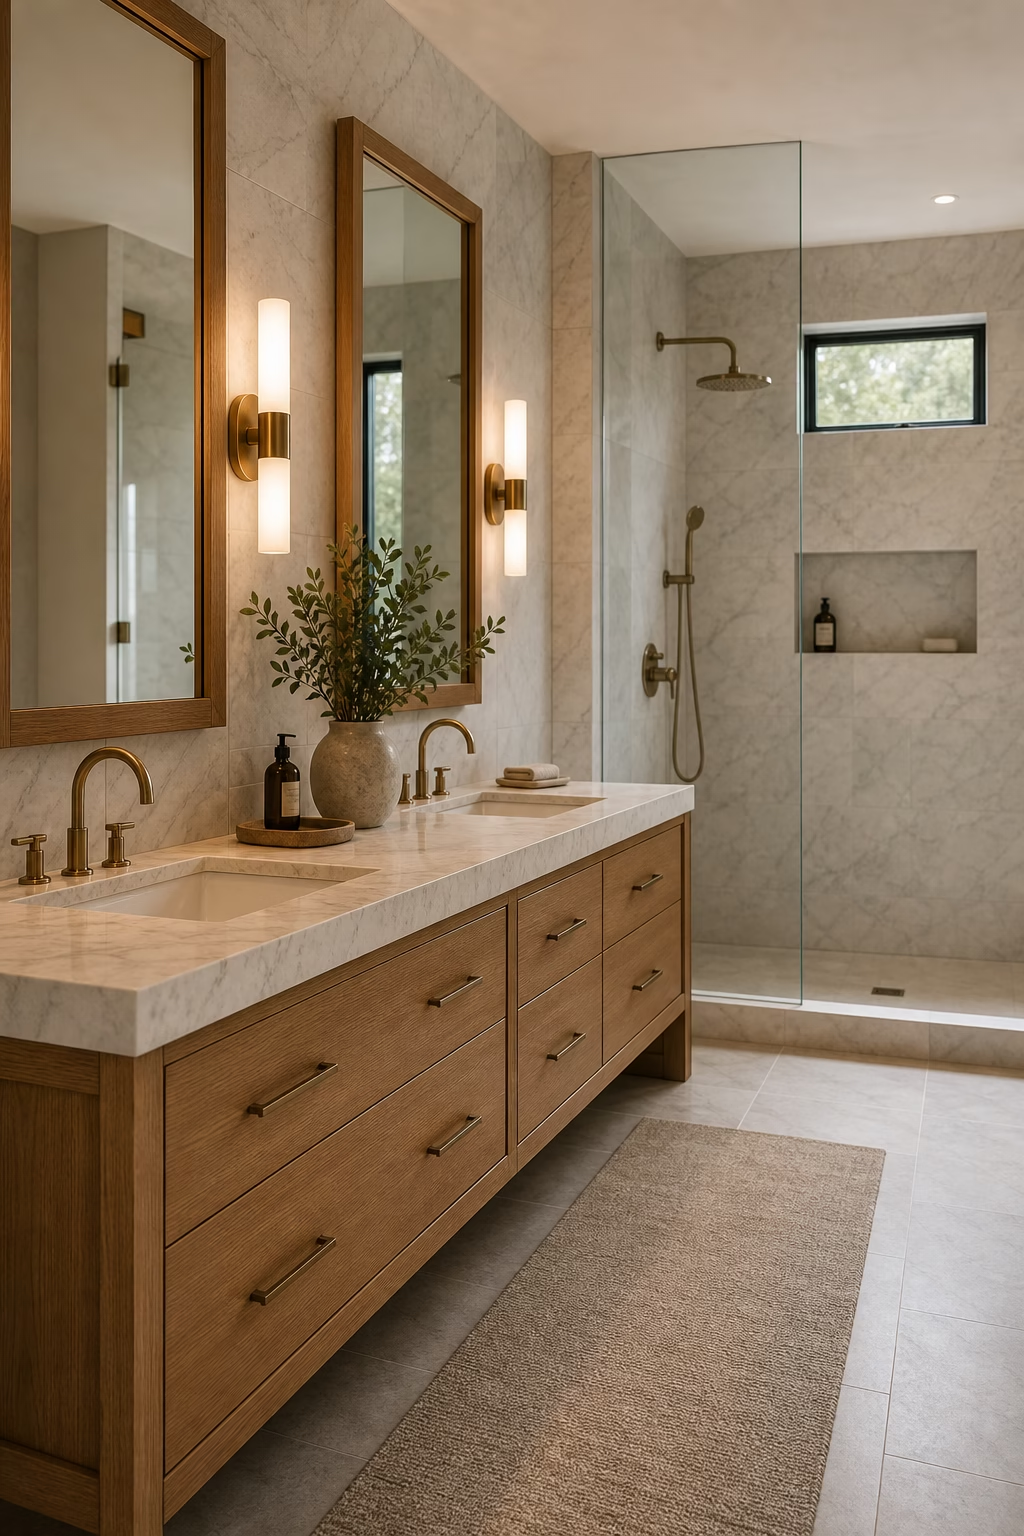
Stone, tile, and glass bring polish, but wood brings touch. In a master bath, use wood where it will be seen and handled: vanity fronts, a bench, shelving, a mirror frame, or a ceiling detail away from direct spray. Pale oak feels serene and modern, walnut adds tailored depth, and rift-cut grain keeps the look sophisticated. Make sure every wood element is properly sealed for humidity, especially near sinks or tubs. The goal is not rustic contrast, but warmth. Against cool stone, even a restrained wood detail can make the room feel residential, intimate, and deeply comfortable. The effect is subtle, but immediately welcoming.
Select Fixtures With a Quiet Finish
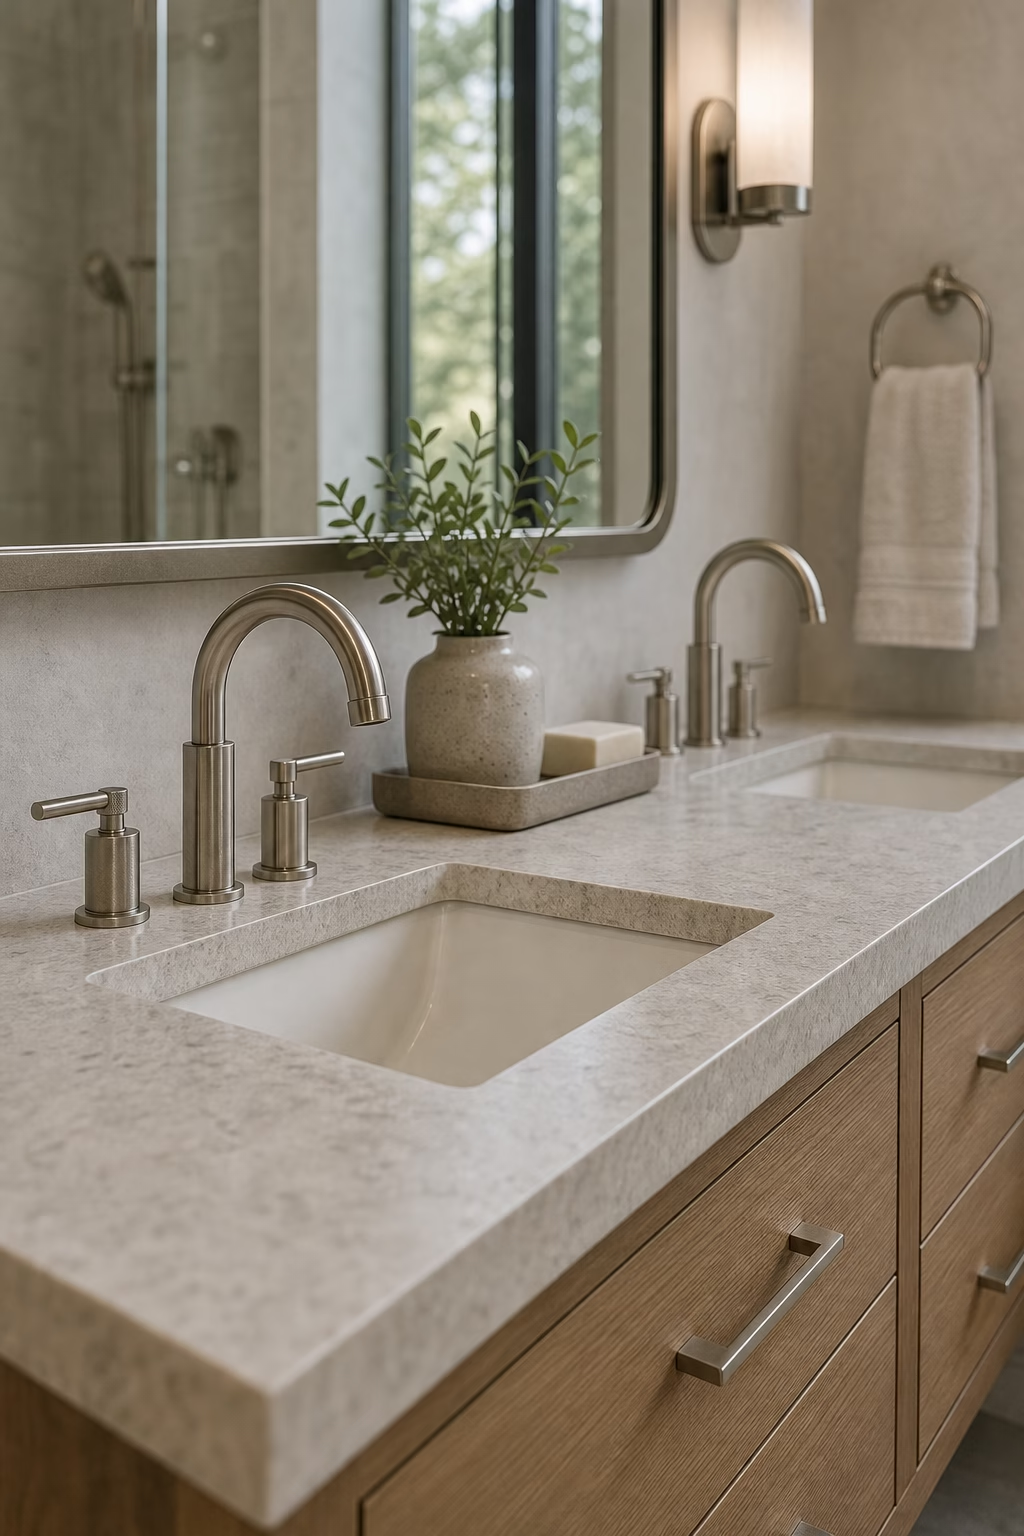
The finish of faucets, shower fittings, and hardware can change the whole mood of a master bath. Polished chrome feels crisp, brushed nickel is timeless, unlacquered brass brings warmth, and dark bronze adds softness without the severity of pure black. Choose one dominant finish and, if desired, a secondary accent for lighting or cabinet pulls. Keep the shapes slim and consistent so the metal supports the design rather than competing with stone and millwork. Quality matters here because these pieces are touched daily. A beautiful finish that resists spotting and feels substantial will keep the bathroom luxurious long after installation.
Make the Shower Niche Look Custom
A shower niche should be designed as part of the wall, not cut in as a late convenience. Align it with tile joints, keep the proportions generous, and place it where bottles are reachable but not the first thing seen through the glass. A long horizontal niche can emphasize a wide shower, while a tall vertical niche suits a narrower wall. Use a stone shelf or matching slab interior for a cleaner finish, and slope shelves slightly so water drains. When the niche has proper scale and detailing, it becomes a polished architectural move instead of visual clutter inside the shower.
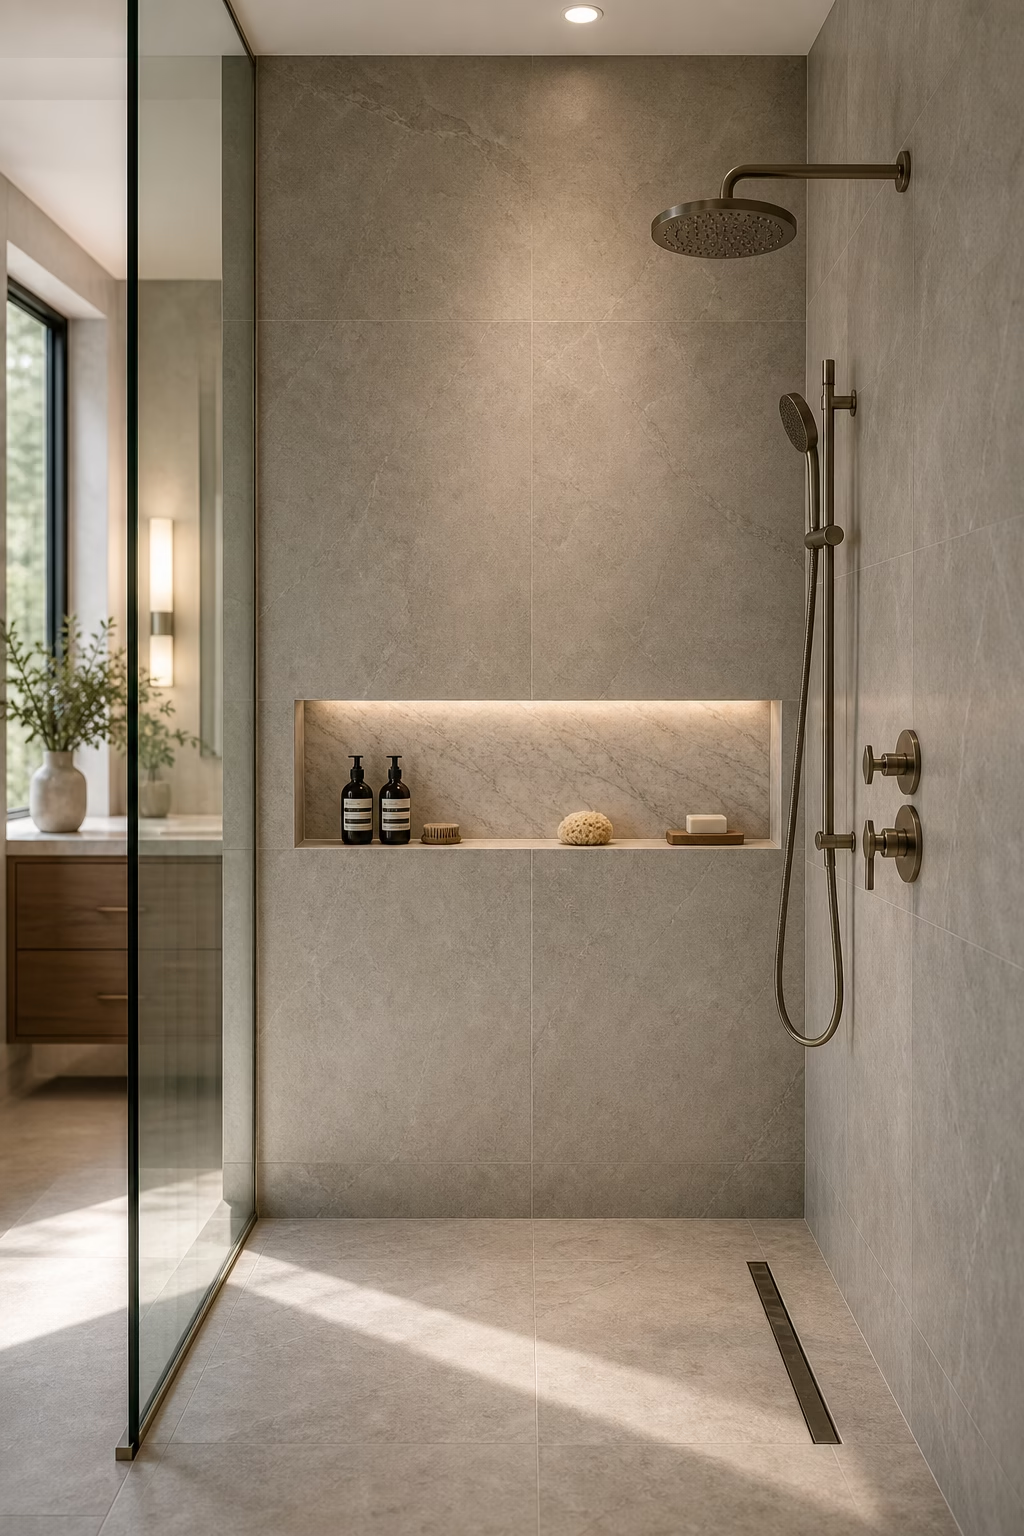
Reserve Decorative Moments for One or Two Places
A master bath can include personality without losing its quiet retreat feeling. Choose one or two decorative moments rather than scattering accents everywhere. A veined stone backsplash, sculptural pendant, patterned floor border, plaster wall finish, or beautiful stool can carry the room when the rest of the palette is restrained. This approach lets the eye rest and makes the special pieces feel intentional. It also ages better than a room built around many trends at once. If the architecture, lighting, and storage are strong, a small number of expressive details will feel luxurious rather than loud. That restraint keeps the composition quietly memorable.
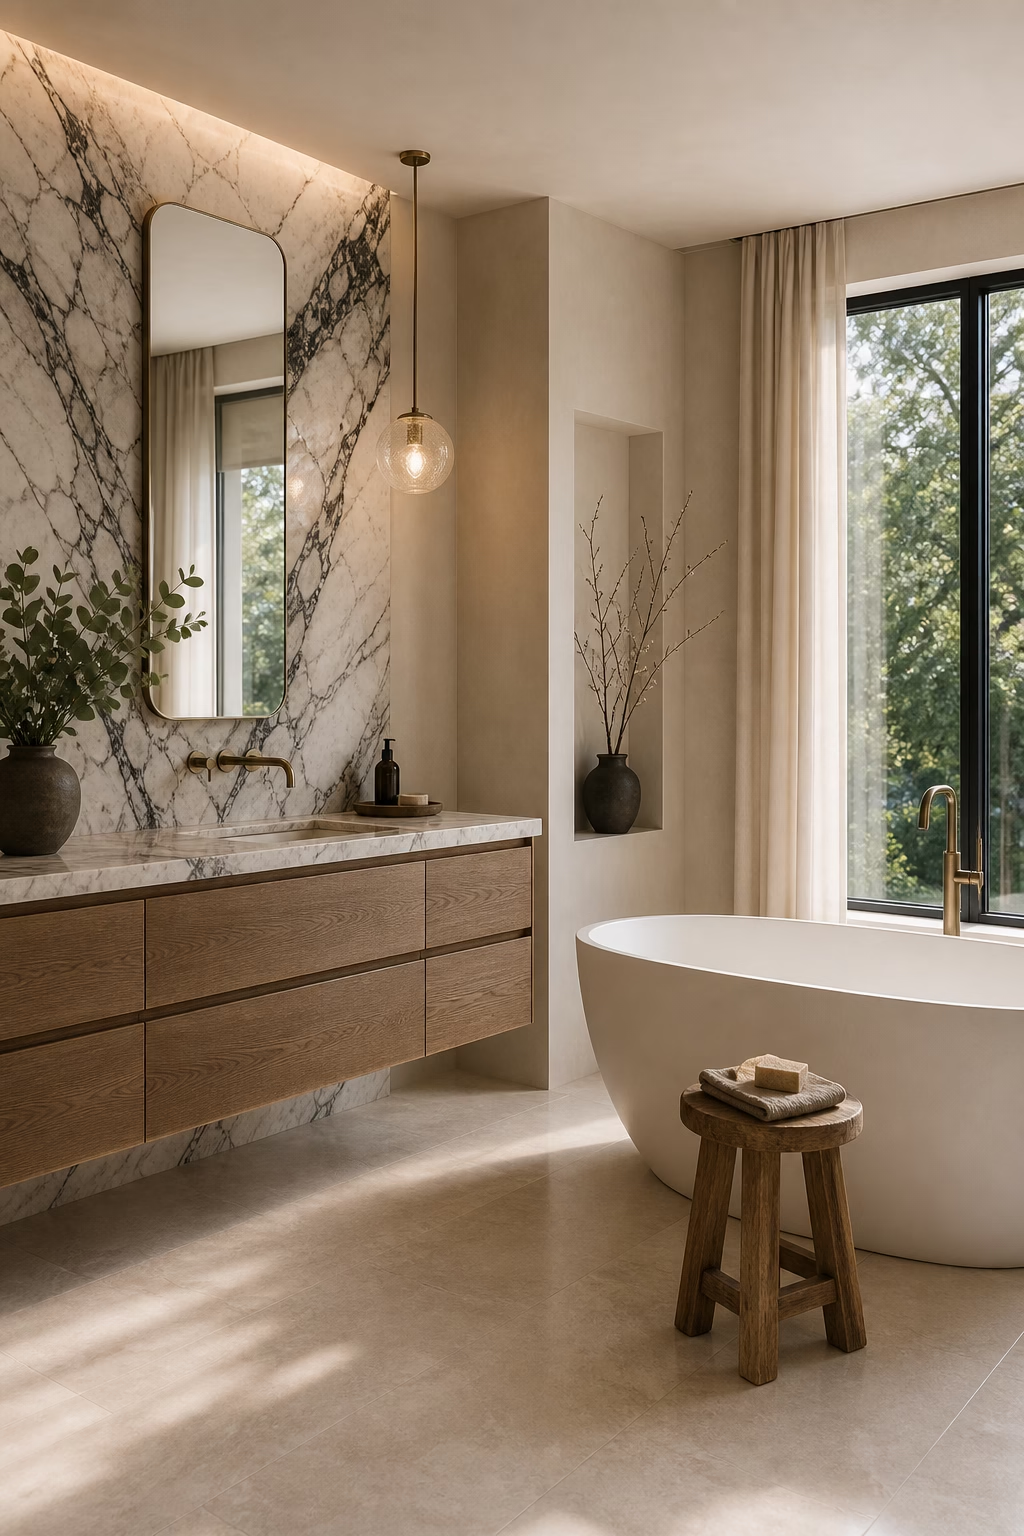
Plan Towel Storage Like Part of the Layout
Towels should not be an afterthought in a master bath. Plan hooks, bars, warmers, and linen storage around actual routines: where you step out of the shower, where a robe lands, and where fresh towels are stored. A heated rail beside the shower can replace a cluttered bar, while a built-in linen cabinet keeps stacks out of sight. If open shelves are used, keep them broad enough for folded bath sheets and away from splash zones. Matching the storage finish to the vanity or wall panels makes the practical pieces feel integrated. The room looks calmer because every soft good has a destination.
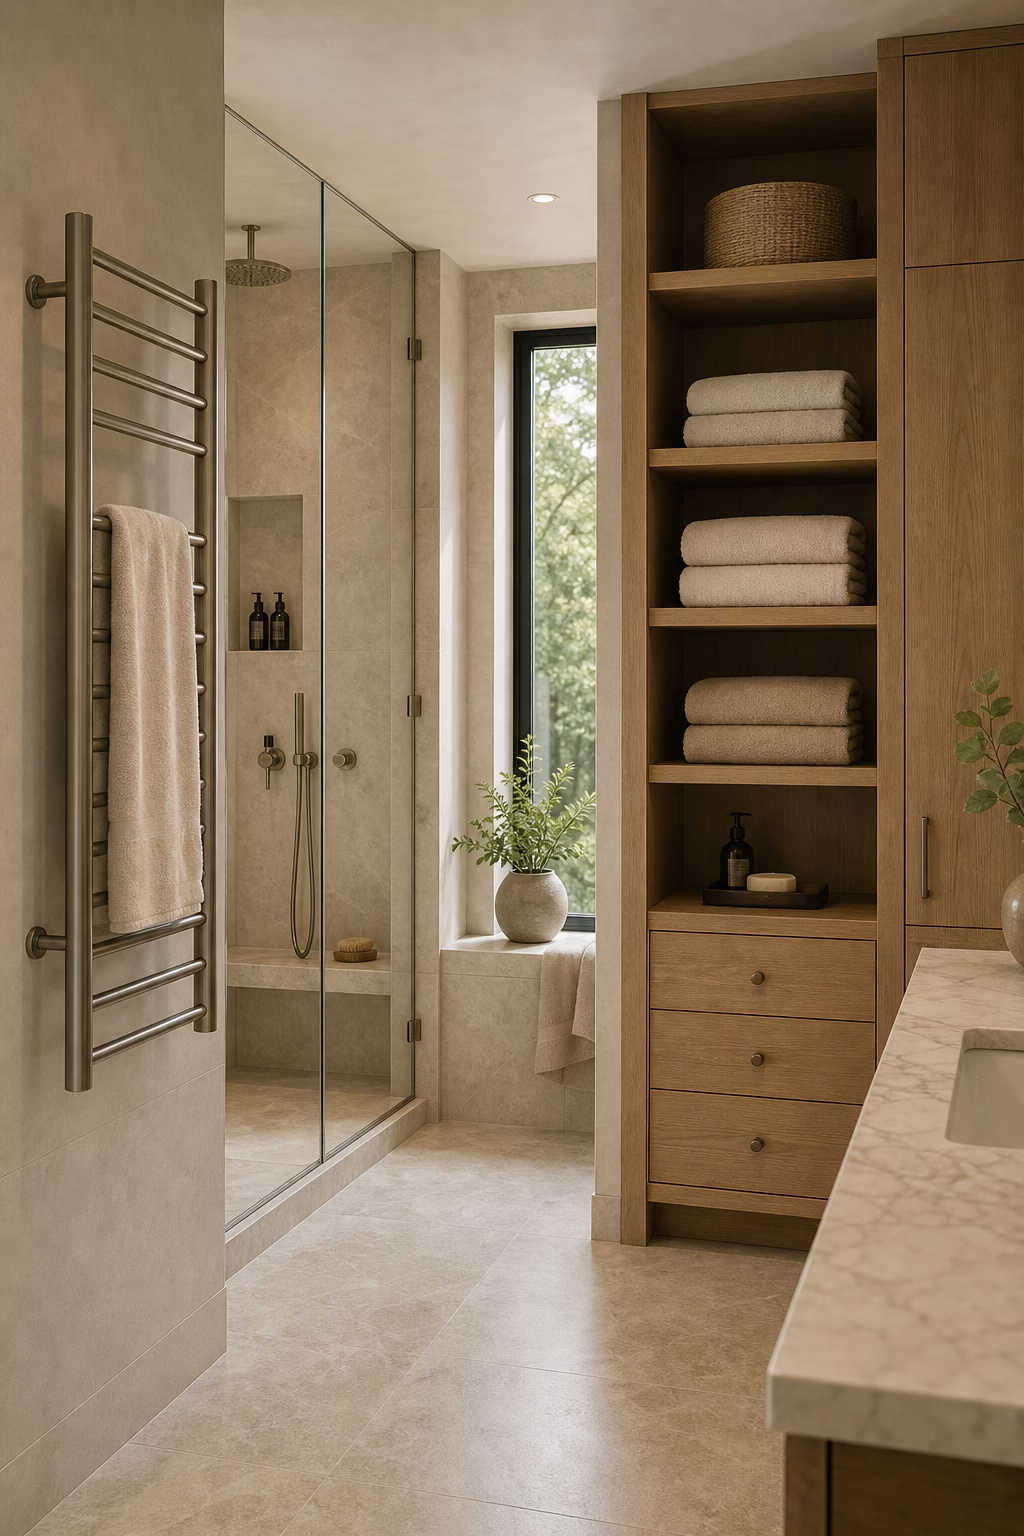
Include a Bench Without Blocking Circulation
A bench can make a master bath feel more comfortable, especially near a tub, vanity, or dressing connection. The mistake is choosing a piece that interrupts the walkway or absorbs precious floor area. Look for a narrow upholstered bench outside wet zones, a sealed wood stool beside the tub, or a built-in shower bench where it has real depth. The height should feel natural for sitting or setting down clothes. In a luxury bathroom, the bench is not just a prop; it supports routines like moisturizing, dressing, or preparing a bath. Keep the fabric or wood compatible with humidity and easy cleaning.
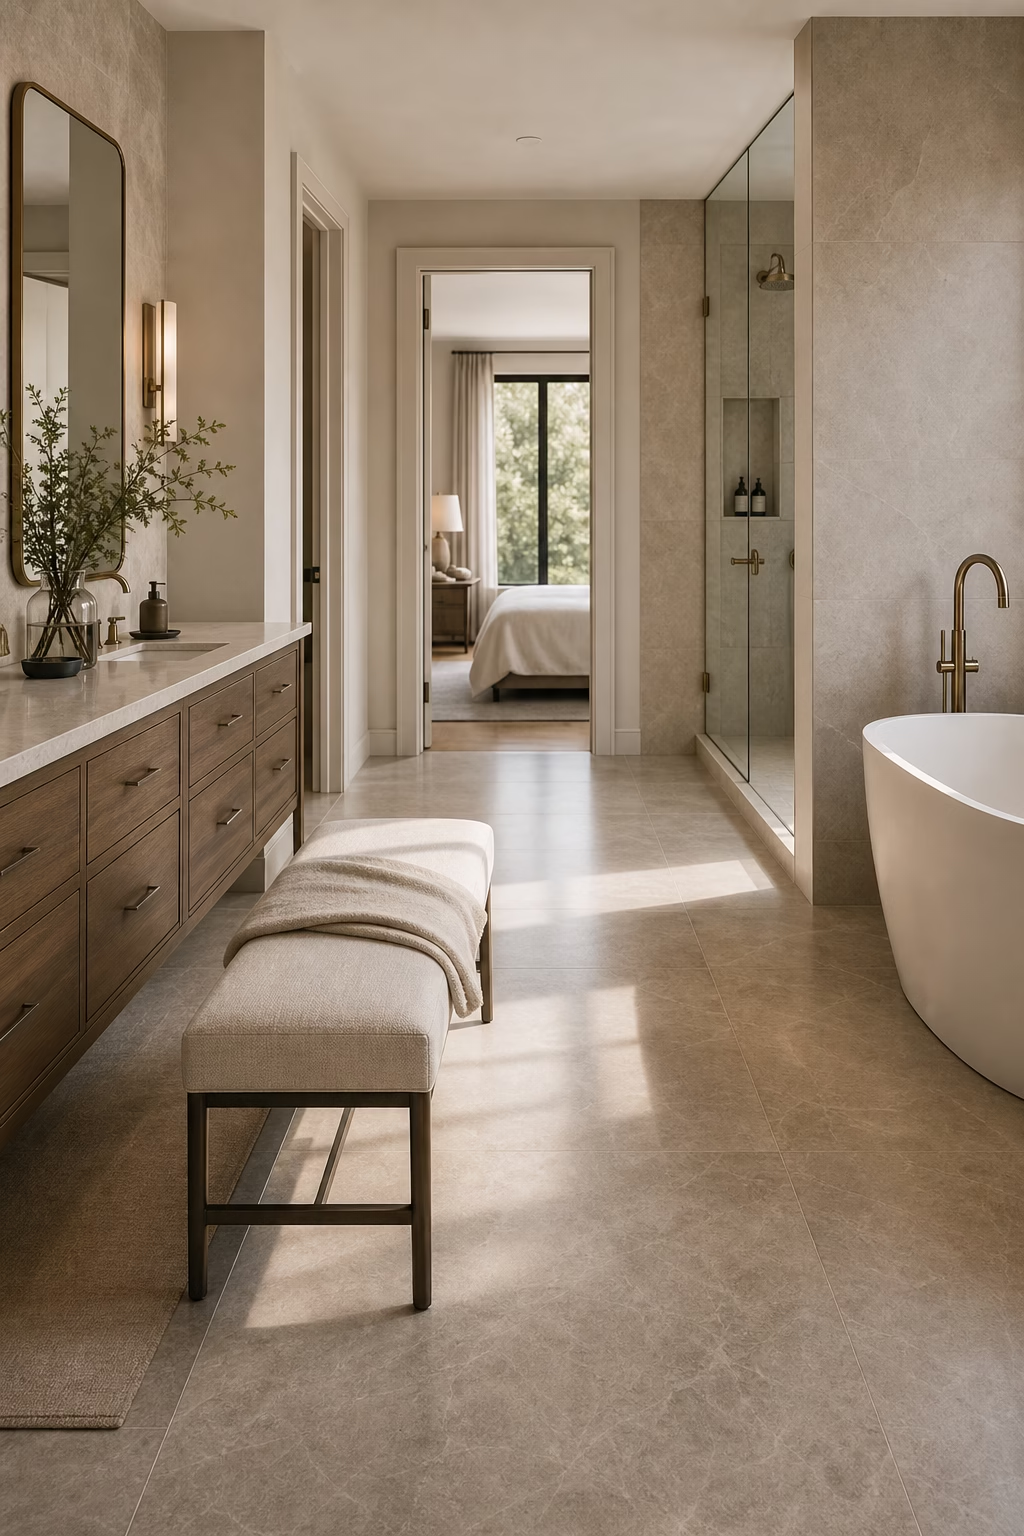
Finish With Edited, Useful Styling
The final layer should make the master bath feel lived in, not staged. Use a stone tray for daily bottles, thick towels in one color family, a low vase with branches, and perhaps one small artwork where moisture will not damage it. Avoid crowding the counter with matching sets or decorative objects that have no purpose. Luxury is often the absence of visual noise: clear surfaces, fresh textiles, and one beautiful scent or candle used with restraint. The room should look ready for a quiet morning, not a photo shoot that would be impossible to maintain. The edit is what makes the retreat feel sustainable.