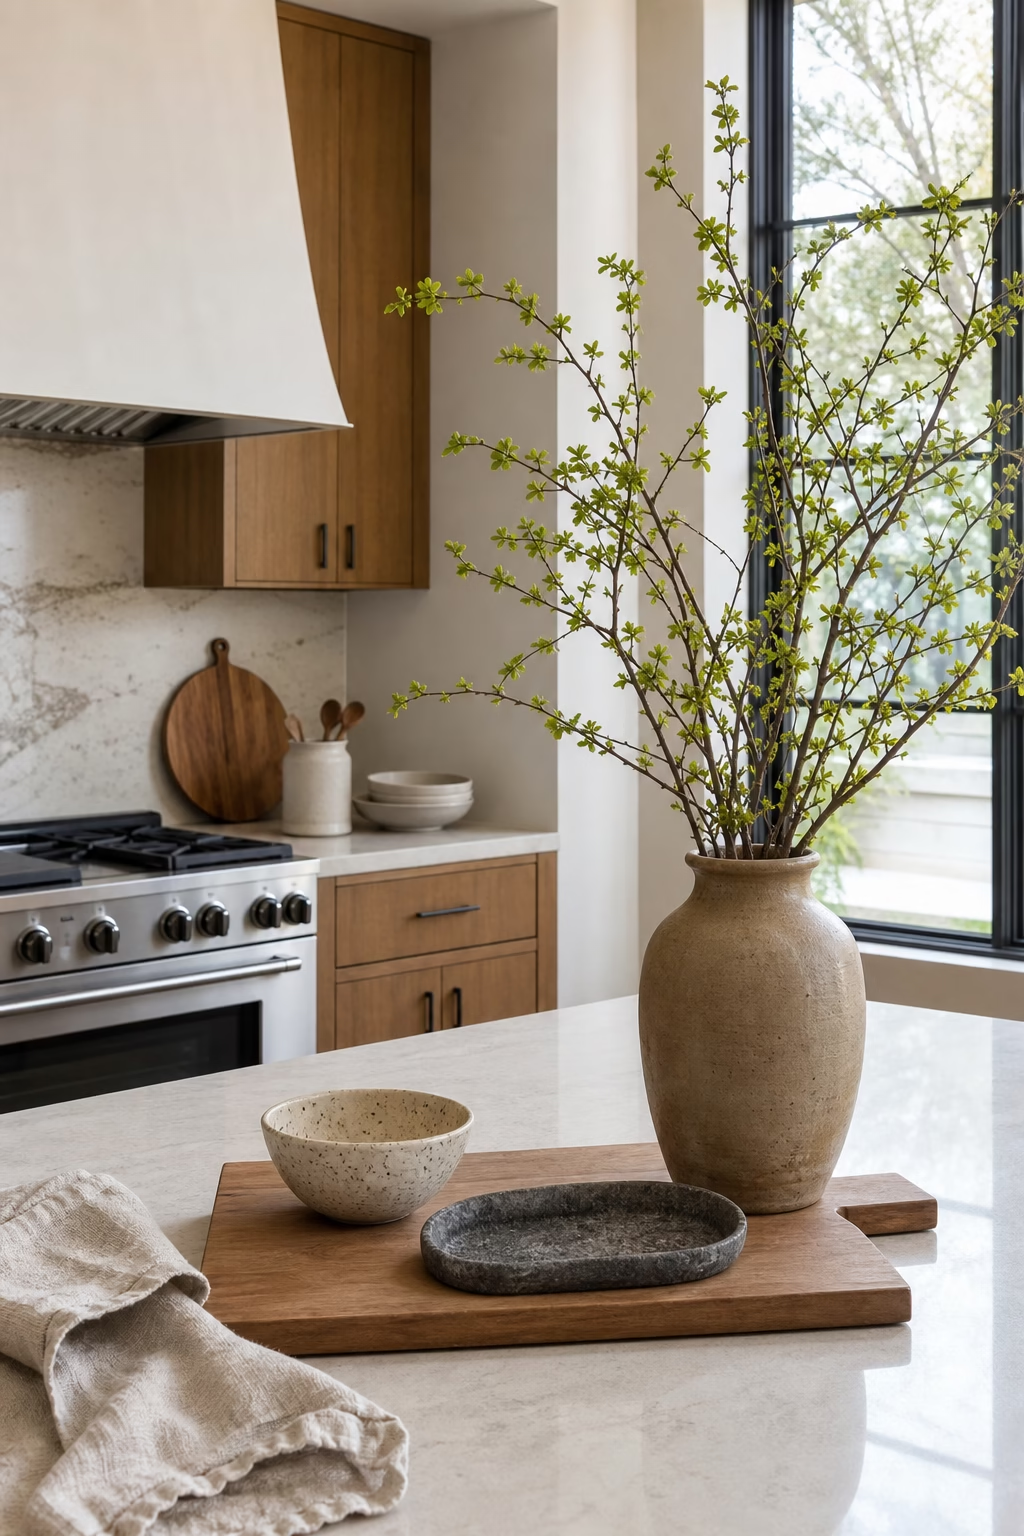
Plan Work Zones Before Finishes
A modern kitchen transformation starts with movement, not marble. Map the sink, range, refrigerator, dishwasher, trash, and prep space before choosing cabinet colors. The best layouts shorten daily routines: groceries land near the pantry, knives and boards sit near the main prep counter, and plates are easy to unload from the dishwasher. Keep the classic triangle in mind, but do not force it if zones work better for the way the household cooks. A beautiful kitchen fails quickly when people cross the room for every task. When the workflow is solved first, the finishes feel more luxurious because the room supports real life.
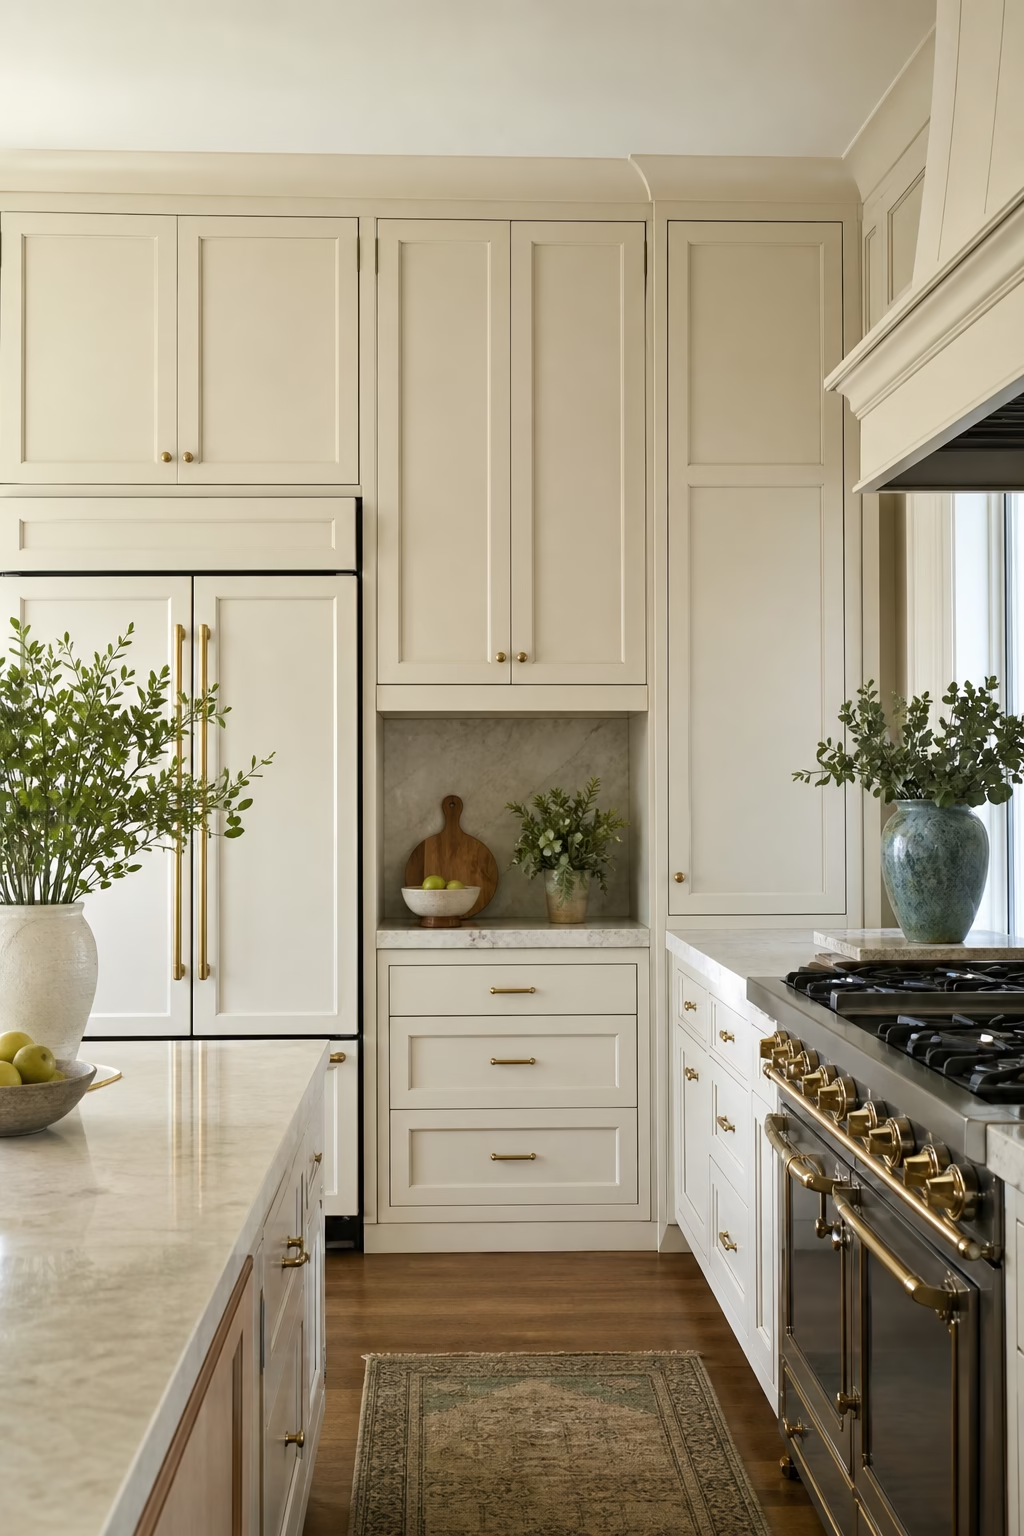
Take Cabinets to the Ceiling
Ceiling-height cabinets make a kitchen look taller, cleaner, and more custom. They also eliminate the dusty gap that often collects baskets and unused serving pieces. If the ceiling is very high, use stacked upper cabinets or a simple soffit detail rather than stretching awkward doors beyond practical reach. Reserve the highest storage for seasonal items, large platters, or rarely used appliances. Crown, filler panels, and trim should be carefully aligned so the installation looks intentional. This one decision can transform builder-basic cabinetry into a more architectural wall of storage. It is not only about more space; it is about making the room feel resolved.
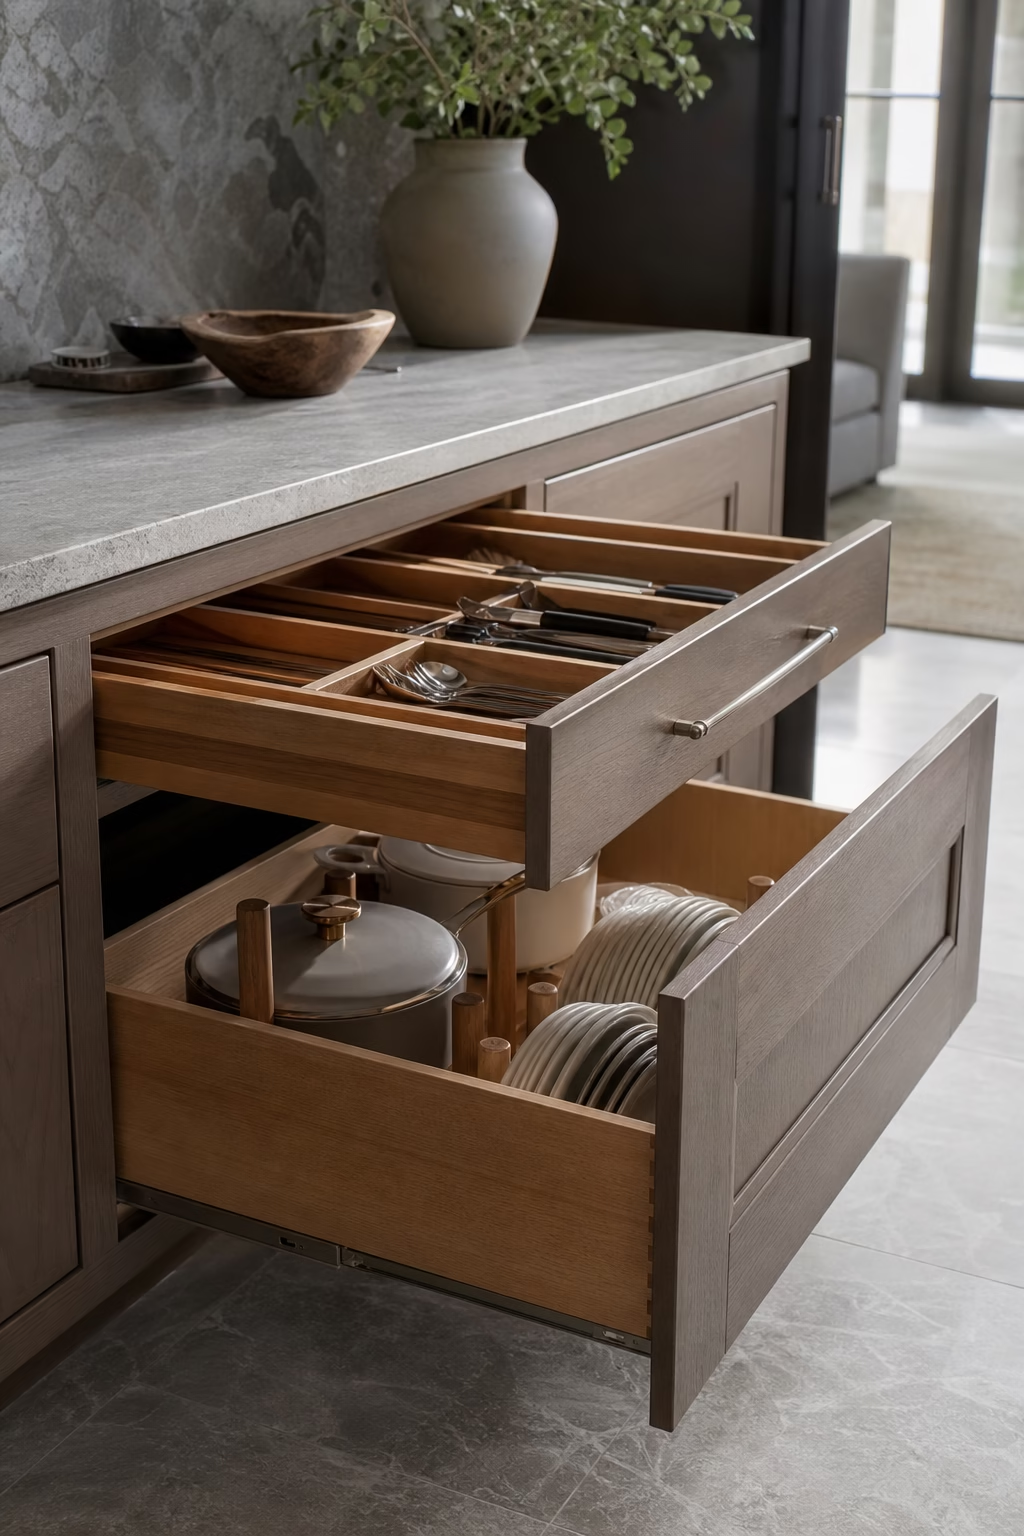
Use Drawers Instead of Deep Doors
Drawers are one of the most practical modern kitchen upgrades because they bring everything forward. Deep base cabinets with doors often hide pots, lids, and small appliances in the back, while full-extension drawers let you see the whole contents at once. Use wide drawers for cookware, narrow drawers for spices and utensils, and divided drawers for plates near the dishwasher. Soft-close hardware and sturdy runners matter; cheap drawers feel frustrating quickly. The exterior can still look clean and minimal, but the interior becomes far more useful. A kitchen with excellent drawer storage feels calmer because fewer items need to live on the counter.
Layer Lighting for Every Task
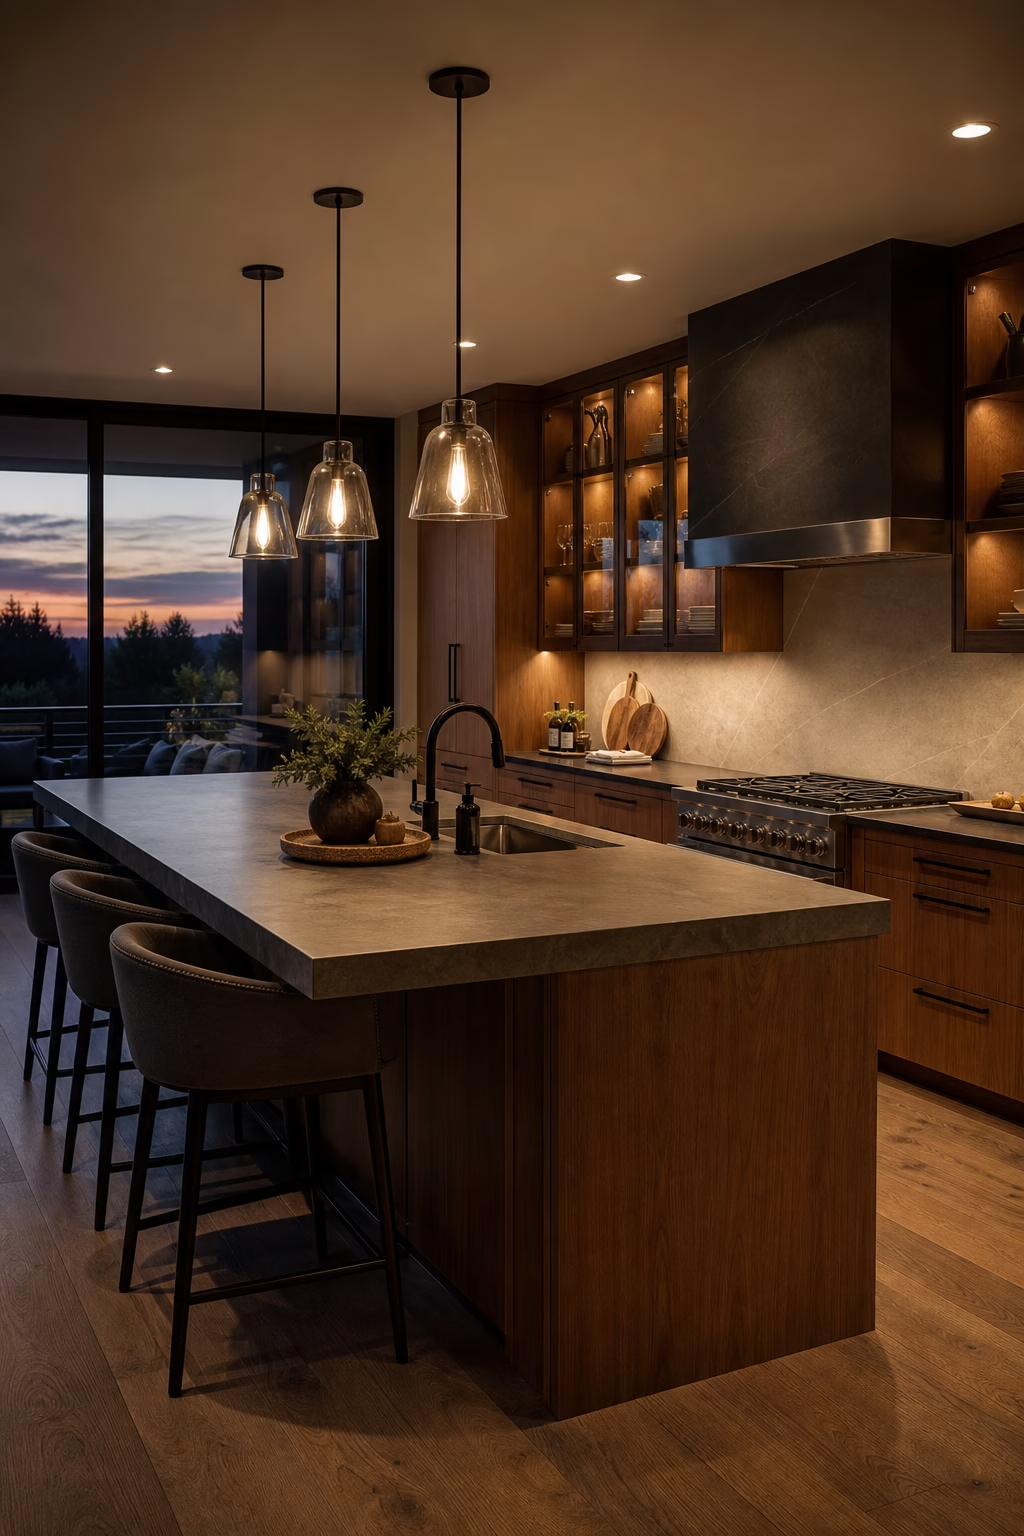
One ceiling fixture cannot carry a modern kitchen. Plan lighting in layers: ambient light for the whole room, task light for counters, pendants over the island, and subtle accent light inside glass cabinets or shelves. Under-cabinet strips should sit toward the front edge so they illuminate work surfaces instead of the backsplash alone. Dimmers are essential because a kitchen needs bright morning function and softer evening atmosphere. Choose warm but clear bulbs that make food and finishes look natural. Good lighting can make modest materials feel more expensive, while poor lighting can flatten even beautiful stone. It is a design decision and a daily tool.
Choose Counters for Real Use
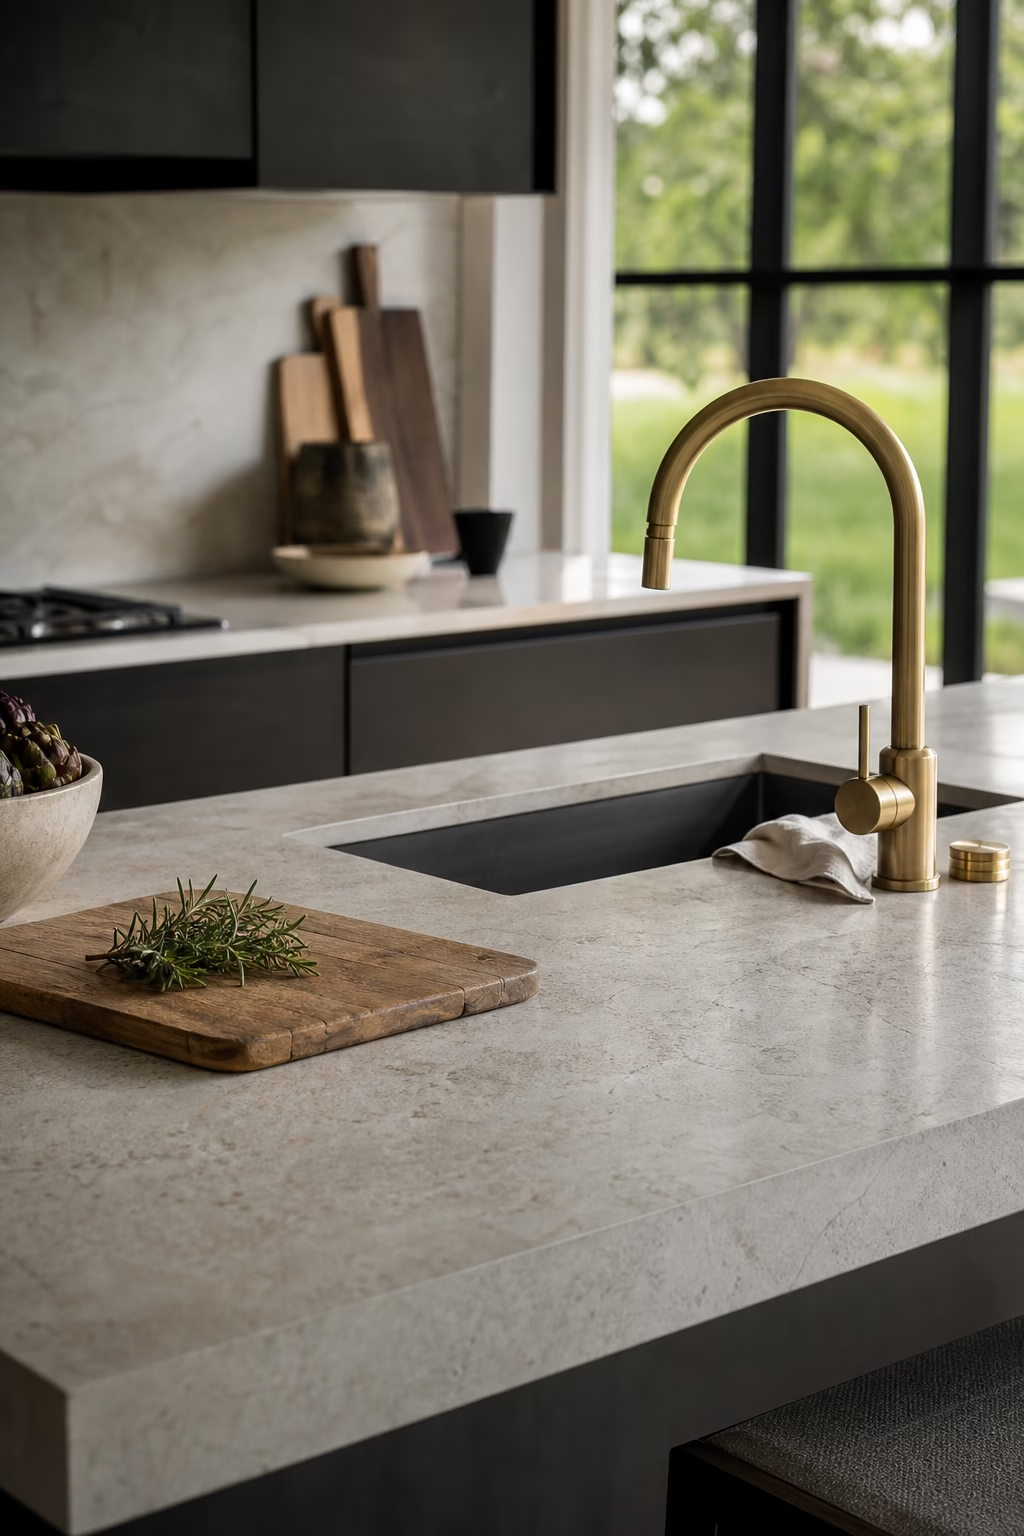
Countertops should match the way the kitchen will be used, not just the mood board. Marble is beautiful but needs tolerance for etching; quartzite is durable but must be sealed; engineered quartz is practical but varies in realism; stainless steel suits serious cooks; butcher block adds warmth but needs maintenance. Decide how much patina is acceptable before buying. Also think about edge profiles, slab seams, and overhangs, because those details affect both appearance and function. A modern kitchen feels high-end when the counter material is honest about daily life. The best surface is one the owner can use confidently, not one that creates anxiety.
Run the Backsplash Full Height
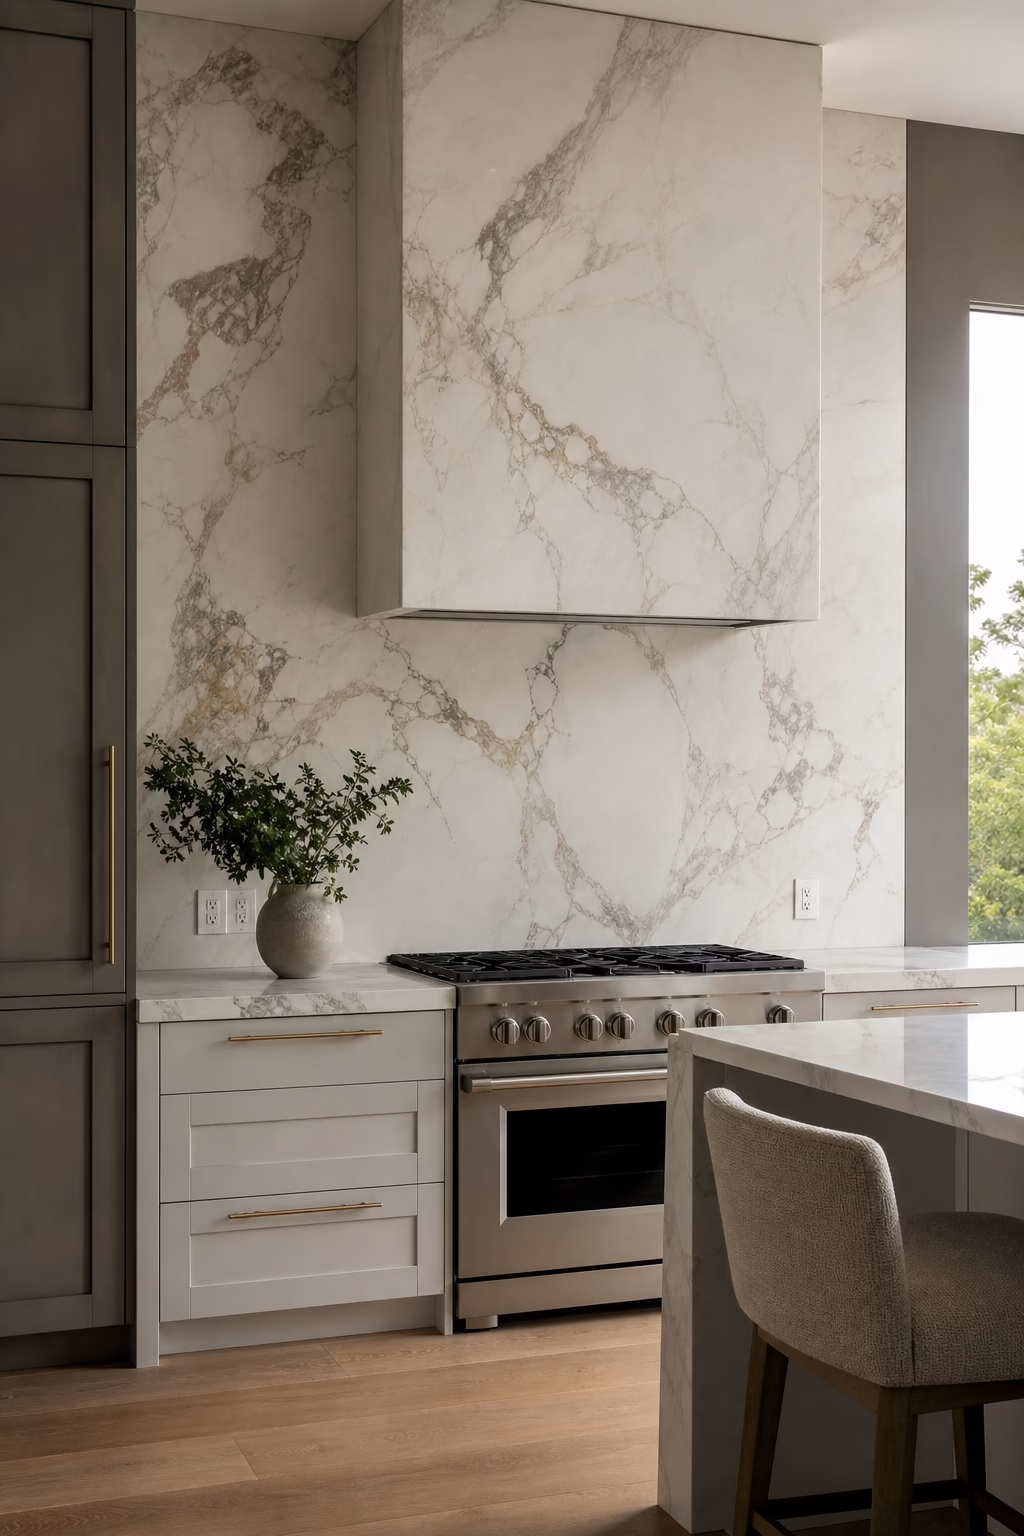
A full-height backsplash can make a modern kitchen feel more tailored. Instead of stopping tile at a standard line, carry stone slab, handmade tile, or plaster-look porcelain up to the shelves, hood, or ceiling. The continuous surface reduces visual breaks and protects the wall behind hard-working zones. If using stone, plan outlet placement carefully so plates and seams do not interrupt the best veining. With tile, keep grout color quiet and align the layout with cabinets and counters. This move is especially transformative behind a range or sink wall. It gives the room a strong architectural plane and makes even simple cabinetry feel elevated.
Integrate Appliances Where Possible
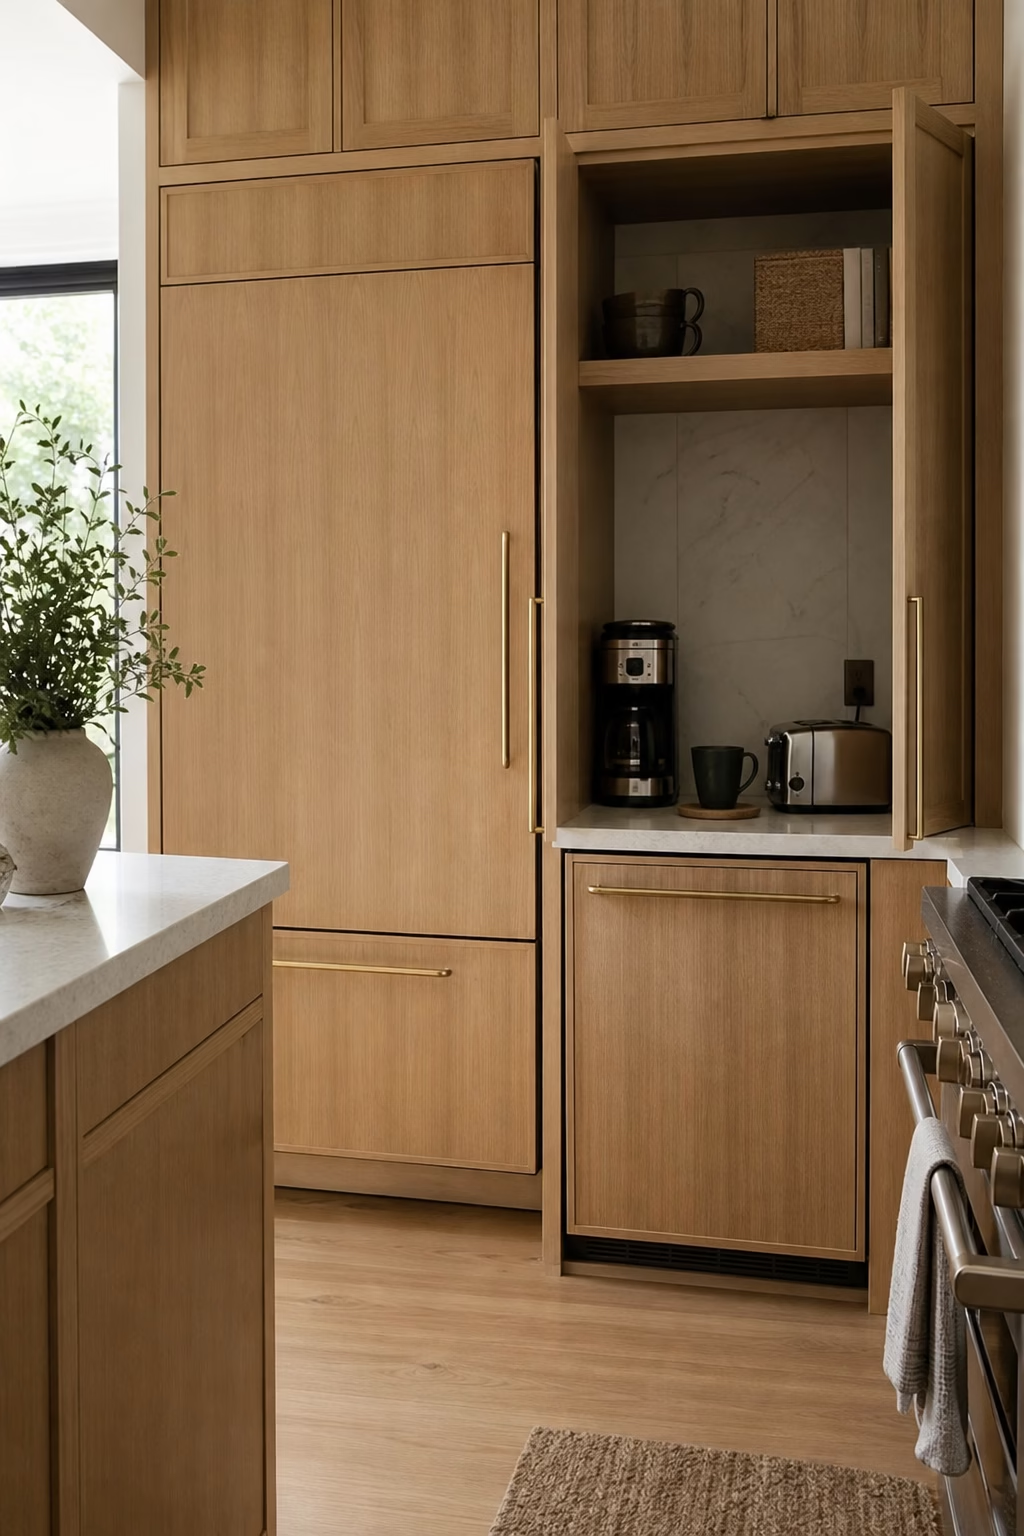
Integrated appliances help a modern kitchen feel less interrupted. Panel-ready refrigerators and dishwashers can disappear into the cabinetry, while appliance garages hide toasters, mixers, and coffee equipment without making them hard to reach. This approach is most valuable in open-plan homes where the kitchen is visible from the living room. Integration still needs practicality: ventilation, door swings, outlet access, and service clearances must be planned correctly. Use panels that match the surrounding doors and hardware so the storage wall reads as one calm composition. When appliances are visually quiet, stone, wood, lighting, and architecture can take the lead.
Scale the Island Correctly
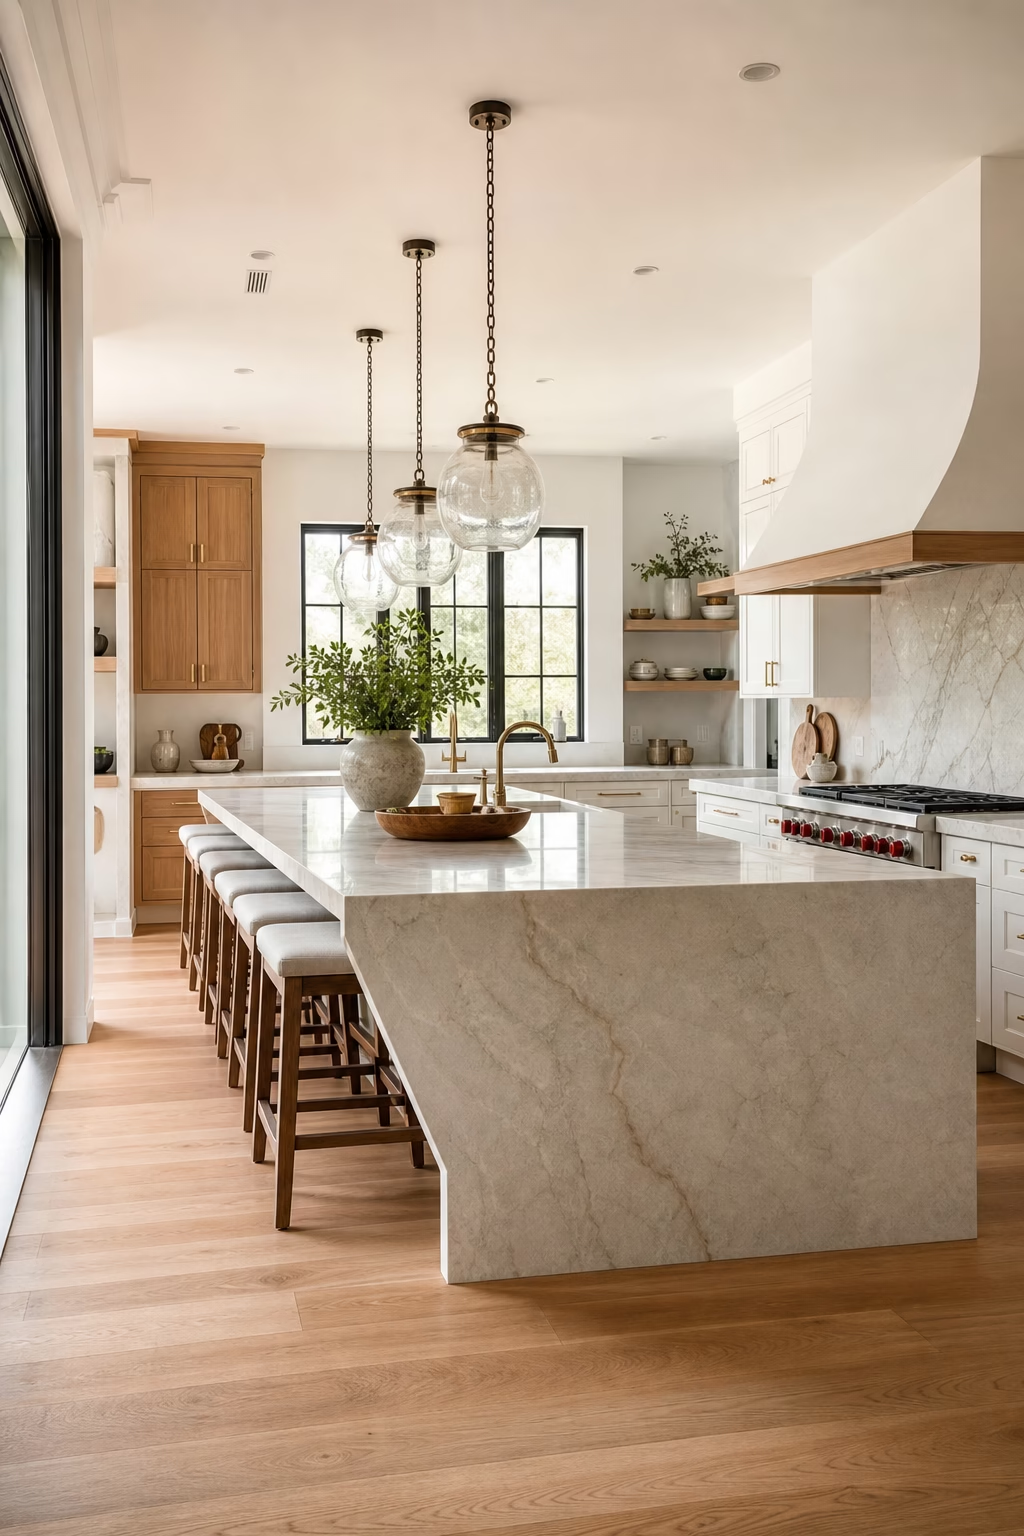
An island should improve the kitchen, not simply fill empty floor. Leave enough walkway clearance around every side, especially near the refrigerator, dishwasher, and range. Seating needs proper knee space, and prep zones need uninterrupted counter surface. A very large island may require two pendants, two slabs, or a sink placed with care, while a compact kitchen may be better with a narrow worktable. Think about how people gather, cook, unload groceries, and move through the room. The most beautiful island is the one that feels inevitable in the plan. Correct scale makes the kitchen feel generous rather than crowded.
Warm Minimal Cabinets With Wood
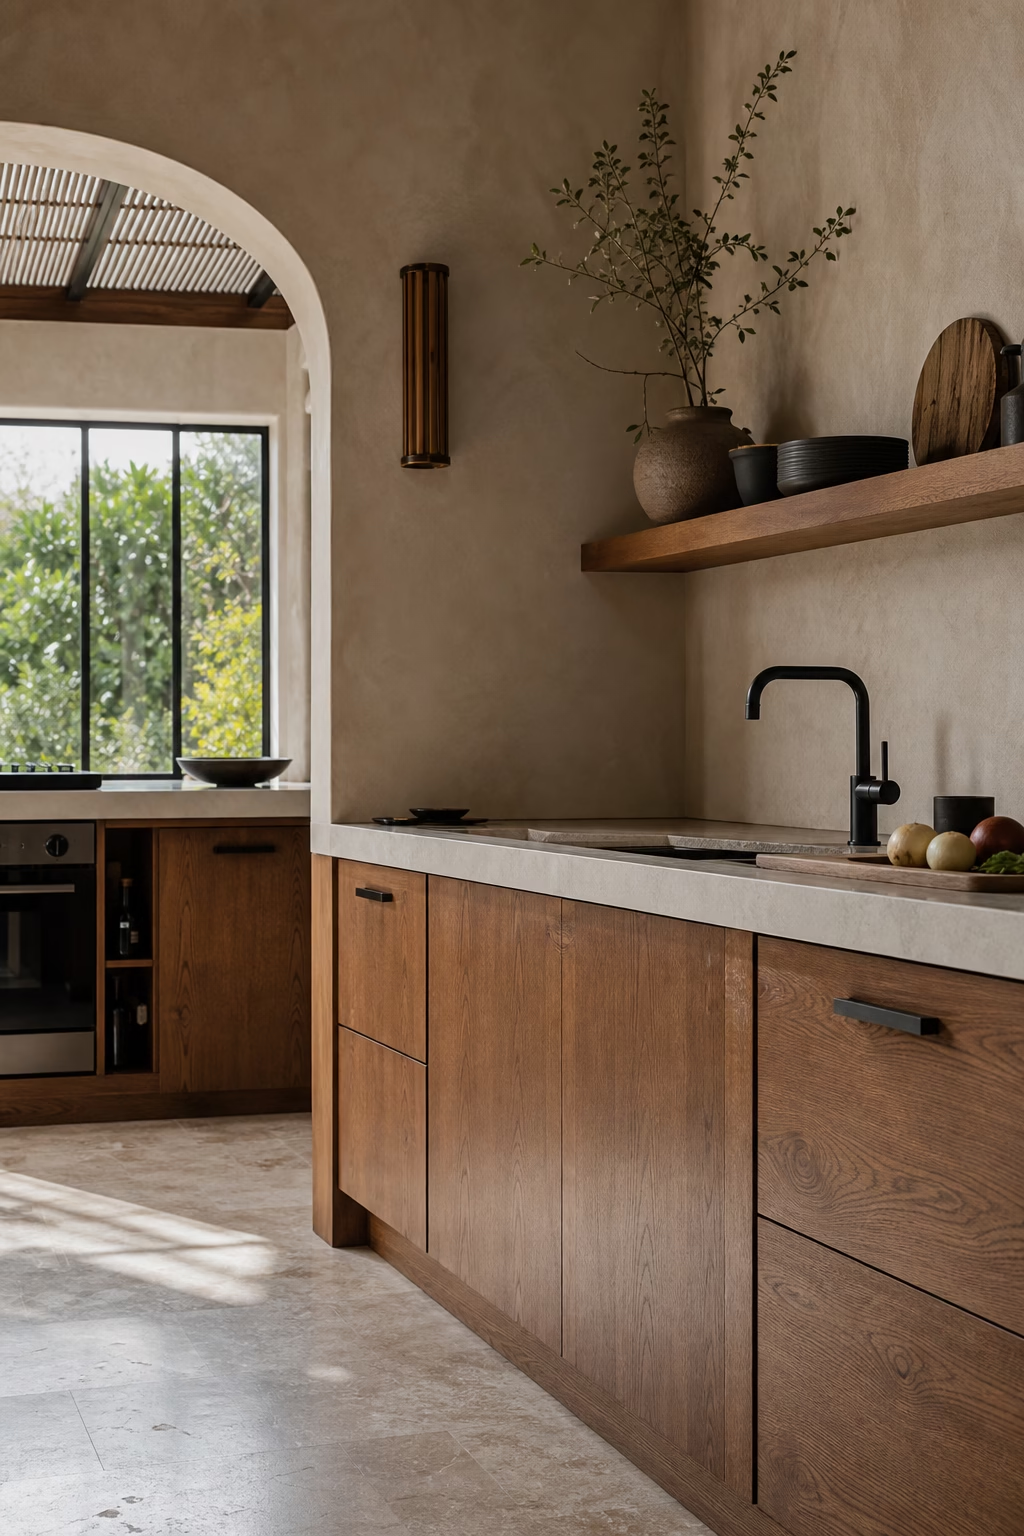
Minimal cabinetry can feel cold if every surface is painted, glossy, or gray. Wood adds warmth while keeping the design modern. Use oak, walnut, ash, or rift-cut veneer on lower cabinets, an island, open shelves, or a pantry wall. The grain should be aligned and finished with a natural tone, not stained so heavily that it looks artificial. Pair wood with stone, plaster, metal, and soft upholstery so the kitchen feels layered. If the floors are also wood, compare undertones in real light before committing. A little warmth makes clean lines more livable and helps the kitchen connect to nearby rooms.
Hide Trash and Recycling
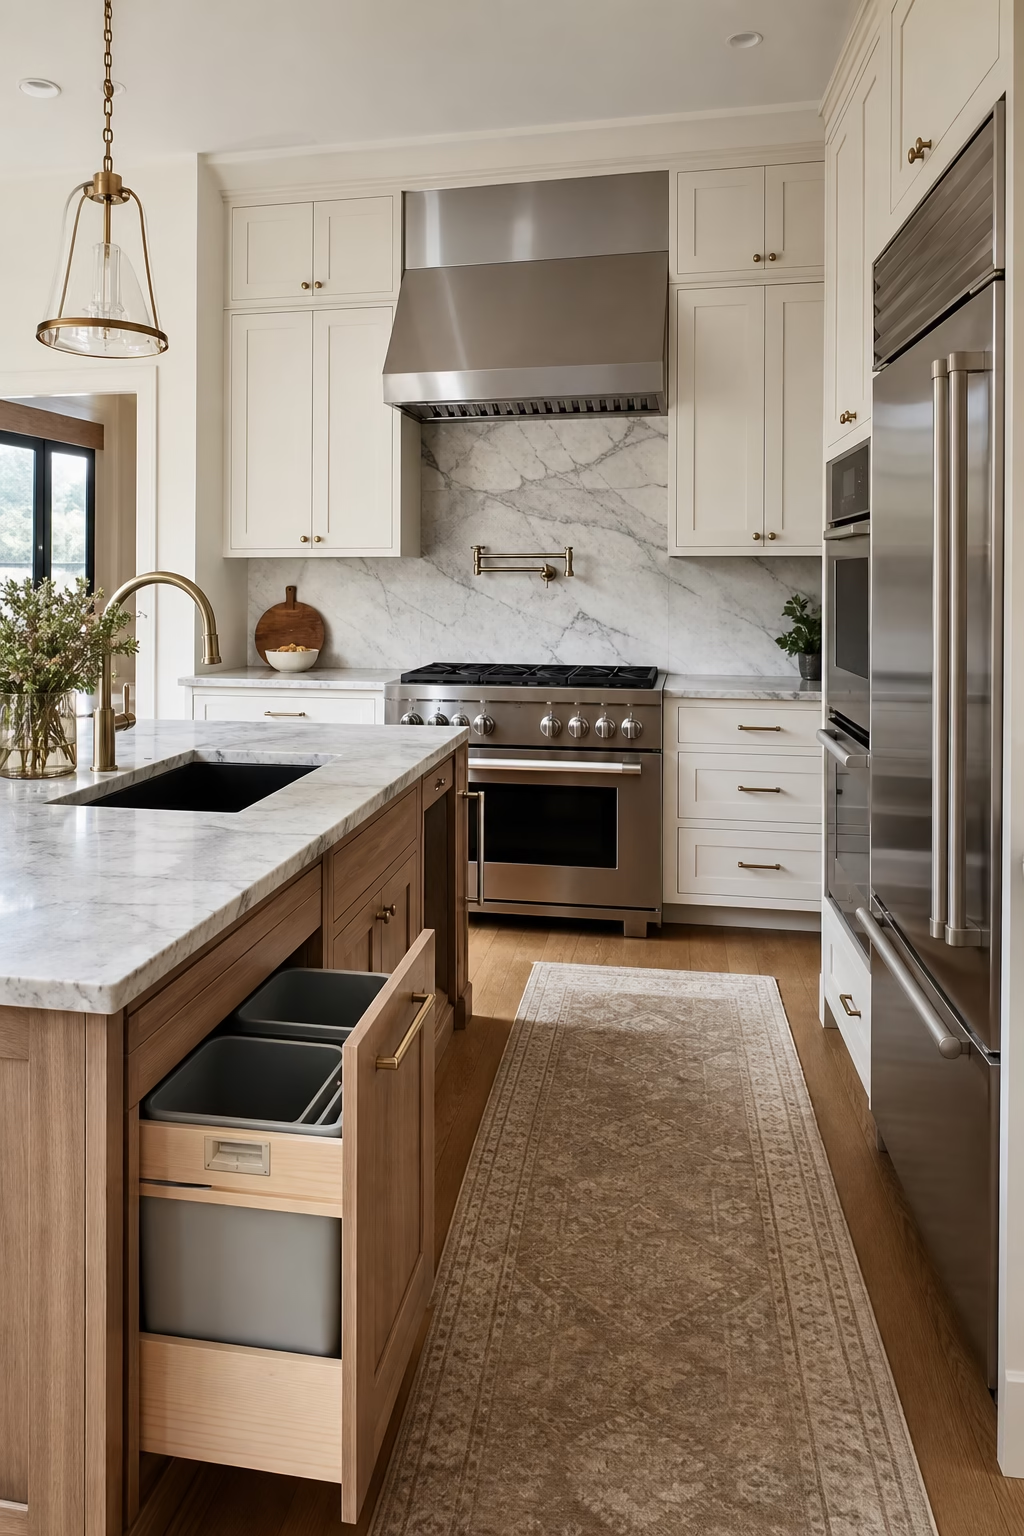
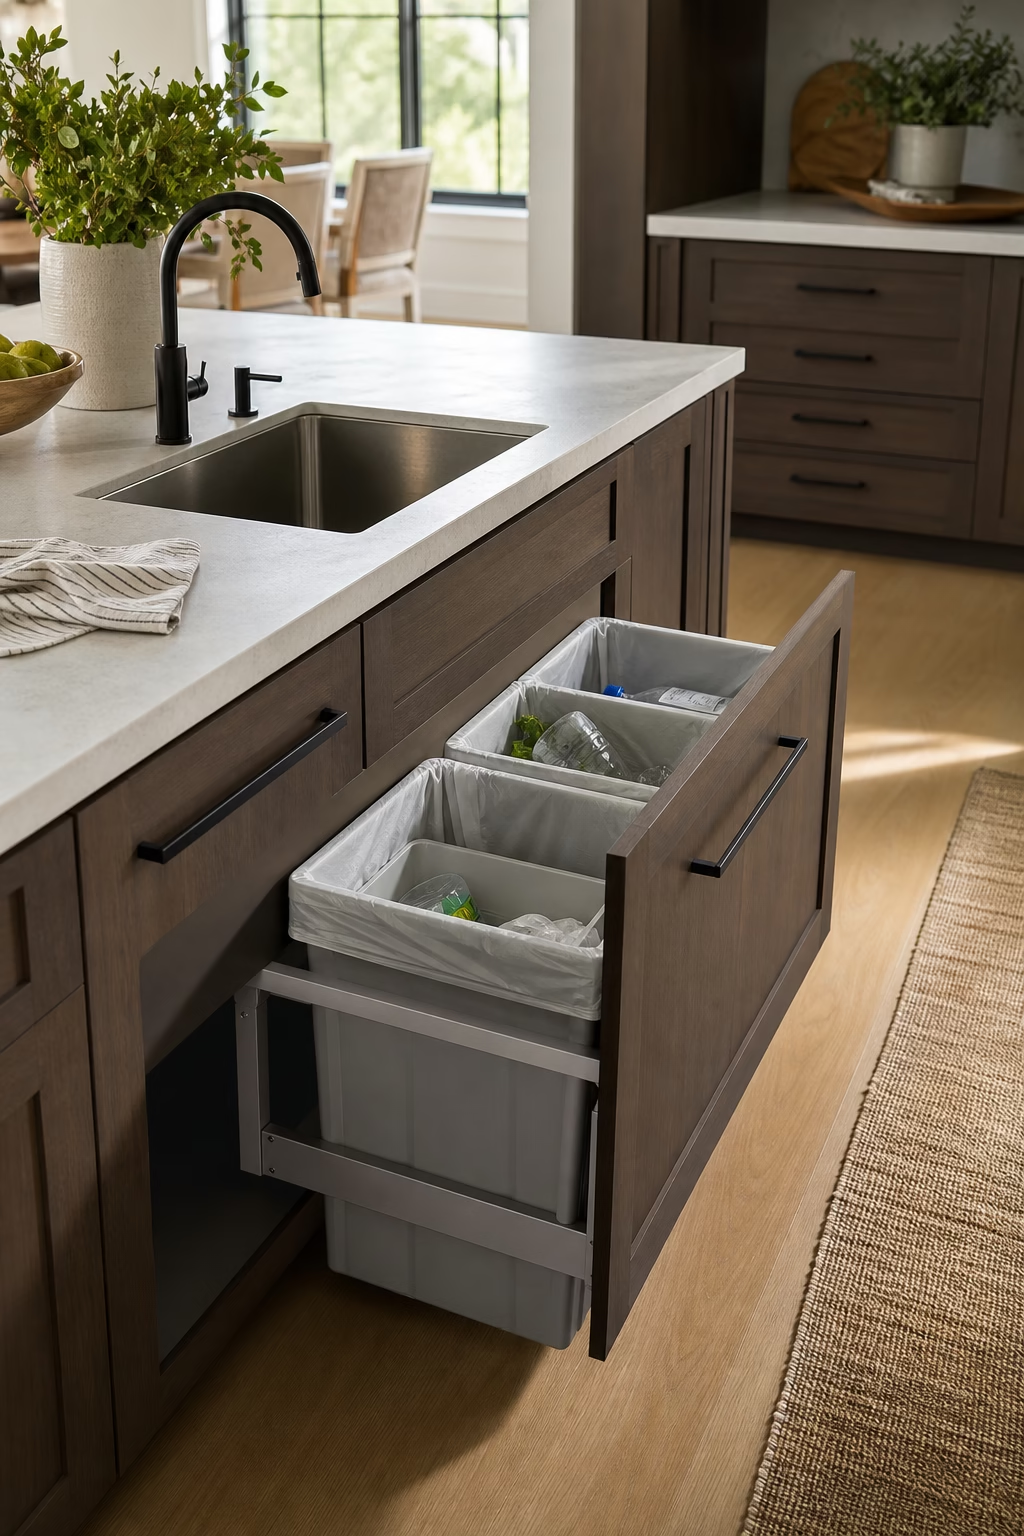
Visible bins can weaken even an expensive kitchen. A pullout trash and recycling drawer near the main prep area keeps mess contained and makes cleanup faster. Position it where someone can scrape plates or trim vegetables without blocking the sink, dishwasher, or cooking path. The drawer should have sturdy glides, easy-to-clean bins, and enough capacity for daily use. If the household composts, include a sealed container that can be removed quickly. This is not a glamorous feature, but it changes how the room functions. Modern kitchens feel serene because practical tasks have been given proper, discreet places nearby.
Give the Pantry Better Access
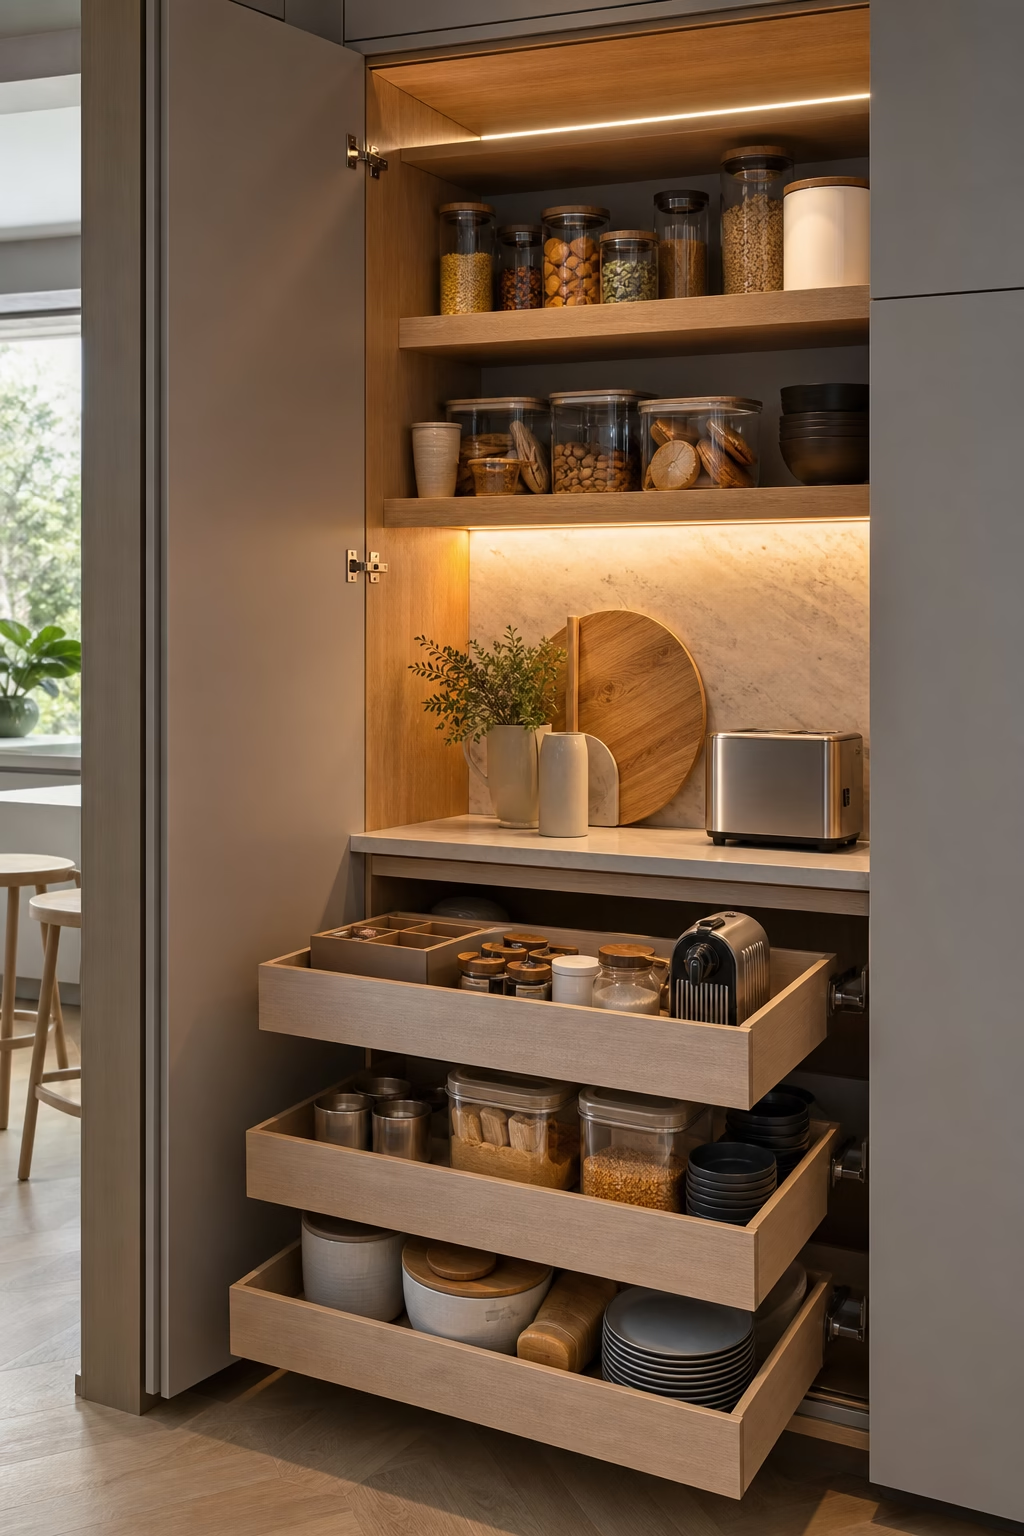
A pantry does not need to be huge, but it does need to be easy to use. Shallow shelves, pullout trays, labeled internal bins, and good lighting help prevent food from disappearing in the back. Place the pantry near the refrigerator or main prep zone if possible, so groceries and ingredients move logically through the room. Pocket doors can hide a breakfast station, while tall cabinet pullouts work well in smaller kitchens. The goal is visibility, not maximum stuffing. When dry goods, small appliances, and serving pieces have clear addresses, the rest of the kitchen can stay cleaner and more open.
Use Hardware as a Design Line
Hardware is small, but it controls how the cabinetry reads. Long pulls can emphasize horizontal lines, knobs can soften traditional doors, and integrated channels can keep slab fronts quiet. Choose a finish that relates to faucets, lighting, or nearby door hardware, but avoid matching every metal too rigidly. The scale should feel substantial in the hand and proportionate to drawer widths. In a modern kitchen, hardware often works best as a thin repeated line rather than decoration. Test samples against the actual cabinet finish before ordering. The right hardware makes daily use feel better and gives the room a crisp final detail.
Keep Open Shelves Truly Useful
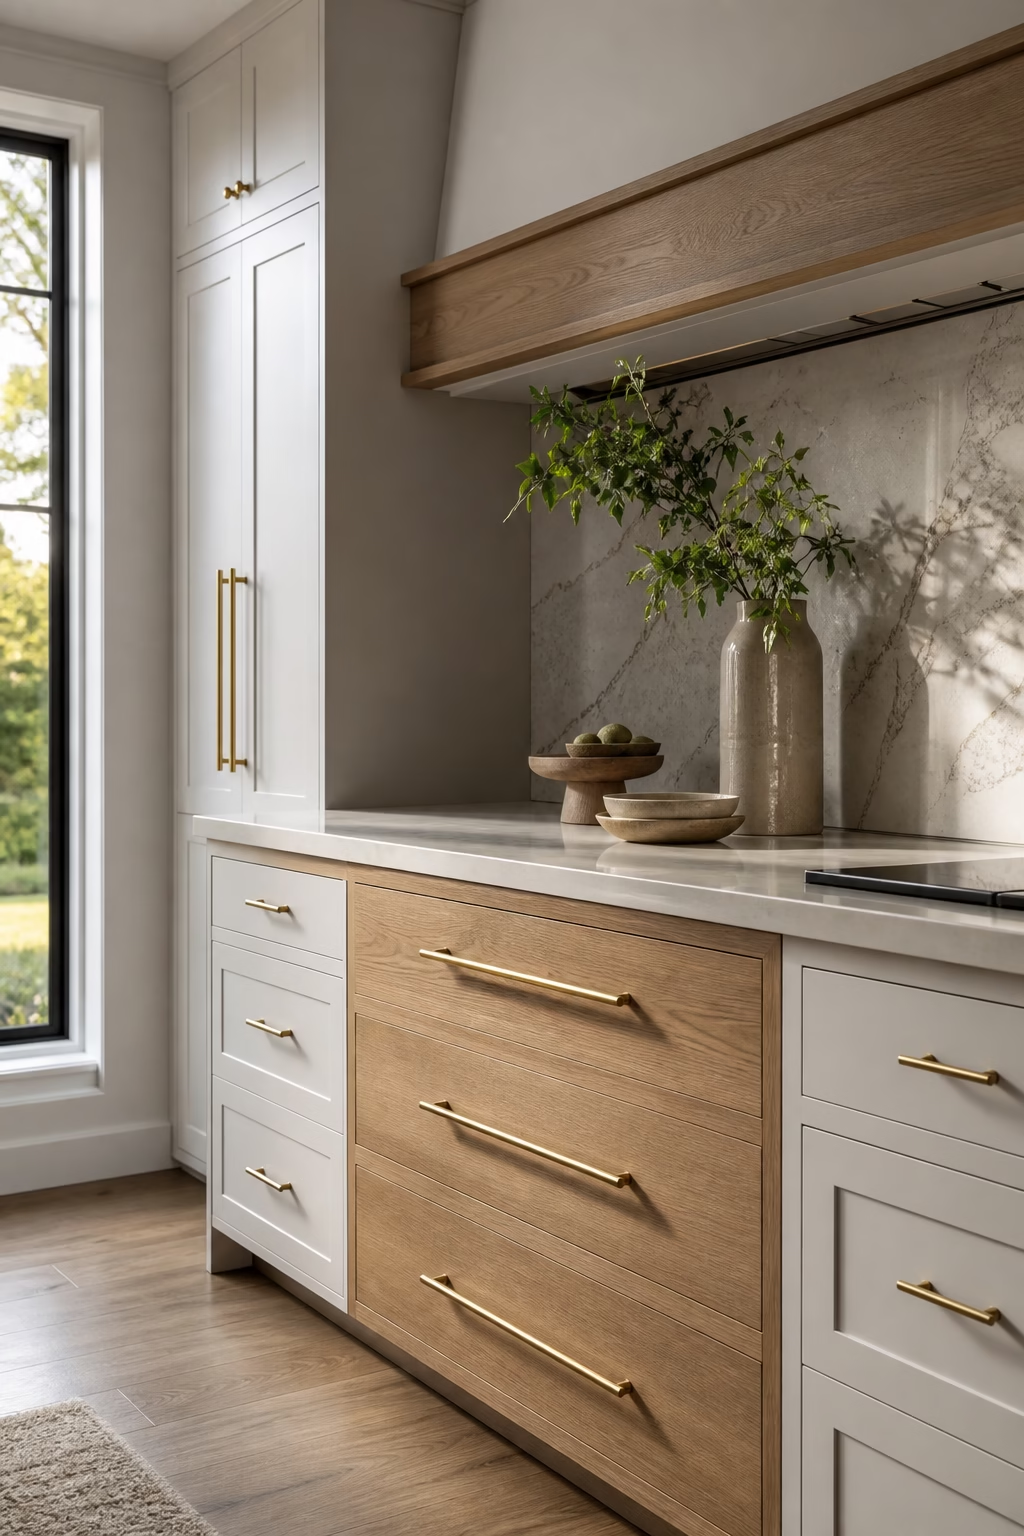
Open shelves can look beautiful, but only when they support the kitchen's routine. Place them where dishes, glasses, or serving bowls are used frequently, not in a random corner that collects dust. Limit the palette to a few materials, such as white ceramics, clear glass, wood boards, and one small artwork without text. Leave breathing room so the shelf feels architectural rather than packed. If the kitchen already has plenty of visual movement, choose closed cabinets instead. Modern open shelving succeeds when it is edited, reachable, and honest. It should make cooking easier while adding a lighter break in the cabinetry.
Plan Ventilation Early
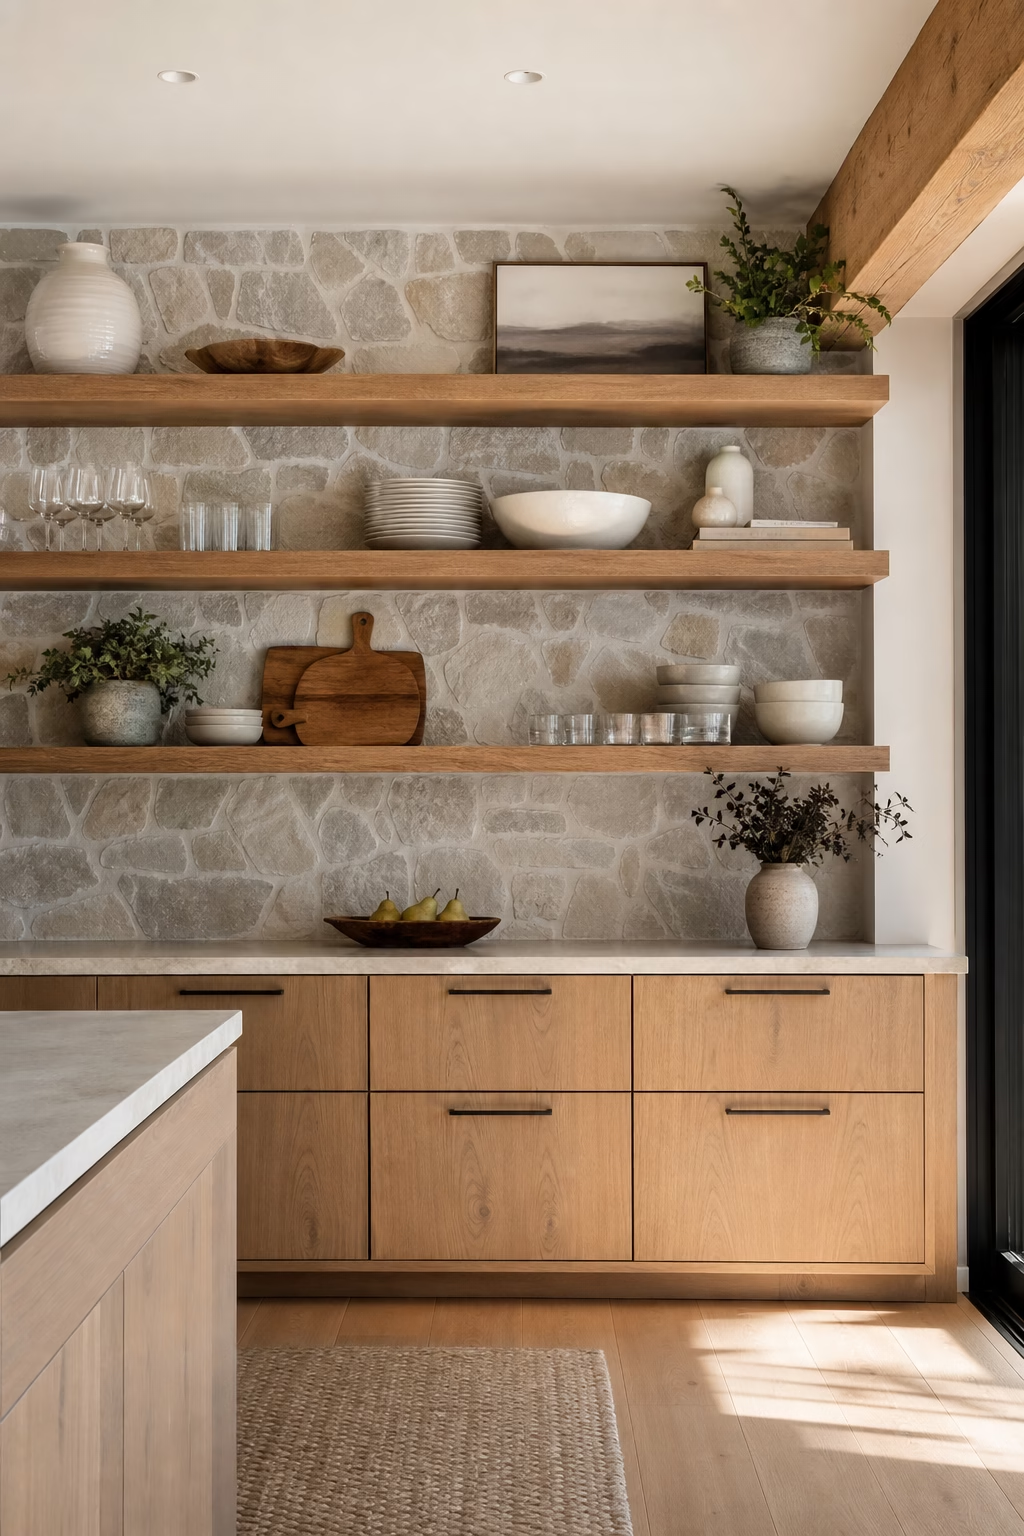
Ventilation is often treated as an afterthought, but it shapes the entire cooking wall. Decide early whether the kitchen needs a statement hood, concealed insert, downdraft, or ceiling-mounted solution. The choice affects cabinet layout, lighting, duct routes, and how the range wall is composed. A hood should be scaled to the cooktop and installed at the correct height, with enough capture area for real cooking. Quiet performance matters as much as appearance; a loud fan is less likely to be used. Good ventilation protects finishes, reduces odor, and makes the kitchen more comfortable. It is one of the hidden marks of quality.
Create a Landing Zone
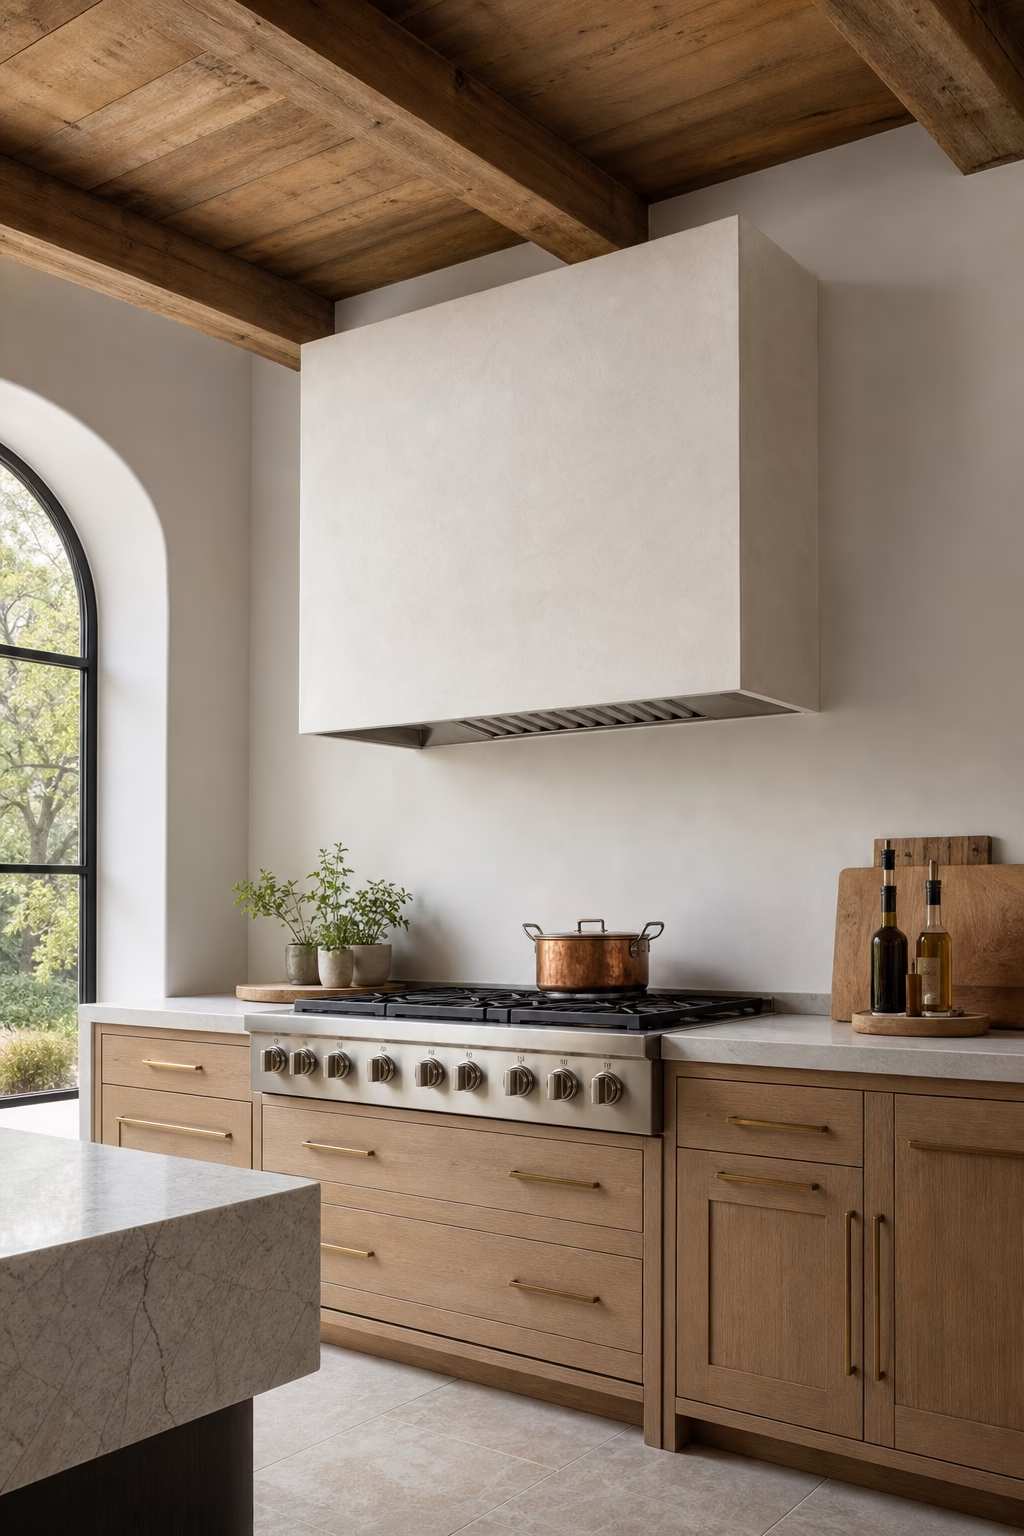
Every modern kitchen needs a landing zone for the things that arrive with daily life. Groceries, mail, keys, school bags, and takeout should not end up on the main prep surface. A short counter near the refrigerator, a drawer by the entry, a built-in message cabinet, or a small command shelf can absorb that traffic. Keep charging and paper storage concealed so the area does not become visual clutter. This detail is especially useful in open-plan homes where the kitchen is the household hub. A landing zone protects the beauty of the room by acknowledging how people actually enter and move through it.
Use Color With Discipline
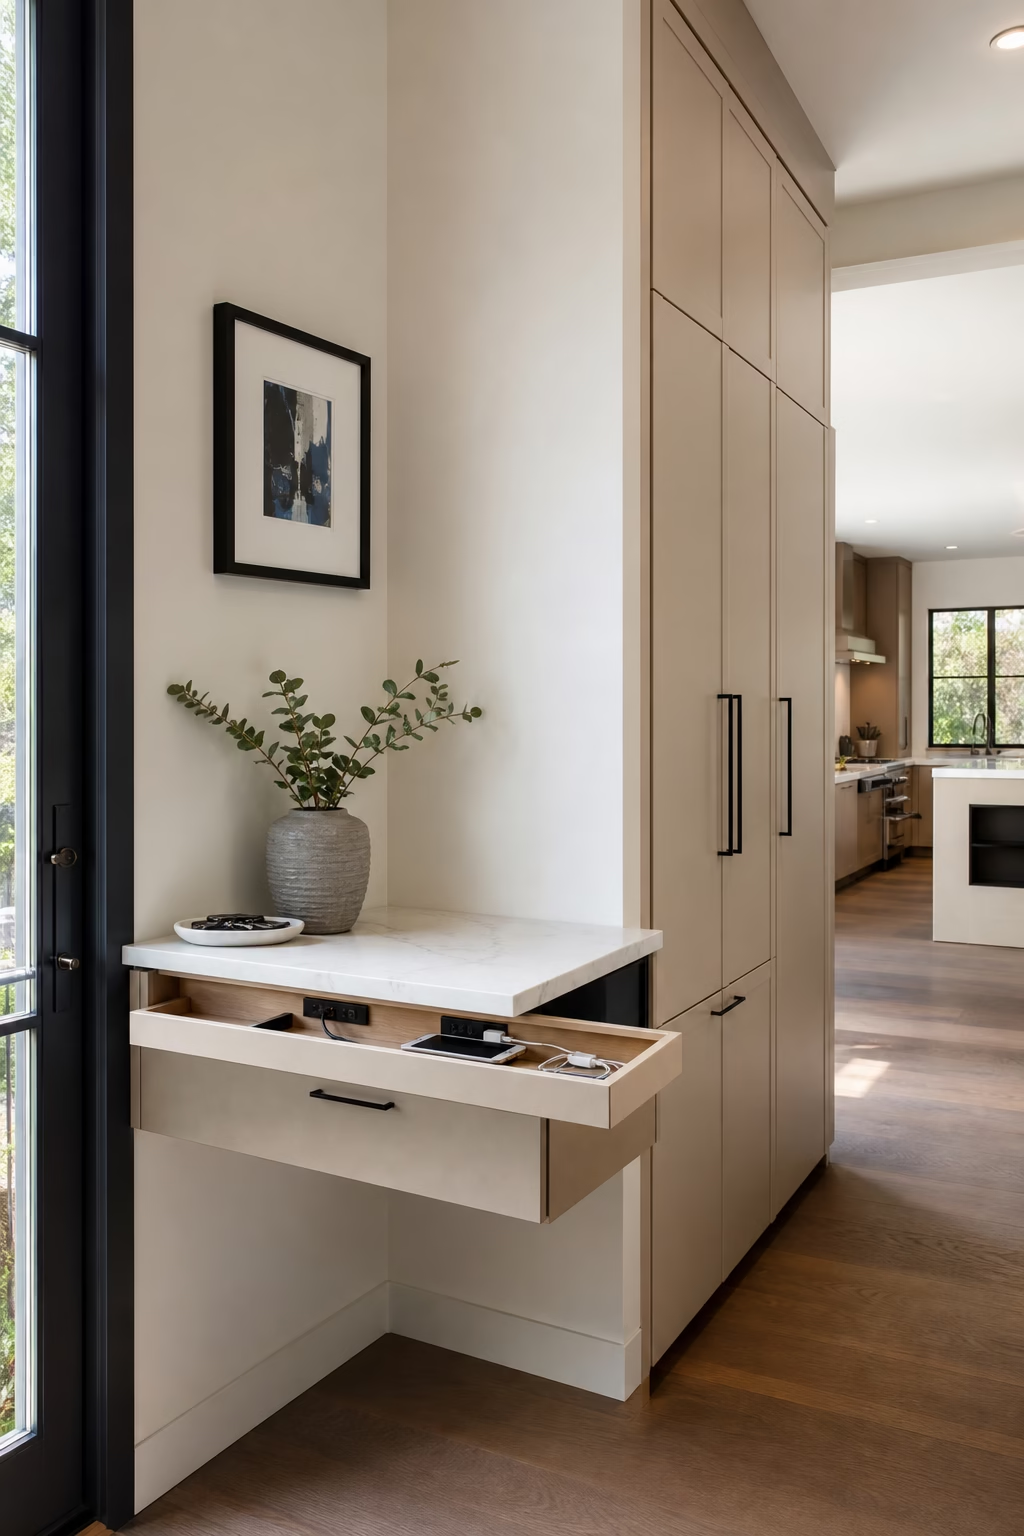
Color can transform a modern kitchen when it is applied with restraint. Instead of adding many accents, choose one strong direction: deep green cabinets, a navy island, mushroom walls, clay tile, or oxblood pantry doors. Then let stone, wood, and metal support the hue. Test samples at different times of day because kitchen light changes dramatically from morning to evening. If the room is small, color on lower cabinets or an island can add depth without closing in the space. The discipline is what makes the color feel expensive. It should look integrated into the architecture, not sprinkled through accessories.
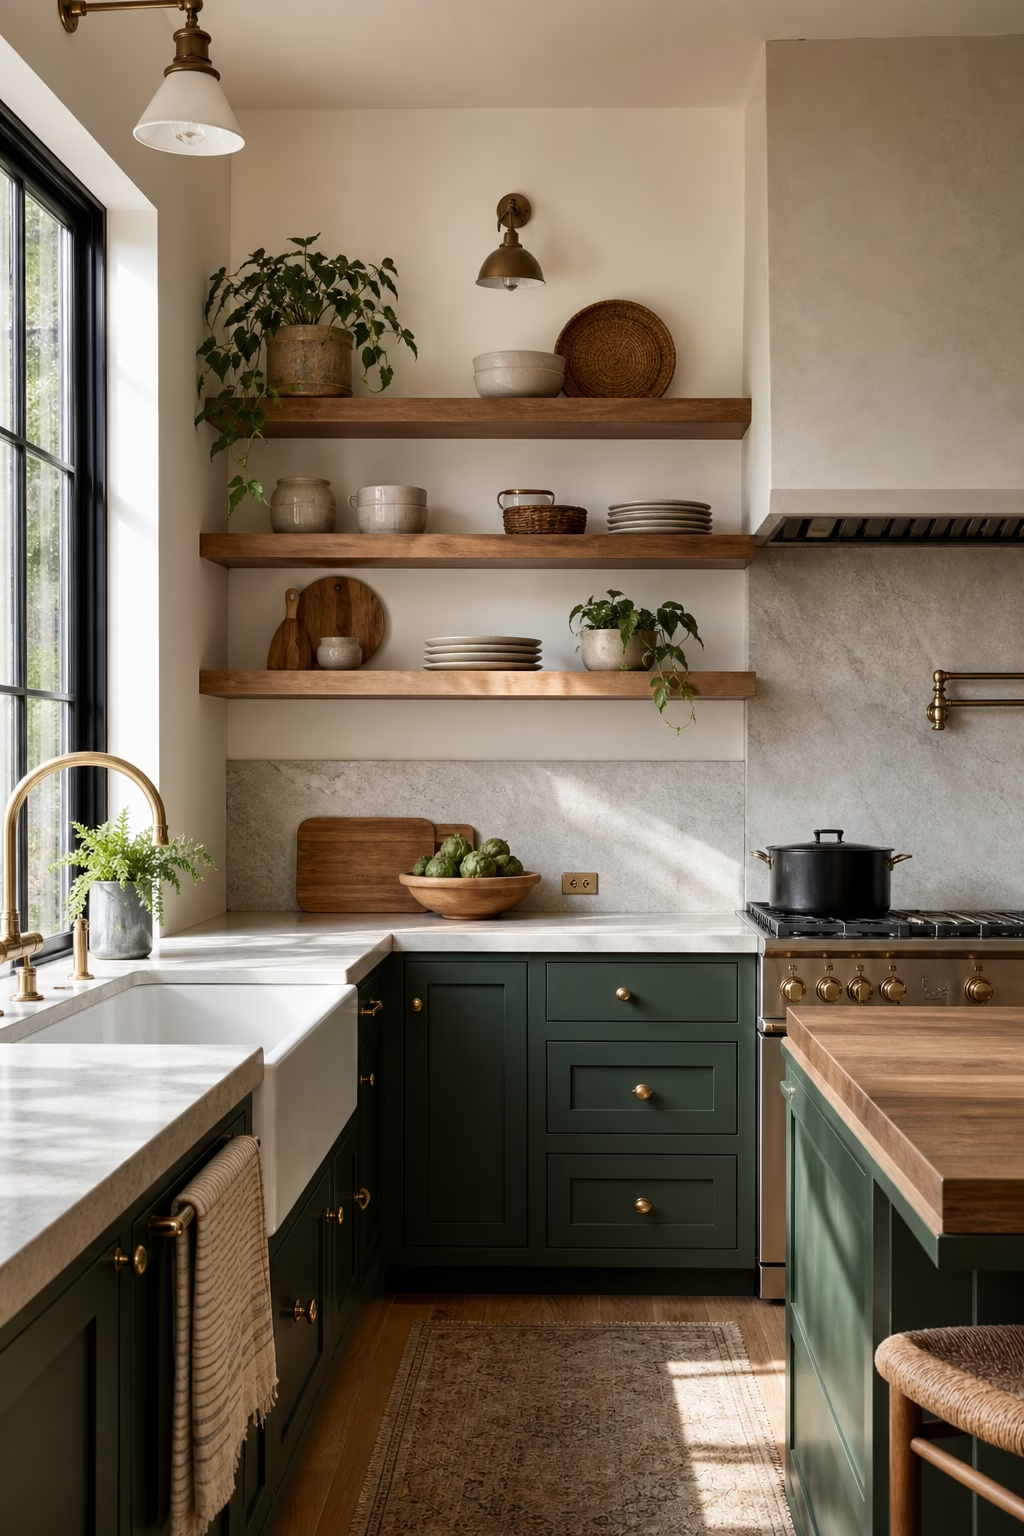
Protect Walkways Around Seating
Island seating is only comfortable when the walkway behind it is planned. Stools need enough overhang for knees, enough width for elbows, and enough clearance for someone to pass behind while another person is seated. Backless stools save space, but upholstered backs may be worth it if the island doubles as a dining spot. Keep stool legs from tangling with cabinet doors, dishwasher panels, or traffic from the refrigerator. This practical detail affects the feel of the entire room. When seating is scaled correctly, the kitchen becomes social without becoming cramped, and the island can serve cooking, homework, coffee, and dinner with ease.
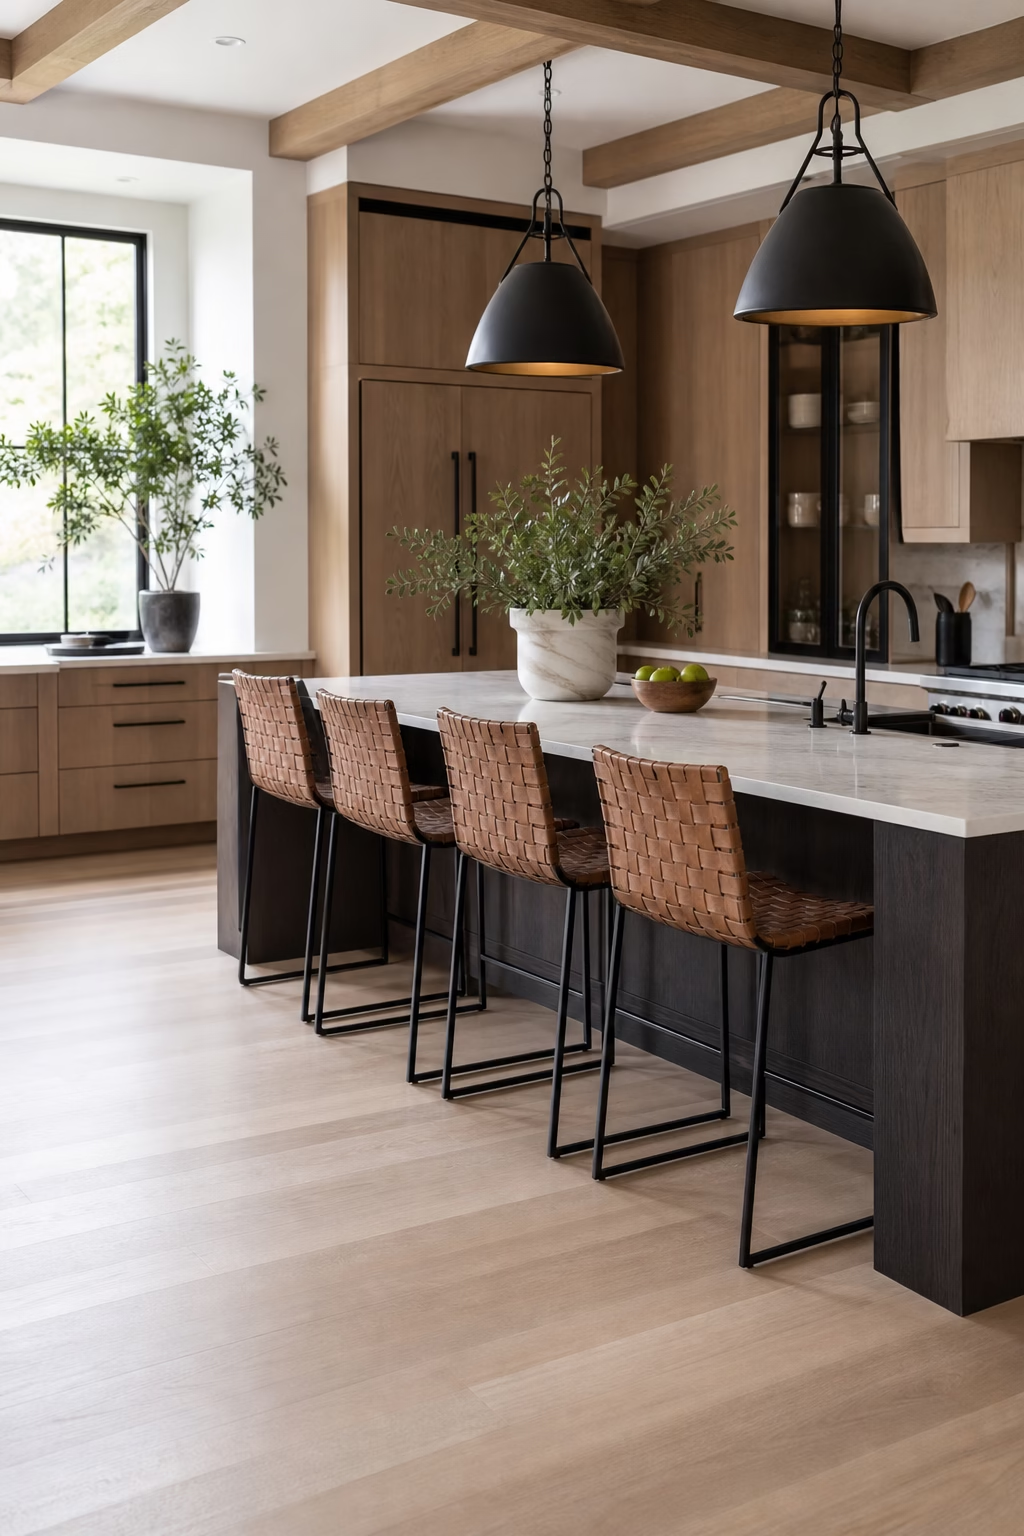
Add Outlets Without Visual Clutter
Modern kitchens need power, but outlets do not have to interrupt every beautiful surface. Plan plug mold under upper cabinets, pop-up outlets where appropriate, matching cover plates, or recessed outlets in pantry and appliance zones. Code requirements still come first, so coordinate with a qualified electrician early. The goal is to keep coffee makers, mixers, phones, and small appliances usable without turning the backsplash into a grid of plates. On stone slabs, outlet placement should respect veining and seams. Thoughtful power planning keeps the kitchen practical while preserving the clean lines that make modern design feel calm and refined.
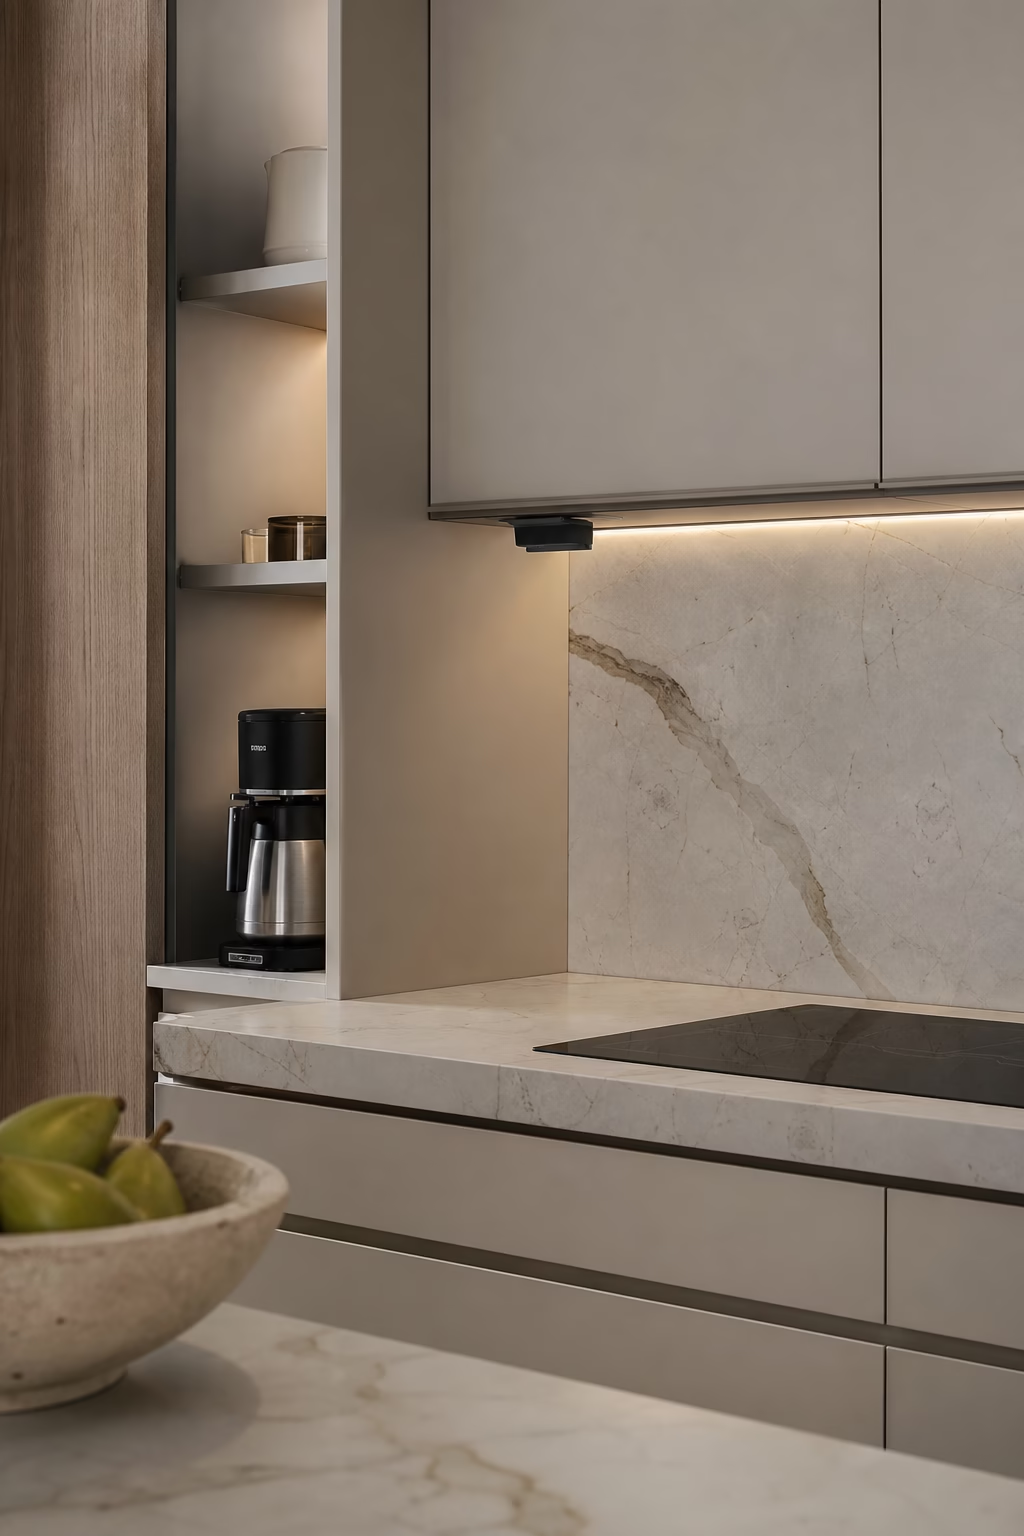
Let Natural Light Lead
Natural light changes how every kitchen material reads. Before finalizing finishes, study where daylight enters and what it touches. A sink under a window, glass doors to a patio, skylights, or a borrowed-light opening can make a kitchen feel larger and more pleasant to use. Keep window treatments simple and moisture appropriate, especially near sinks and ranges. If the room is dark, use lighter upper cabinets, reflective tile, or a mirror-like metal accent carefully. Modern kitchens look best when daylight reveals real texture: stone veining, wood grain, plaster movement, and ceramic glaze. Design around that light whenever possible.
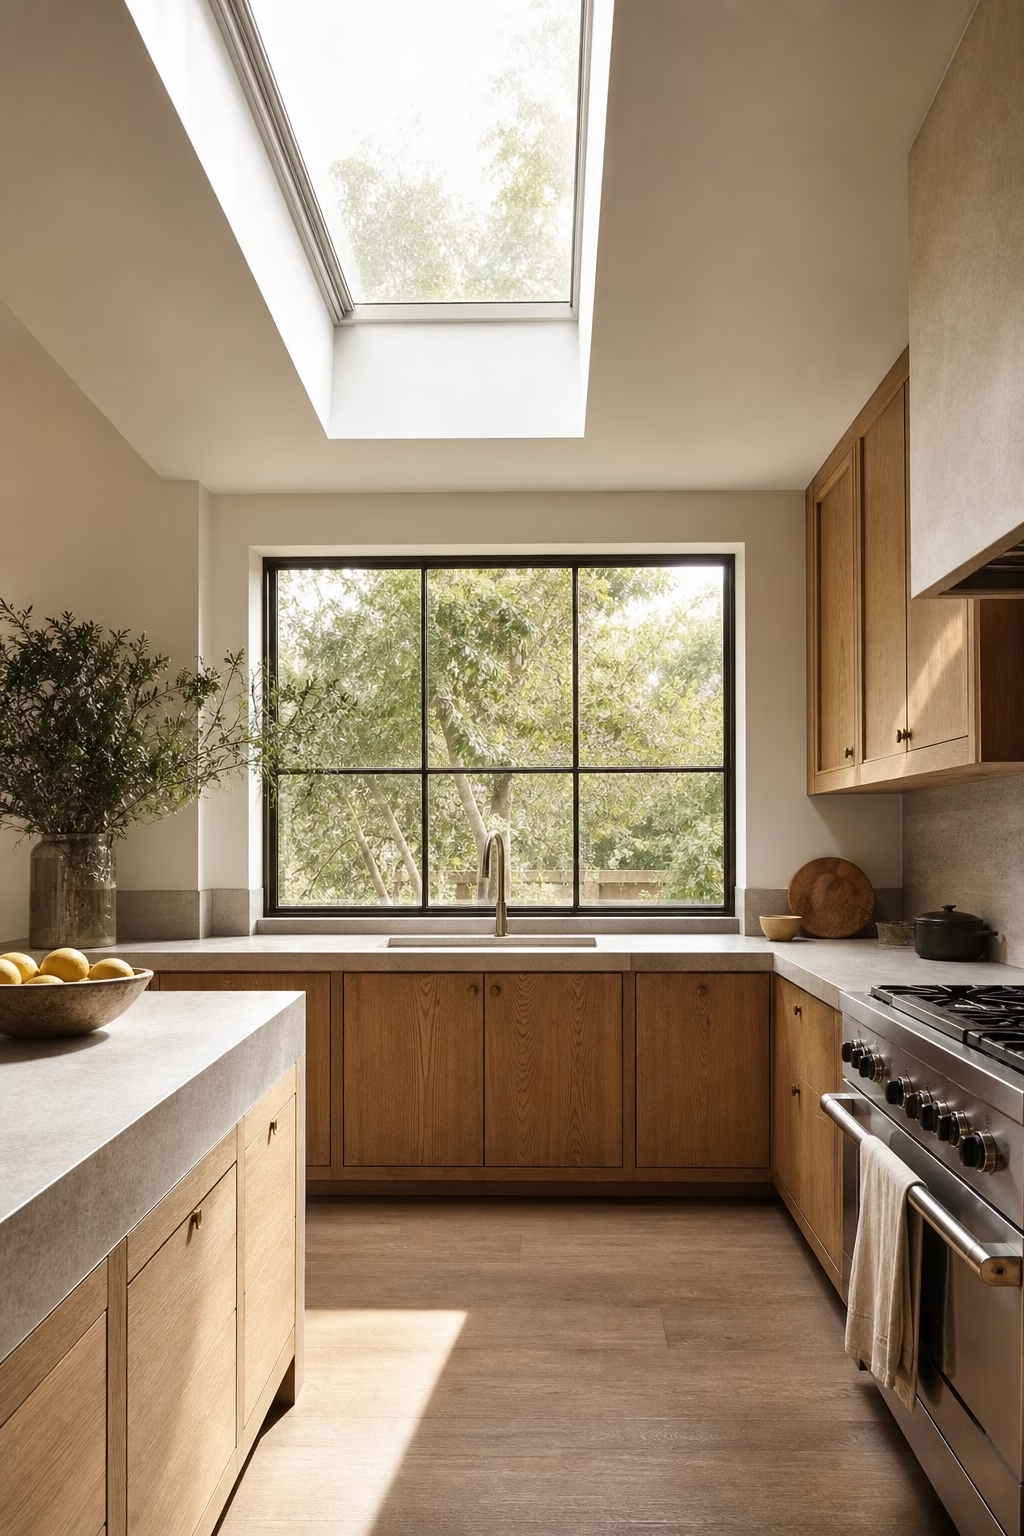
Finish With Edited Styling
The final transformation often comes from removing, not adding. Keep counters mostly clear, then choose a few useful objects with strong material presence: a wood board, ceramic bowl, stone tray, linen towel, or small branch arrangement. Avoid fake text signs, crowded canisters, and decorative pieces that block work zones. A modern kitchen should look ready to cook, not staged beyond use. Repeat materials already in the room so styling feels connected to the architecture. This edit also makes cleaning easier, which helps the design last. When the surfaces breathe, the cabinetry, light, and stone can do their work beautifully daily.