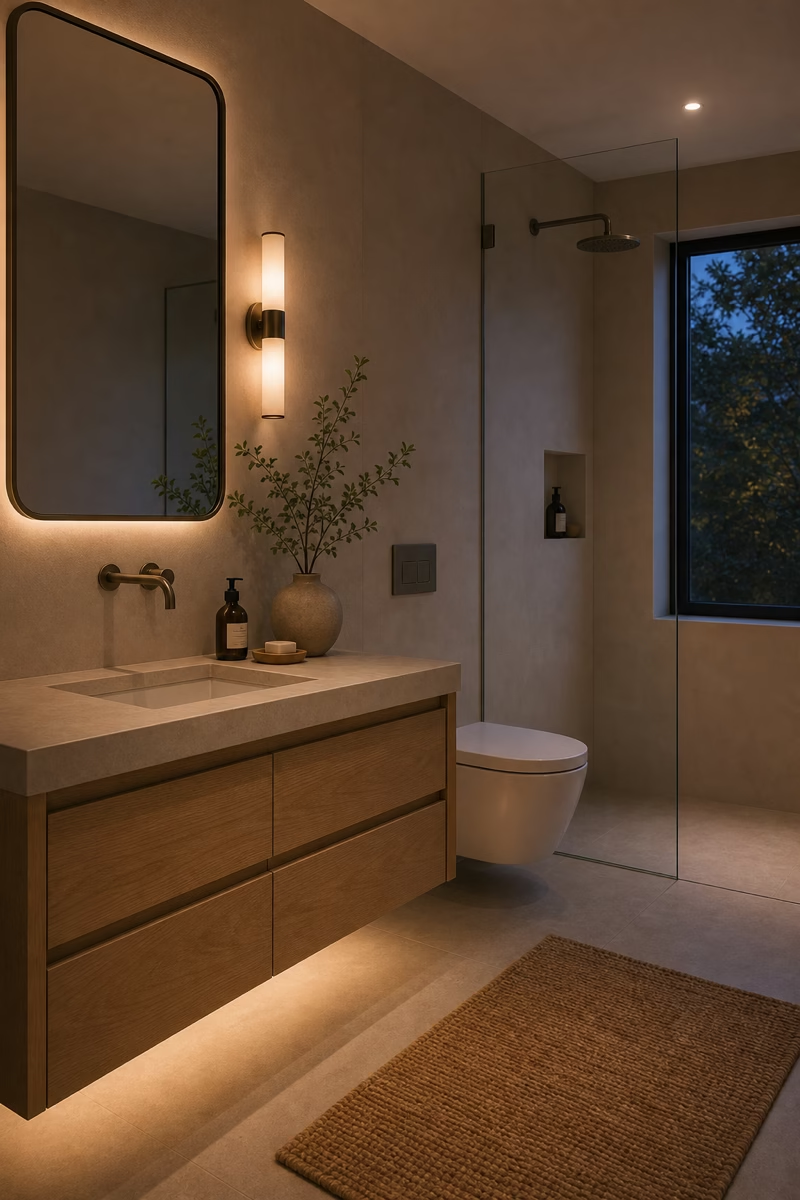
A small bathroom succeeds when every inch has a purpose, every surface earns its place, and the room still feels calm enough to enjoy.
Start With a Clear Sightline
In a small bathroom, the first view matters because there is not much space for the eye to recover. Keep the doorway sightline as open as possible by choosing a floating vanity, a glass shower panel, or a low-profile toilet that does not block the room visually. If the vanity must sit opposite the door, make it the most polished moment with a good mirror, clean counter, and warm lighting. Avoid placing bulky storage in the entry path. A small bathroom feels larger when the first impression is ordered, bright, and intentional rather than crowded by necessities. That early clarity makes every later design choice easier.
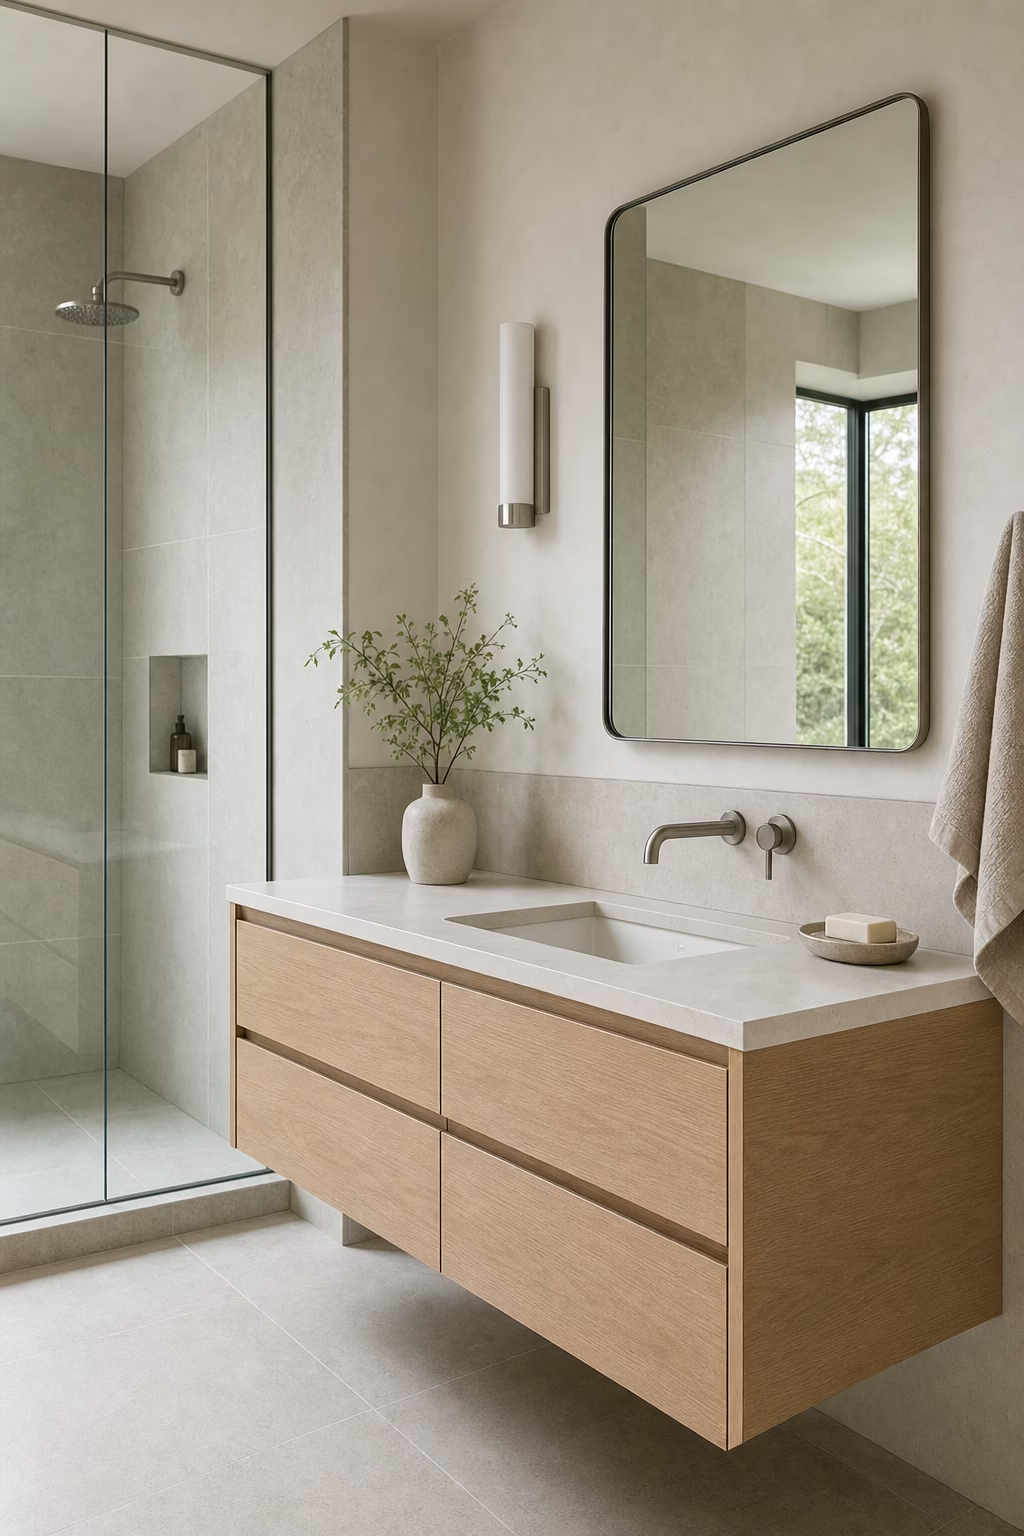
Float the Vanity to Reveal More Floor
A wall-mounted vanity can make a small bathroom feel lighter because the floor continues underneath it. That visible floor area creates a sense of depth even when the actual footprint has not changed. Choose drawers instead of doors so storage is easier to organize, and keep the cabinet depth appropriate for the room. A slim stone or quartz top, integrated pulls, and a single elegant faucet can make the vanity feel custom. Leave enough clearance below for cleaning, but avoid mounting it so high that daily use feels awkward. The goal is visual space without sacrificing practical storage. It is a compact move with a surprisingly generous effect.
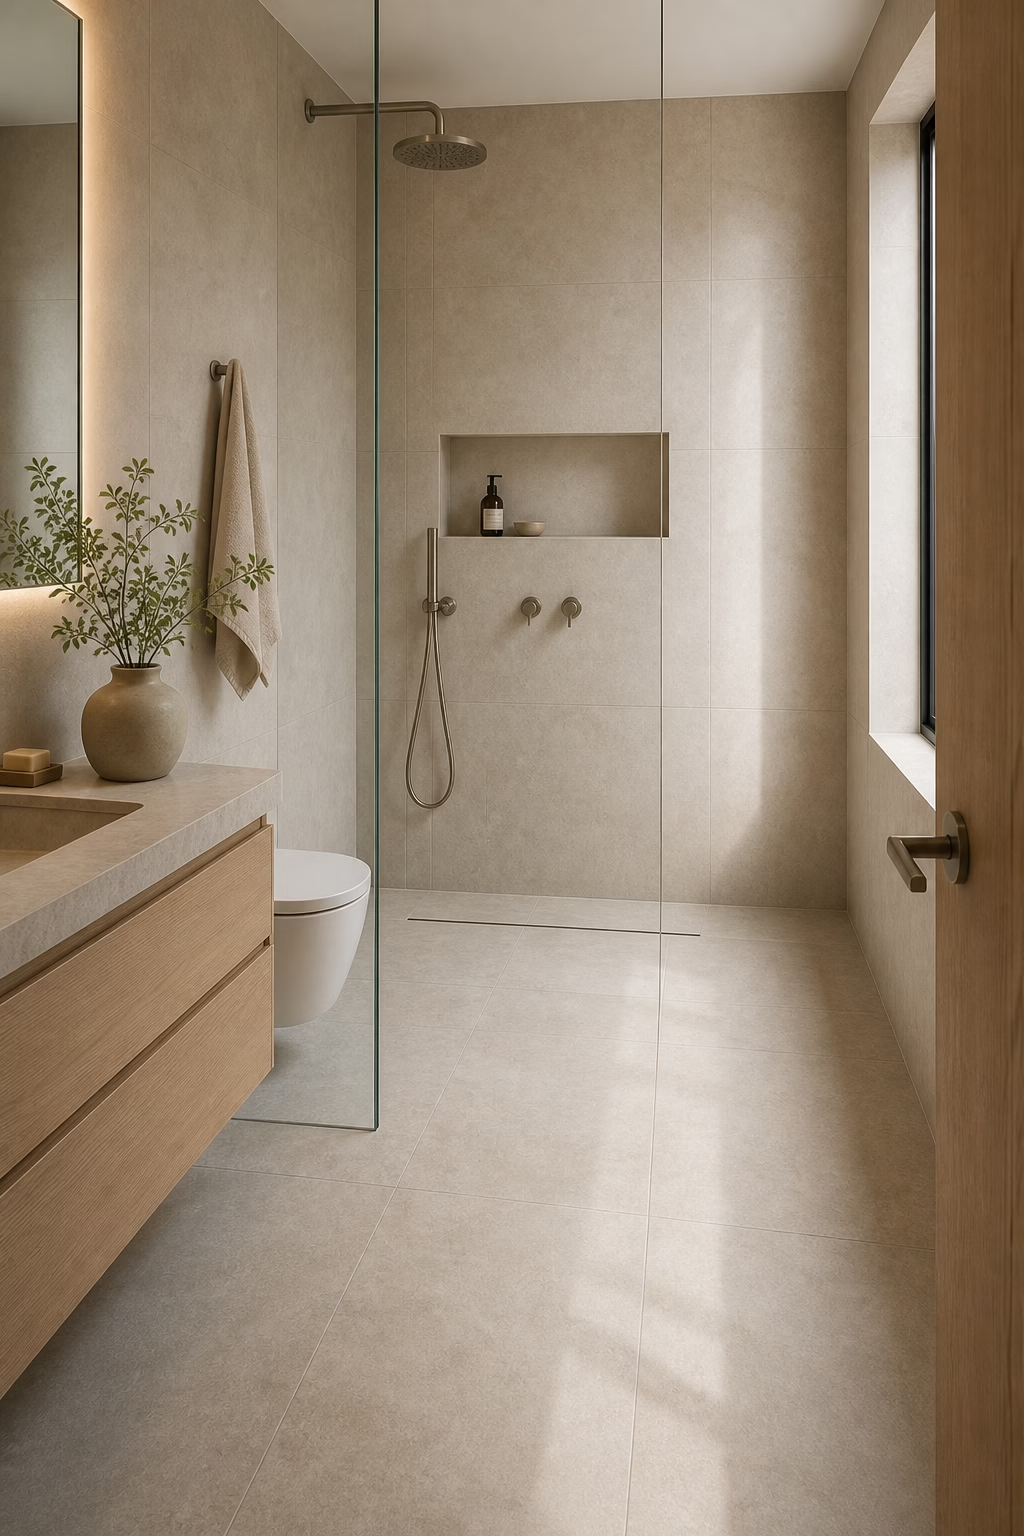
Use One Main Tile to Calm the Room
Too many materials can make a compact bathroom feel chopped up. A single main tile used across the floor and one or more walls creates continuity and lets the room breathe. Warm limestone-look porcelain, soft grey stone, or creamy ceramic are especially forgiving because they add texture without visual noise. If you want a second tile, use it with a clear purpose, such as a shower floor mosaic or a vanity backsplash. Keep grout close to the tile color for a quieter effect. The simplest surface plan often looks the most expensive in a small footprint. This restraint lets lighting and hardware carry more refinement.
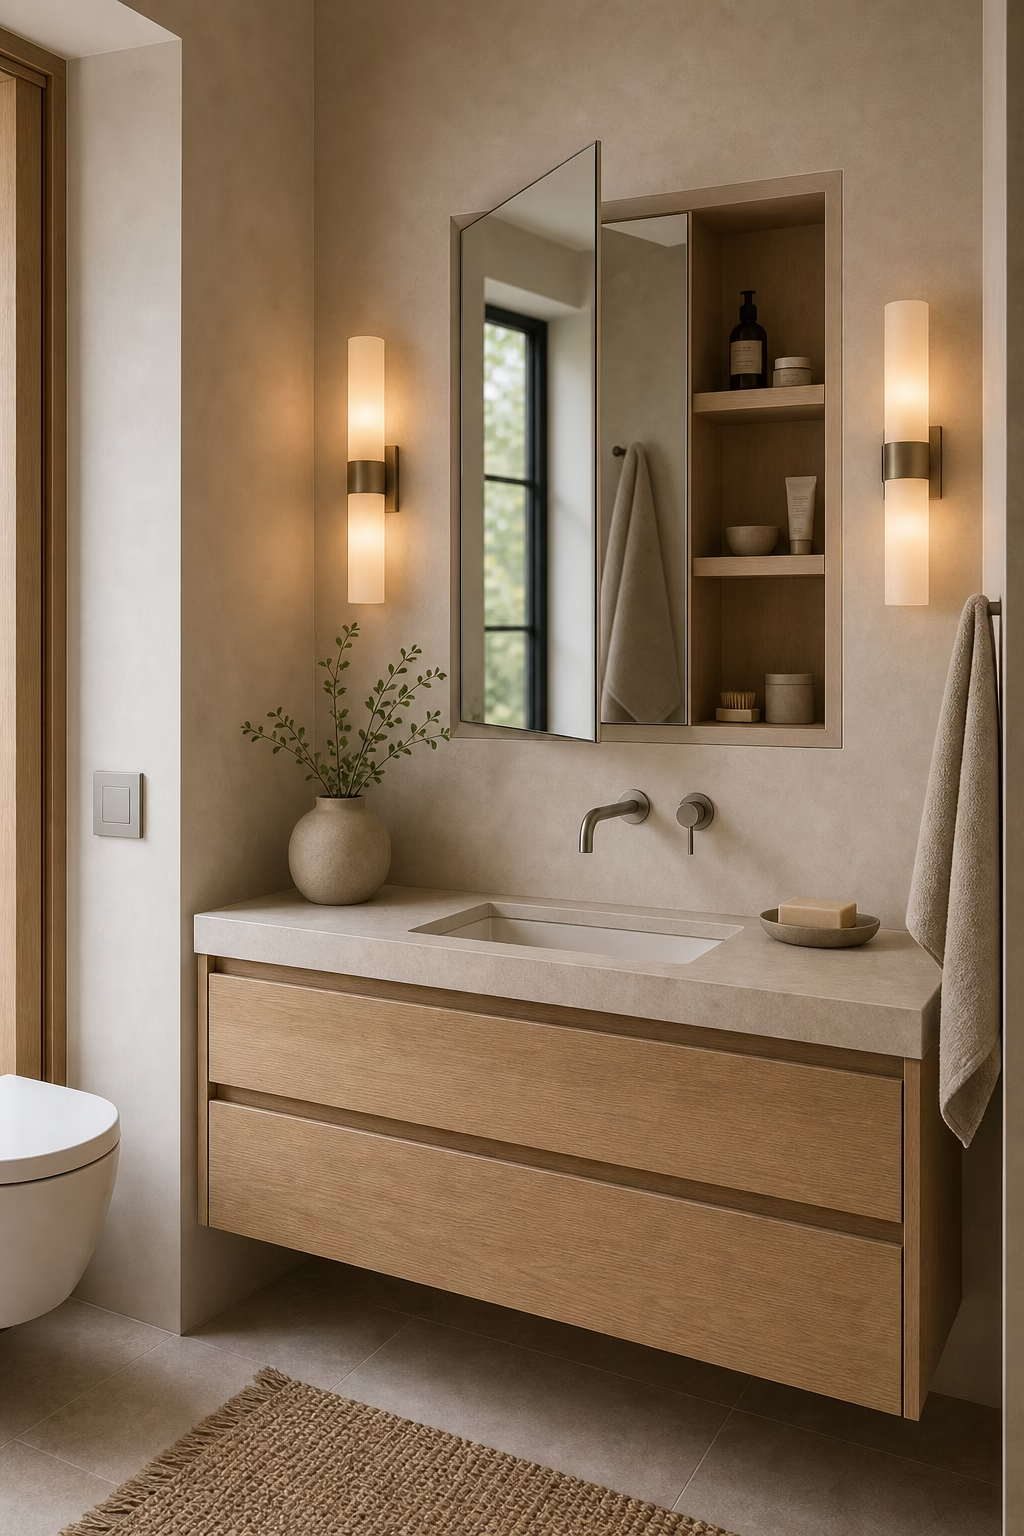
Choose a Mirror That Works Hard
A mirror is one of the most useful design tools in a small bathroom. Go as large as the vanity wall allows, or use a mirrored medicine cabinet to combine reflection with hidden storage. The mirror should catch light from a window or sconce and bounce it into the room rather than reflecting a cluttered corner. A slim frame can add definition, but avoid heavy profiles that shrink the wall. If two people use the bathroom, consider a wide mirror over a single sink so the space feels generous. Reflection is not a trick; it is a practical way to multiply light.

Replace the Shower Curtain With Glass
A shower curtain can be useful, but in many small bathrooms it becomes a soft wall that cuts the room in half. A clear glass panel or sliding glass door keeps the full depth visible and makes the tile feel continuous. If privacy is needed, consider lightly fluted or reeded glass rather than an opaque curtain. Keep hardware slim and easy to clean. In very tight bathrooms, a fixed panel may work better than a swinging door, but splash control and drain placement must be planned carefully. Glass is most successful when it supports the layout, not just the look.
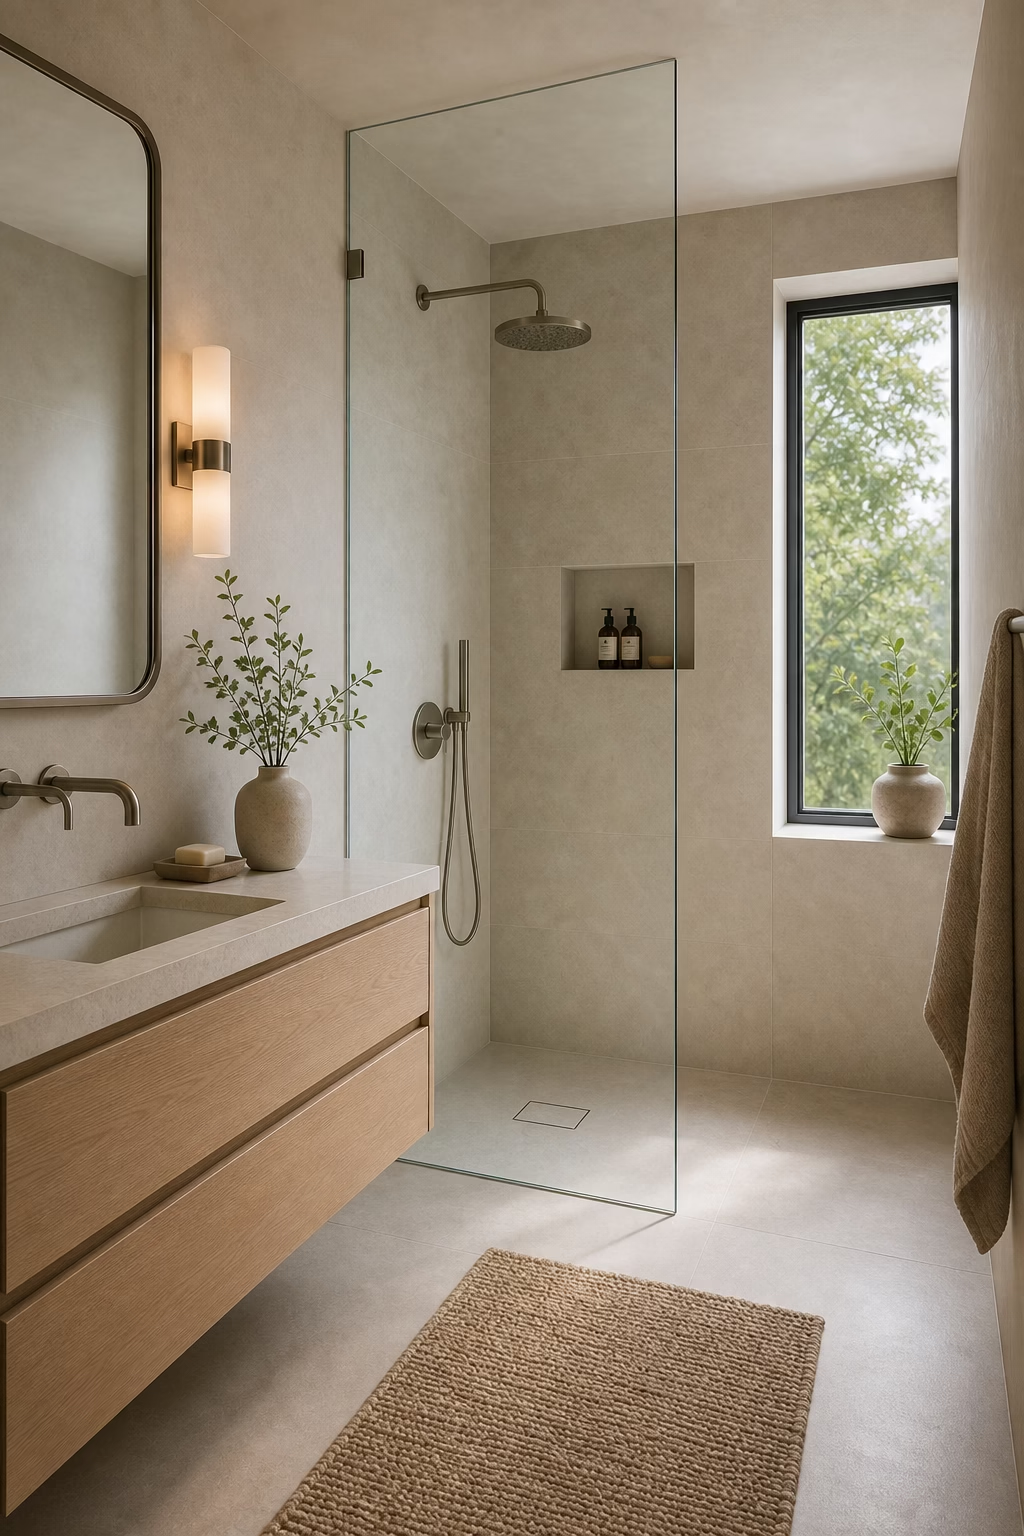
Build Storage Into the Wall Plane
Small bathrooms rarely have room for furniture-like storage, so the best solutions sit within the architecture. Recessed medicine cabinets, shower niches, shallow wall cabinets, and built-in ledges keep necessities close without stealing floor space. The trick is to make storage align with tile, mirrors, and wall edges so it looks deliberate. A niche should fit actual bottles, and a medicine cabinet should open without hitting sconces or faucets. Closed storage is especially valuable because visible toiletries can make a small room feel smaller. When storage is built into the wall plane, the bathroom stays functional and visually calm. The payoff is a room that resets quickly after use.
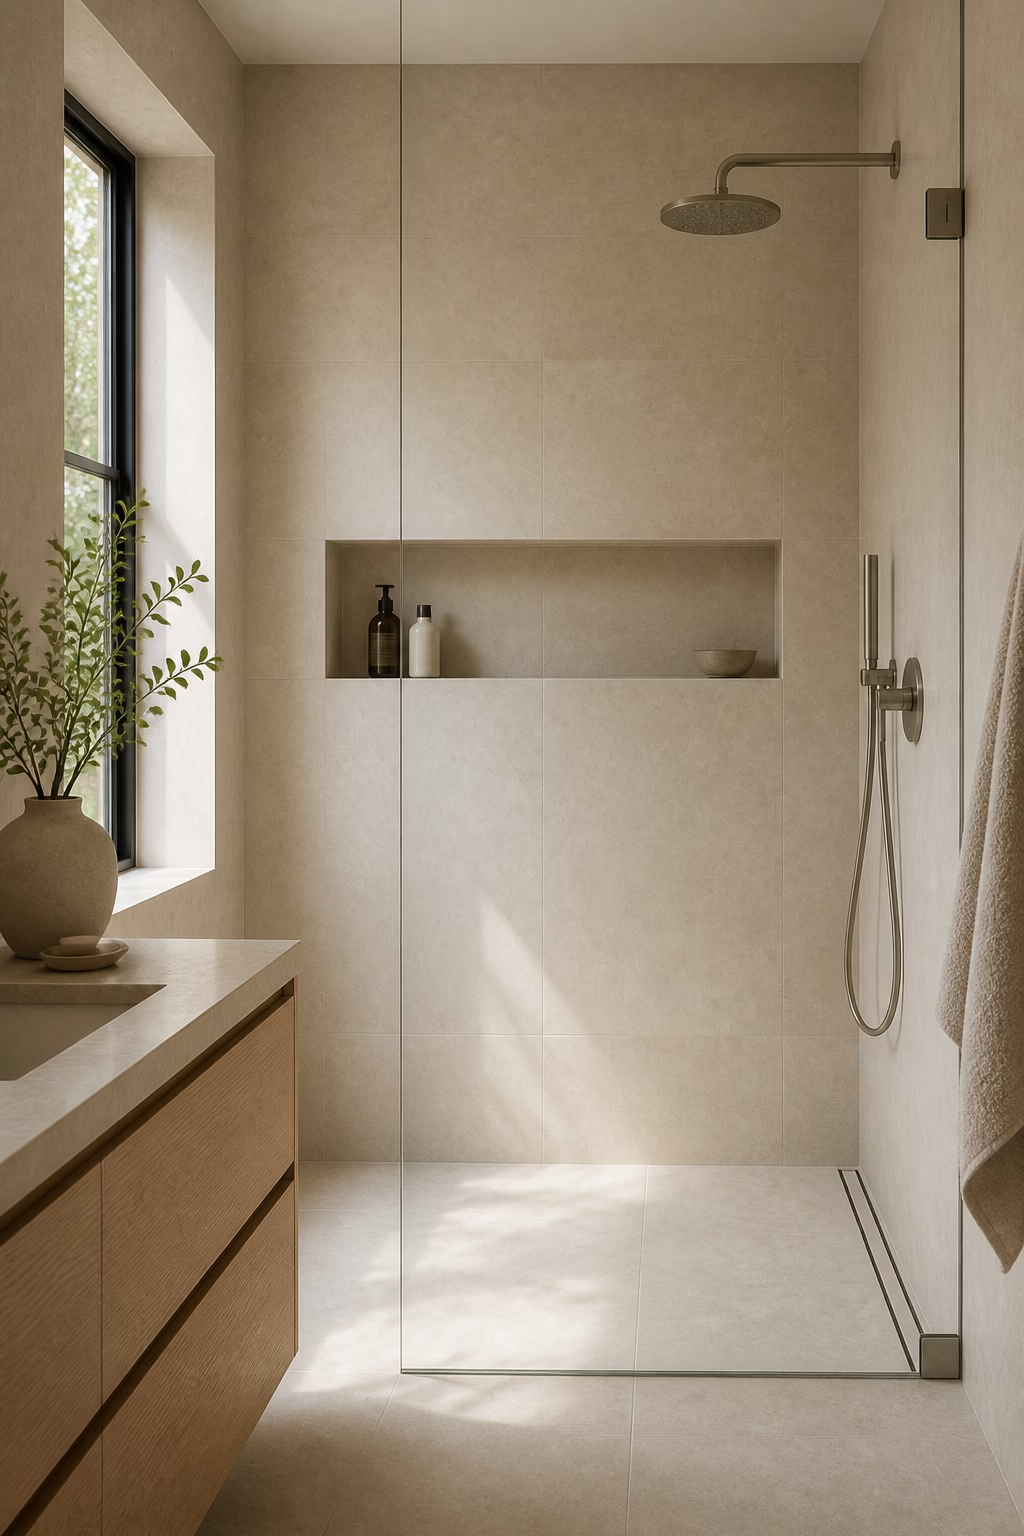
Use Vertical Space Above the Toilet
The wall above the toilet is often wasted, but it can provide useful storage when treated carefully. A shallow cabinet, open shelf, or recessed niche can hold towels and supplies without crowding the room. Keep the depth modest so no one feels boxed in when using the fixture. Closed doors look cleaner for everyday items, while one open shelf can hold folded towels or a small ceramic piece. Match the finish to the vanity or wall color for a built-in effect. This area should solve a storage problem quietly, not become a display packed with small decor. Measure carefully so knees, elbows, and sightlines still feel comfortable.
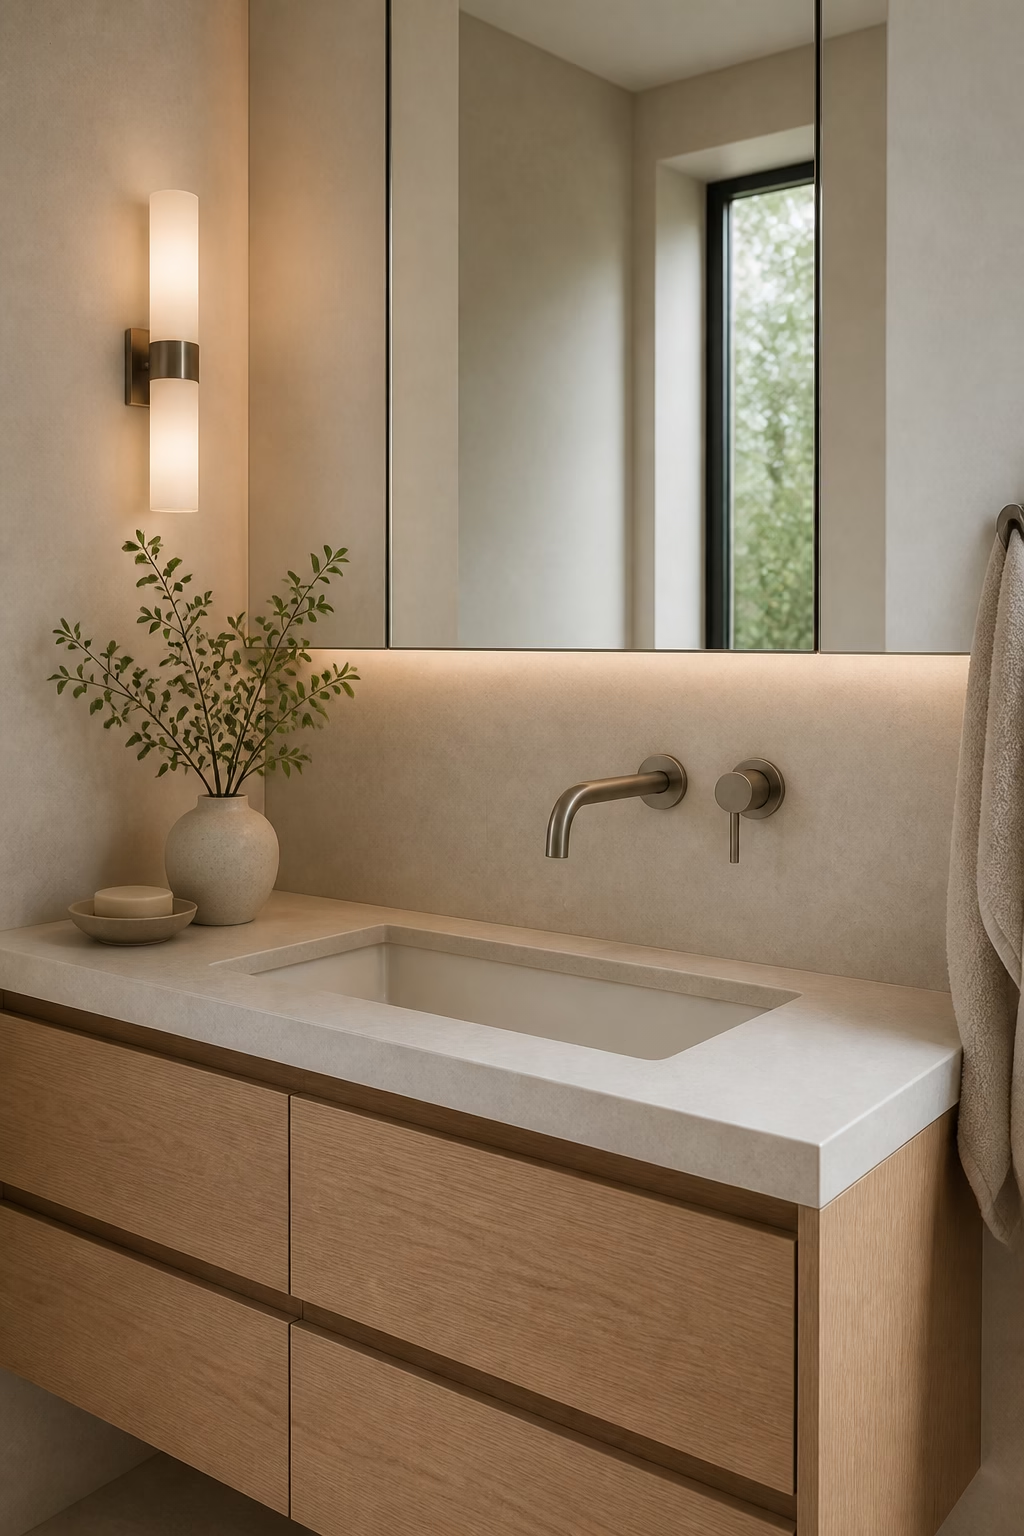
Layer Light at Face Height
Small bathrooms often rely on one ceiling fixture, which creates shadows and makes the room feel flat. Add light at face height through slim sconces, a backlit mirror, or vertical fixtures beside the mirror. This improves grooming and gives the space a softer evening mood. Keep bulbs warm and bright enough for practical use, and put lighting on dimmers if possible. Recessed ceiling light can still help, especially in the shower, but it should not be the only source. Good lighting makes modest finishes look better and prevents a compact bathroom from feeling like a utility closet. It is one of the highest-impact upgrades in a small room.

Choose Wall-Mounted Fixtures Where They Help
Wall-mounted faucets, toilets, and storage can free up visual and physical space in a small bathroom. A wall-mounted faucet allows a narrower vanity top, while a wall-hung toilet can make the floor easier to clean and the room feel less crowded. These choices require planning because plumbing and wall structure must support them. They are not always the cheapest option, but they can be worth it in a tight renovation where every inch matters. Keep the fixture shapes simple and aligned. The advantage comes from cleaner surfaces and better circulation, not from adding complexity for its own sake. Done well, the room feels simpler without losing capability.

Keep the Countertop Almost Empty
A small vanity counter fills up quickly, so treat the surface like valuable real estate. Limit it to a soap pump, a small tray, and perhaps one daily item that genuinely belongs there. Everything else should live in drawers, a medicine cabinet, or a nearby shelf. Choose accessories in materials that match the room, such as stone, ceramic, glass, or warm metal, so the few visible pieces look intentional. This is not about minimalism for show. It is about making the sink area easier to clean and giving the bathroom a more polished, hotel-like sense of order. A clean counter also makes the mirror wall feel larger.
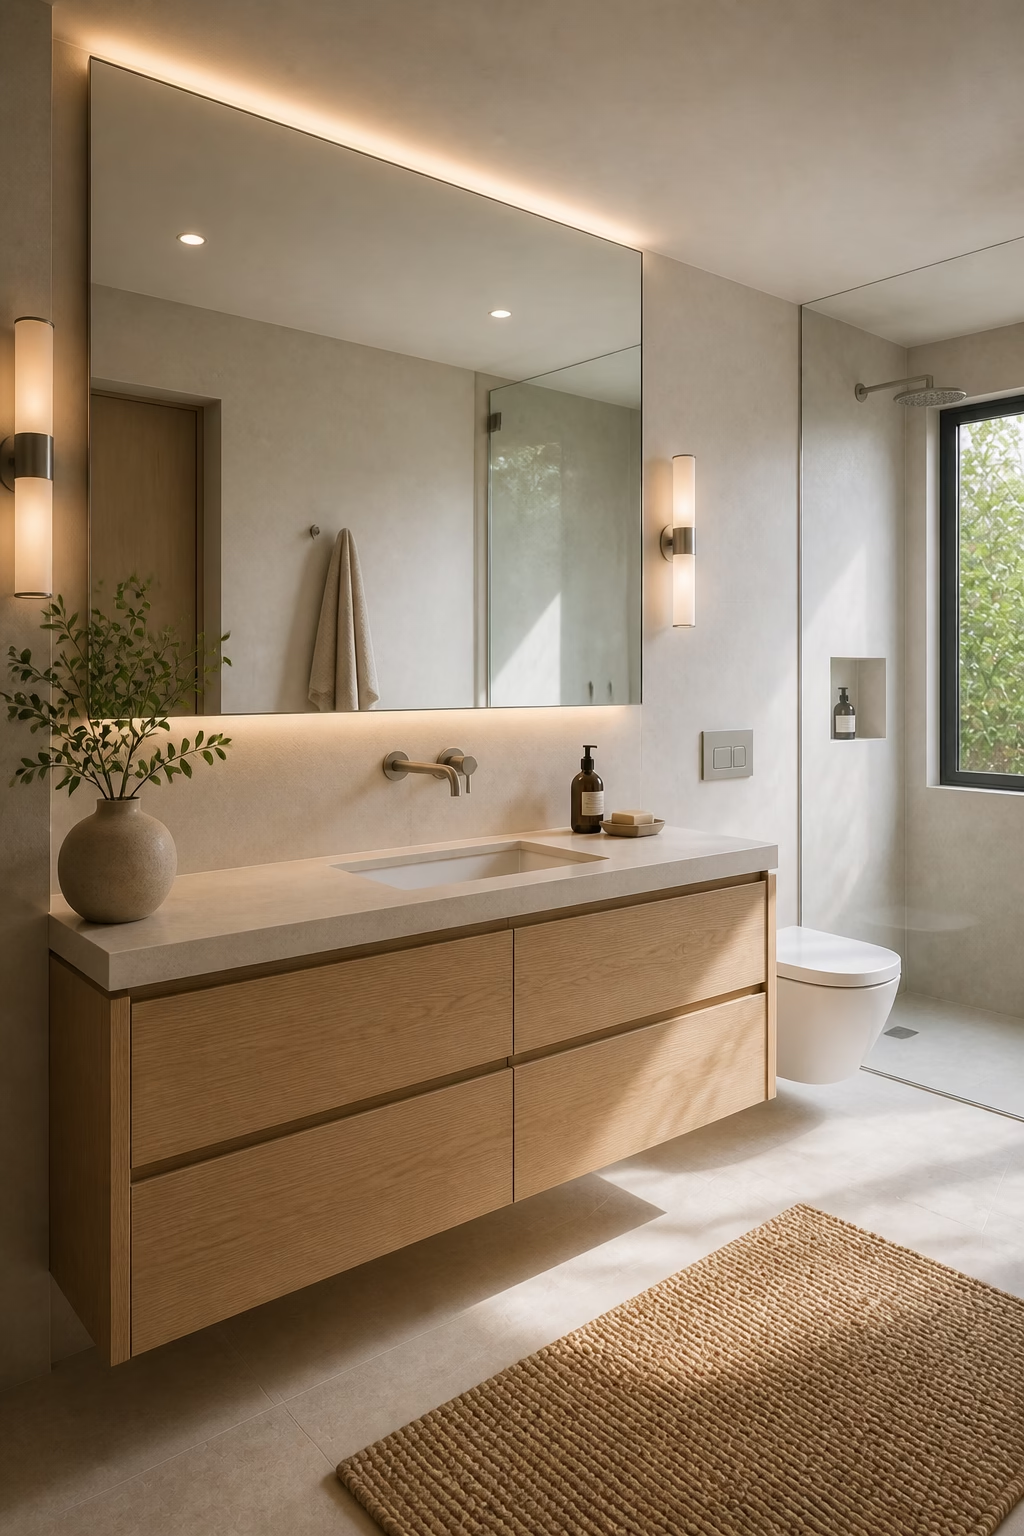
Use Hooks Instead of Bulky Towel Bars
Towel bars need wall length that many small bathrooms do not have. Hooks are more forgiving because they can fit behind a door, beside a shower, or on a narrow wall return. Choose sturdy hooks with a finish that matches the faucet or cabinet hardware, and mount them at a height that works for the household. For guest bathrooms, two hooks often serve better than one long rail. If towels must dry quickly, add a slim heated towel rail only where there is enough clearance. The right towel solution keeps fabric off the floor without dominating the room. Good placement matters as much as the hook itself.
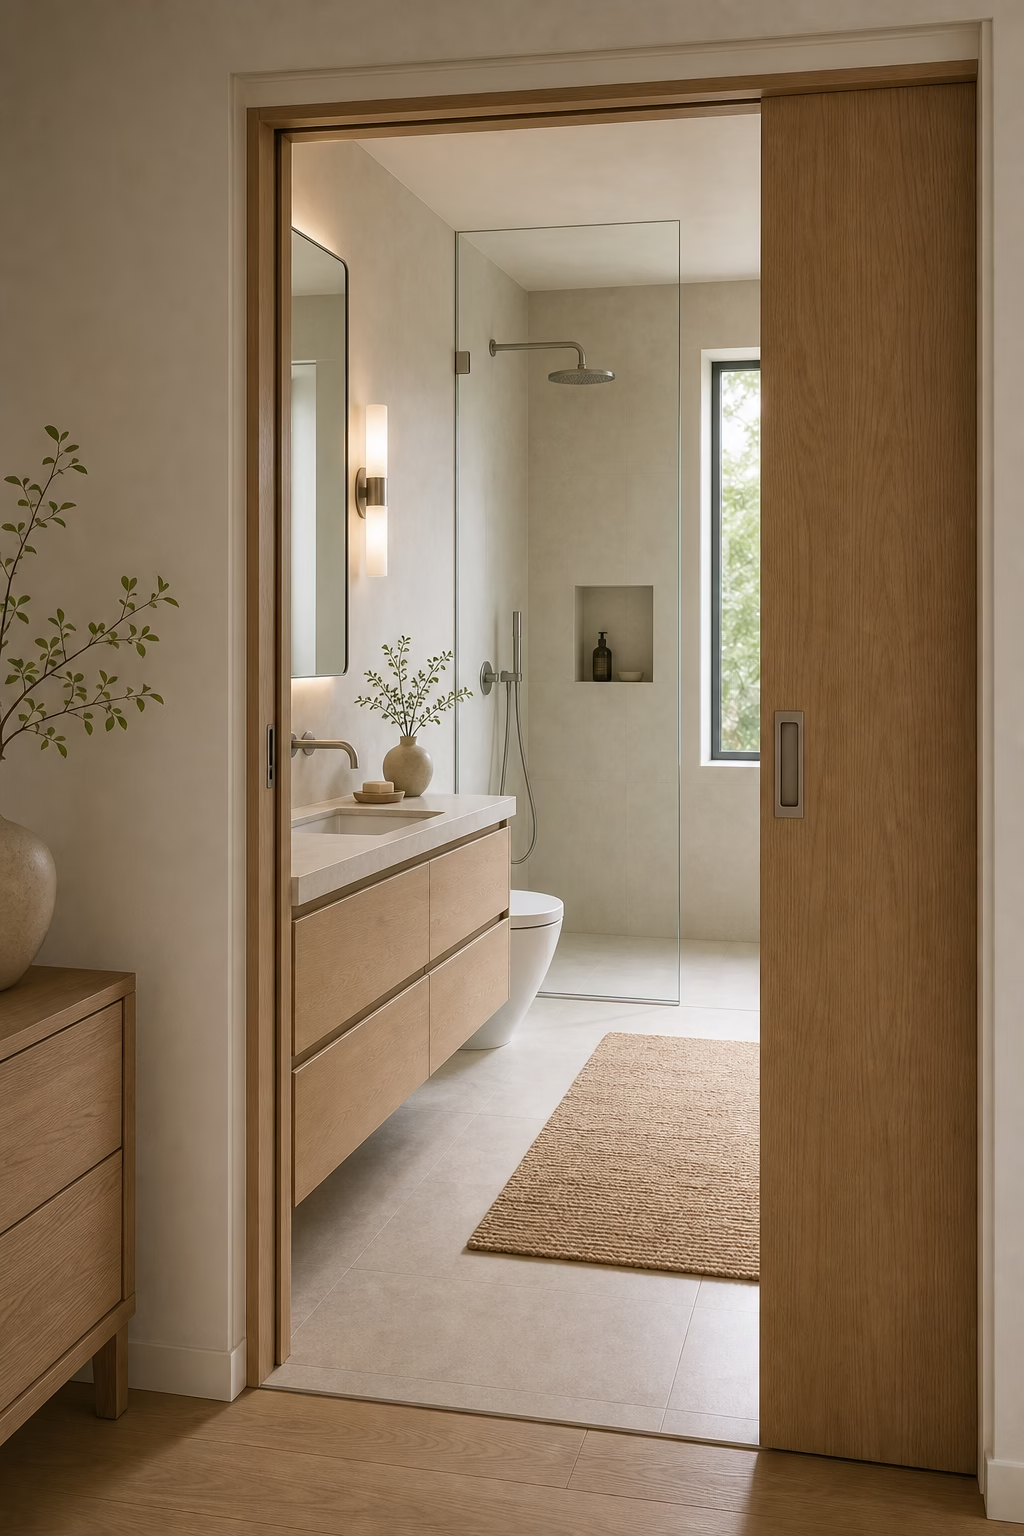
Select a Pocket or Out-Swing Door
A door swing can quietly steal the most useful square footage in a small bathroom. If renovation scope allows, a pocket door can free the vanity wall and make movement easier. Where a pocket door is not possible, an out-swing door may improve safety and interior clearance. Pay attention to privacy hardware, ventilation gaps, and how the door interacts with hallway circulation. This change is less glamorous than tile or lighting, but it can transform how the room functions. A compact bathroom should not require stepping around the door just to reach the sink. Always confirm local code and hardware requirements before construction.
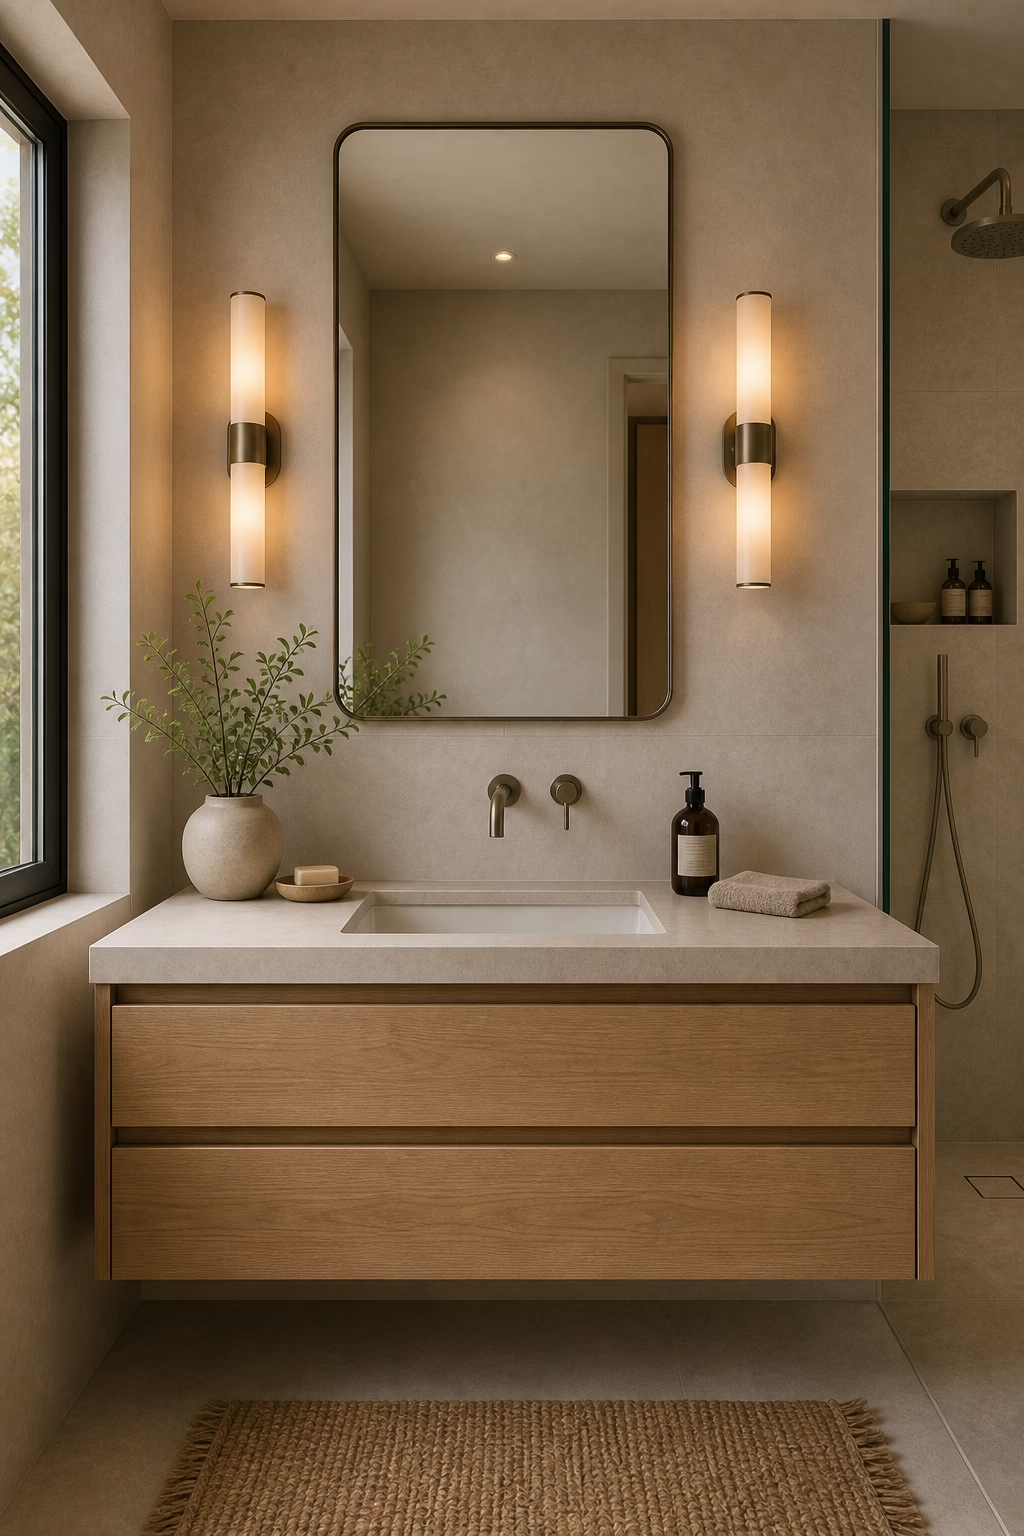
Use Rounded Edges in Tight Passages
Sharp corners feel more noticeable when circulation is tight. A vanity with softened edges, an oval mirror, a round hook, or a curved shower screen can make the bathroom easier and more comfortable to move through. The room does not need to become overly soft; one or two curved moments are enough to balance straight tile lines and cabinetry. Rounded edges are especially helpful near the entry, beside the toilet, or next to a tub. They reduce visual friction and physical bumps. In a small room, comfort often comes from these quiet details rather than from adding more decoration. The effect is subtle, but the daily comfort is real.

Choose a Compact Sink With Real Usability
Small sinks can look elegant, but they still need enough basin depth and counter space to function. A narrow rectangular sink, corner basin, or integrated countertop sink may work depending on the layout. Before choosing, think through handwashing, face washing, toothbrush storage, and cleaning. A faucet that splashes in a shallow basin will become annoying quickly. In powder rooms, a sculptural compact sink can be enough; in a daily bathroom, storage and basin comfort matter more. The best small sink feels intentional, not like a full-size fixture was simply squeezed into a tight room. Test the faucet and basin together before final ordering.
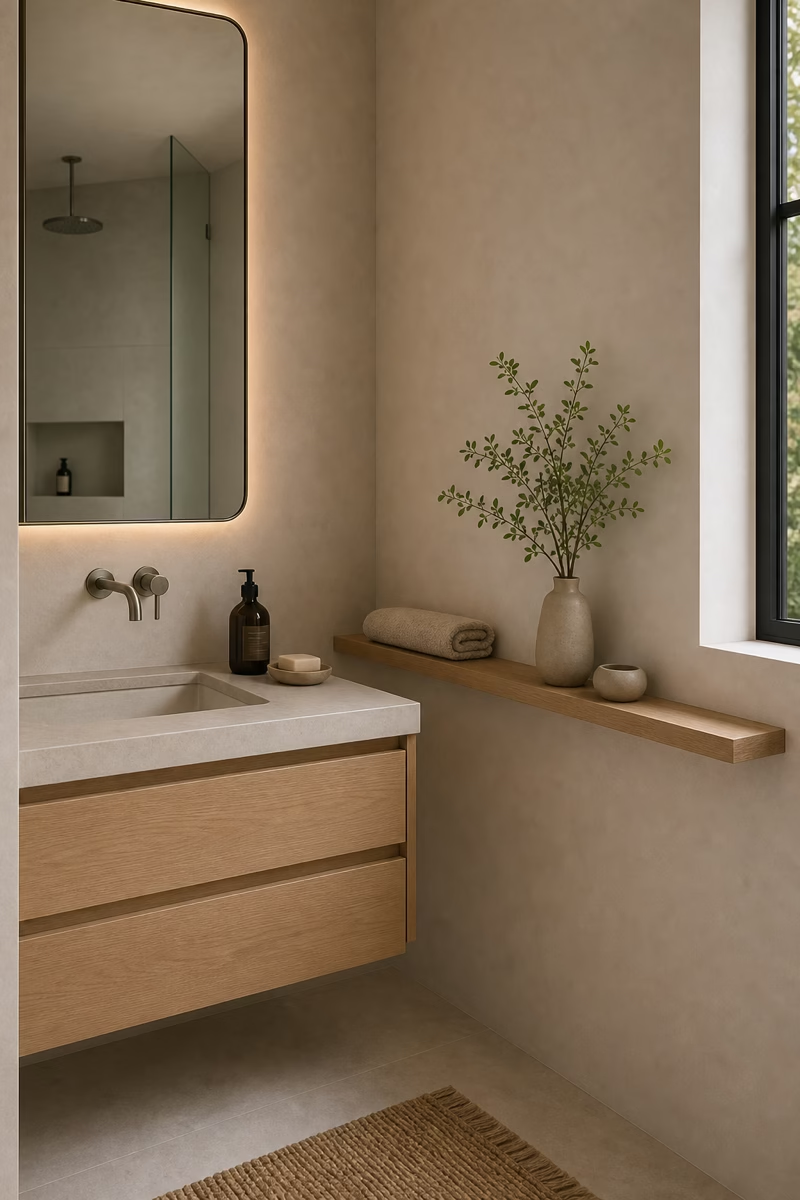
Add a Ledge Instead of Extra Furniture
A slim ledge can do the work of a small shelf without making the bathroom feel crowded. Run it behind the sink, along a shower wall, or above a tub to hold soap, a candle, or daily grooming pieces. The ledge should be shallow, easy to wipe, and integrated with tile or stone so it feels architectural. Avoid loading it with decor. In a small bathroom, the most useful ledges are the ones that disappear into the wall until you need them. They give you a landing spot without adding legs, brackets, or another object to navigate around. In tight rooms, that kind of built-in support matters.
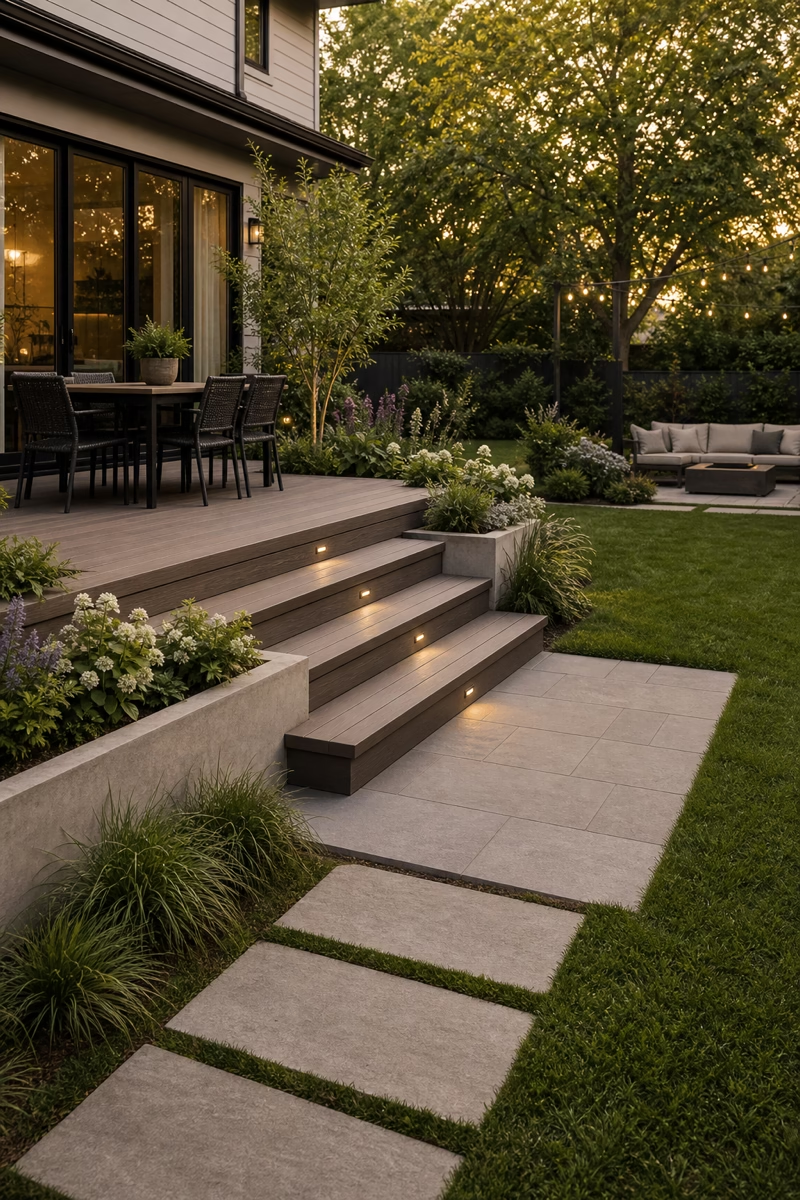
Let One Finish Add Warmth
Compact bathrooms can feel sterile when every surface is white, grey, and reflective. Choose one warm finish to humanize the room: oak cabinetry, aged brass fixtures, terracotta-toned tile, woven storage, or a warm painted ceiling. Repeat it in two or three places so it feels connected. Avoid adding many unrelated warm materials, which can create clutter. A pale oak vanity with brass hooks and a linen shade, for example, is enough to soften stone and glass. Warmth is what makes a small bathroom feel designed for daily rituals rather than just optimized for square footage. Repeat the warmth subtly so the palette feels intentional.

Use Pattern in a Controlled Zone
Pattern can absolutely work in a small bathroom, but it needs boundaries. Put it on the floor, inside the shower, or on the vanity wall rather than scattering it everywhere. A muted patterned tile or quiet wallpaper above a tile wainscot can make the room memorable without overwhelming the footprint. Keep the rest of the palette pulled from the pattern so the design feels cohesive. If the bathroom has no natural light, avoid extremely dark or high-contrast repeats unless the mood is deliberately dramatic. Controlled pattern gives a compact room personality while protecting the calm it needs. Choose the zone you see first for the strongest effect.
Make the Shower Niche Tall Enough
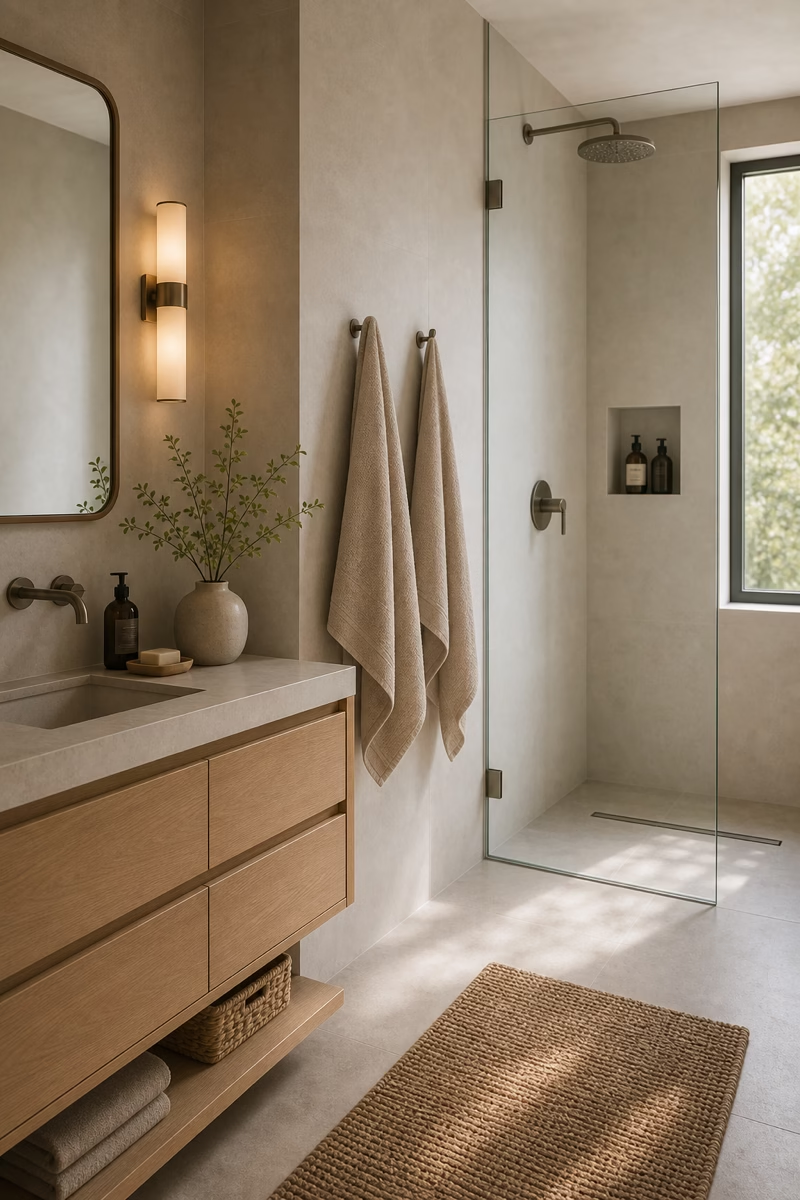
A tiny shower niche often looks neat in photos but fails in real life. Design the opening around the bottles, soap, and tools you actually use. A taller vertical niche with an adjustable or stone shelf can hold more without widening the wall interruption. Place it away from the main splash line when possible, and align it with the tile layout. Good waterproofing is essential, especially in older homes. In a small bathroom, shower storage should reduce clutter on the floor and ledges. A properly sized niche makes the whole room feel more considered and easier to maintain. That hidden practicality is what keeps the shower elegant.

Paint the Ceiling With Intention
The ceiling is a real surface in a small bathroom, and treating it thoughtfully can make the room feel finished. A warm white ceiling keeps things airy, while a soft tint pulled from the tile can create a cocooning effect. In a powder room, a deeper ceiling color can make the space feel jewel-like if the lighting is strong. Use bathroom-appropriate paint and make sure ventilation is effective. The ceiling color should support the room, not fight the walls. This small decision is often more effective than adding another piece of decor to an already tight footprint. Samples on the ceiling help avoid unwanted undertones.

Prioritize Ventilation and Drying
Style will not matter if a small bathroom stays damp. Compact rooms collect steam quickly, so a quiet, properly sized exhaust fan is essential. Place it where moisture gathers, use it consistently, and pair it with materials that dry well. Heated floors, a towel warmer, or a small operable window can improve comfort and reduce lingering humidity. Avoid overfilling shelves with items that trap moisture. A bathroom that dries quickly smells fresher, keeps finishes healthier, and feels more luxurious in daily use. Practical comfort is part of good interior design, especially when the space is small. Dryness is a design feature, not only a maintenance concern.
Edit the Palette Before You Buy
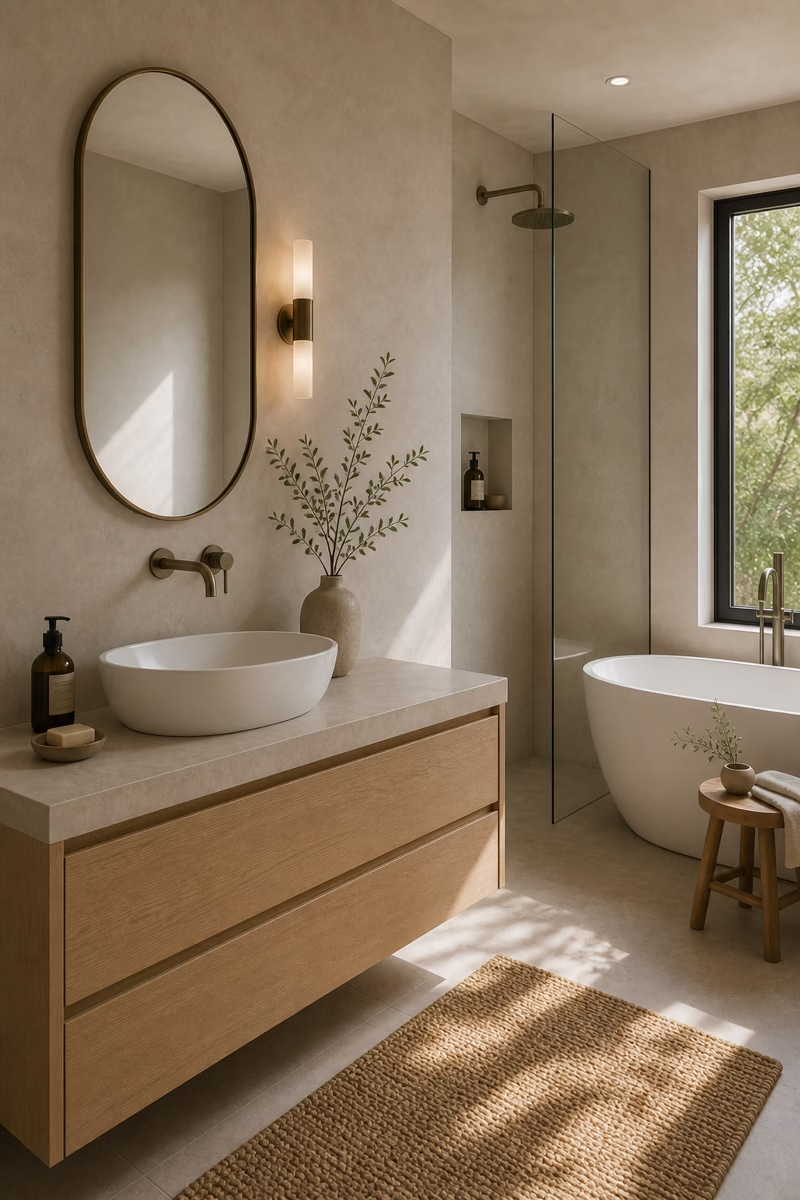
Small bathrooms are unforgiving when the palette is chosen piece by piece. Before buying tile, paint, vanity, metal finishes, and towels, lay the samples together in the actual room. Check them in morning, afternoon, and evening light. Decide which element is the lead and which ones are supporting players. A tight palette of warm white, stone, wood, and one metal can feel more luxurious than five competing ideas. This editing step prevents expensive returns and awkward combinations. In a compact space, restraint is not a lack of design; it is what makes the room feel confident. Photograph the sample board before purchasing to catch clashes.
Leave One Wall Quiet
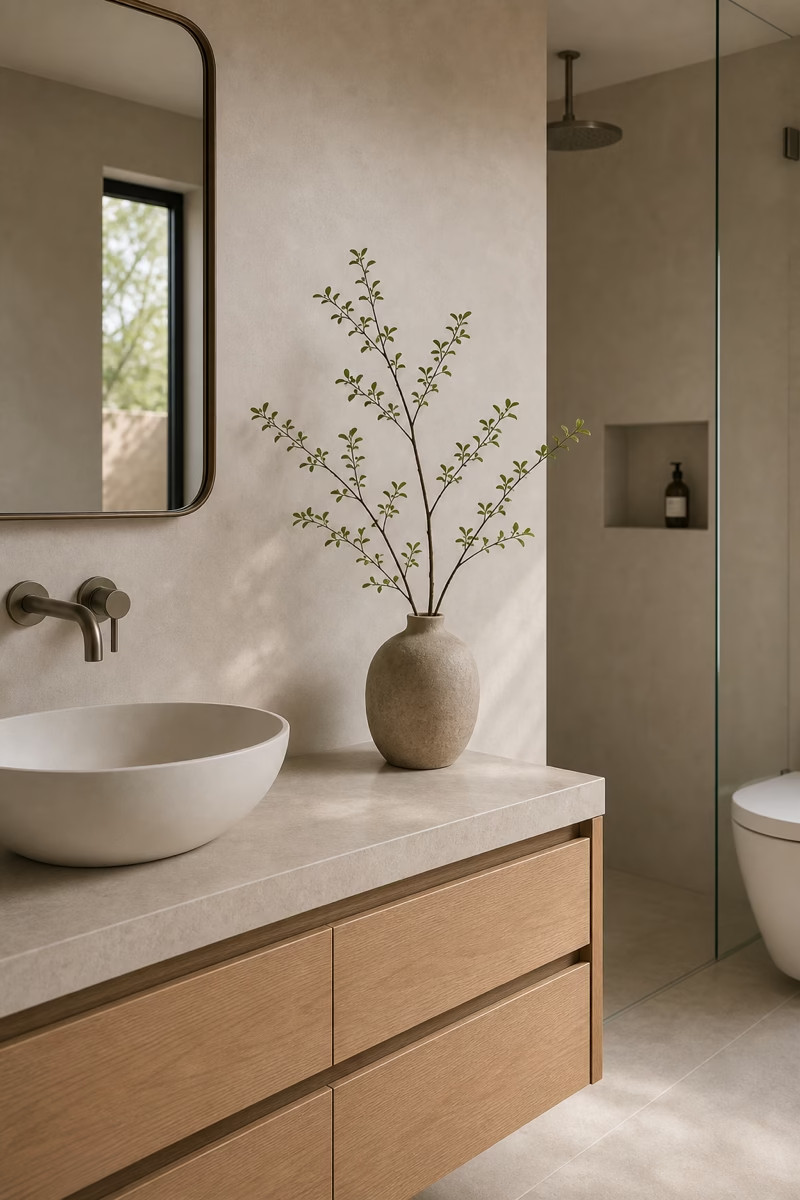
A small bathroom needs breathing room. Even if you love pattern, shelves, mirrors, art, and tile, leave at least one wall relatively quiet so the eye can rest. This might be the wall beside the toilet, the area above a towel hook, or a simple painted return near the door. Negative space makes the designed moments feel more intentional and helps the room feel less cramped. It also gives practical elements like switches, vents, and hooks a cleaner background. The most stylish compact bathrooms know when to stop, allowing the best materials and proportions to carry the room. Photograph the sample board before purchasing to catch clashes.